Save
Ask
Tour
Hide
Share
$249,900
New Listing

6045 Park Boulevard
South Rockwood Village, MI 48179

For Sale|Single Family Residence|Active
2
Beds
2
Total Baths
1
Full Bath
1
Partial Bath
1,070
SqFt
$234
/SqFt
1952
Built
County:
Monroe

Due to the health concerns created by Coronavirus we are offering personal 1-1 online video walkthough tours where possible.
Call Now: 1-248-228-6711
Is this the listing for you? We can help make it yours.
1-248-228-6711
Upcoming Open Houses
Due to COVID-19, we recommend you verify Open Houses before attending.
Fri, Sep 18, 5:30 PM - 7:00 PM
6045 Park Boulevard6045 Park Boulevard6045 Park Boulevard6045 Park Boulevard
Save
Ask
Tour
Hide
Share

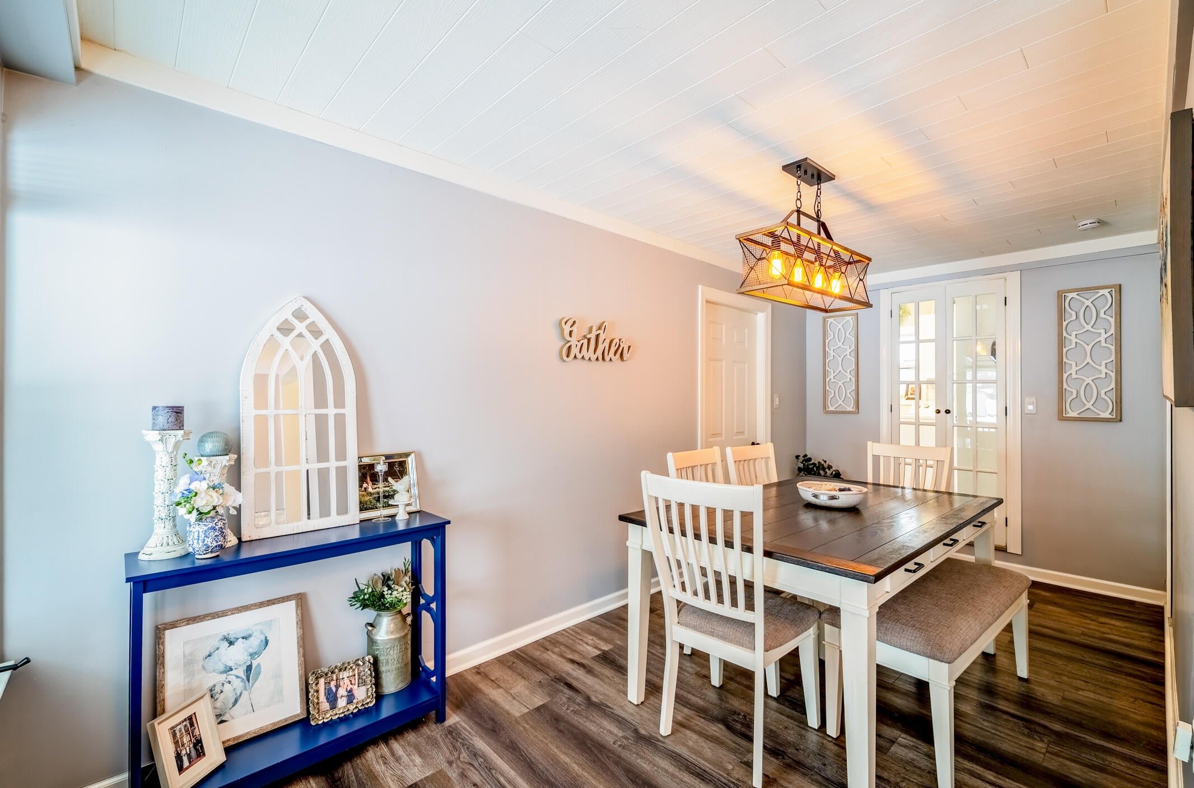
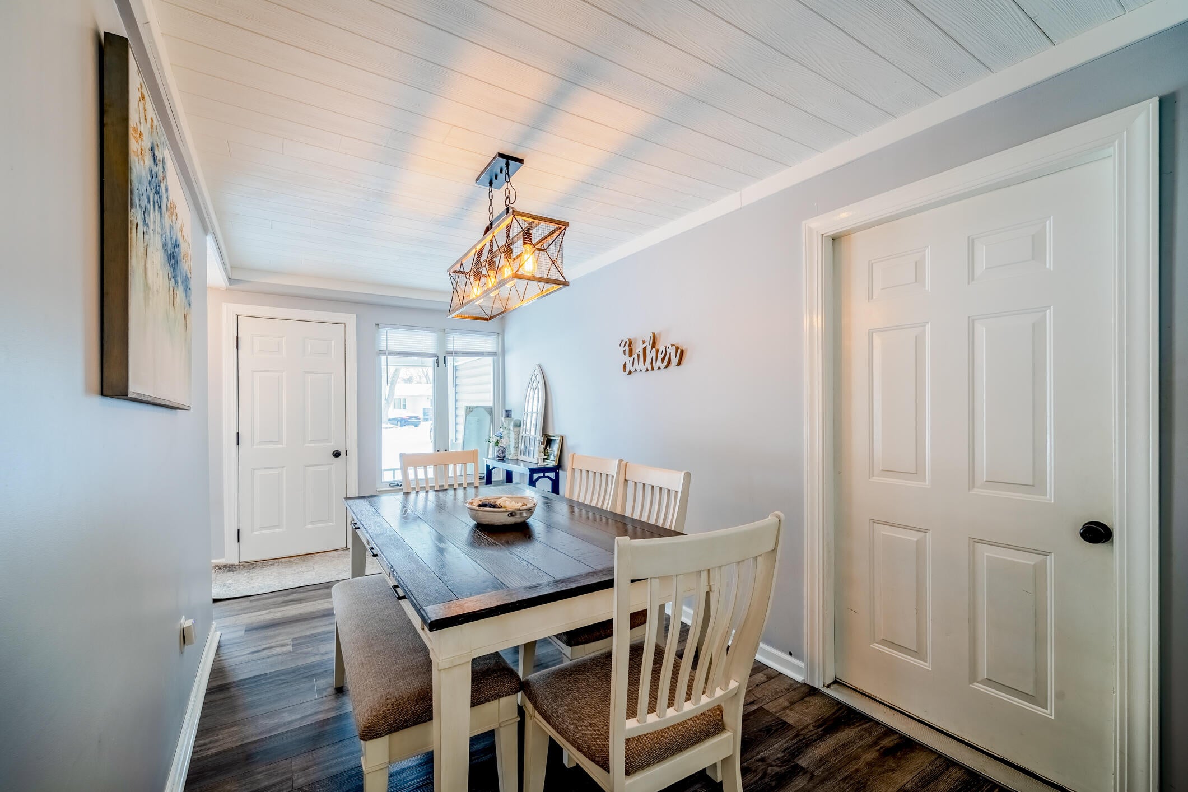
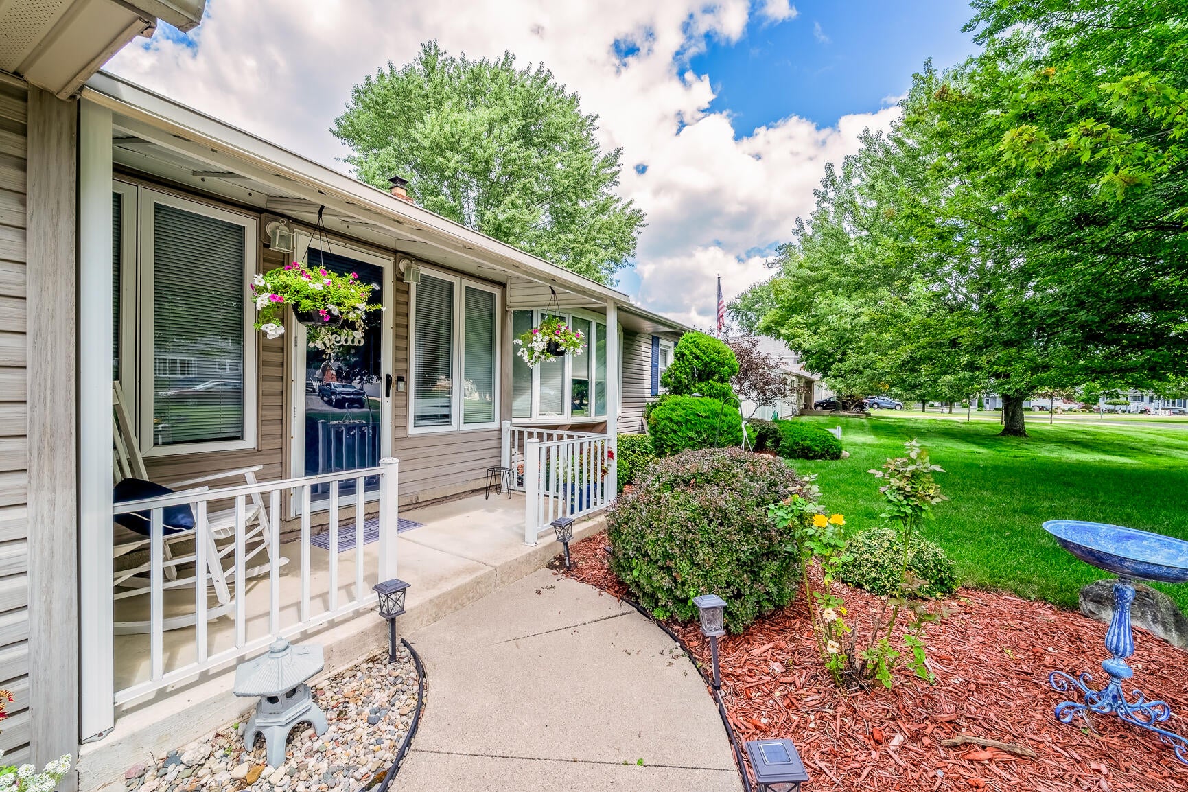
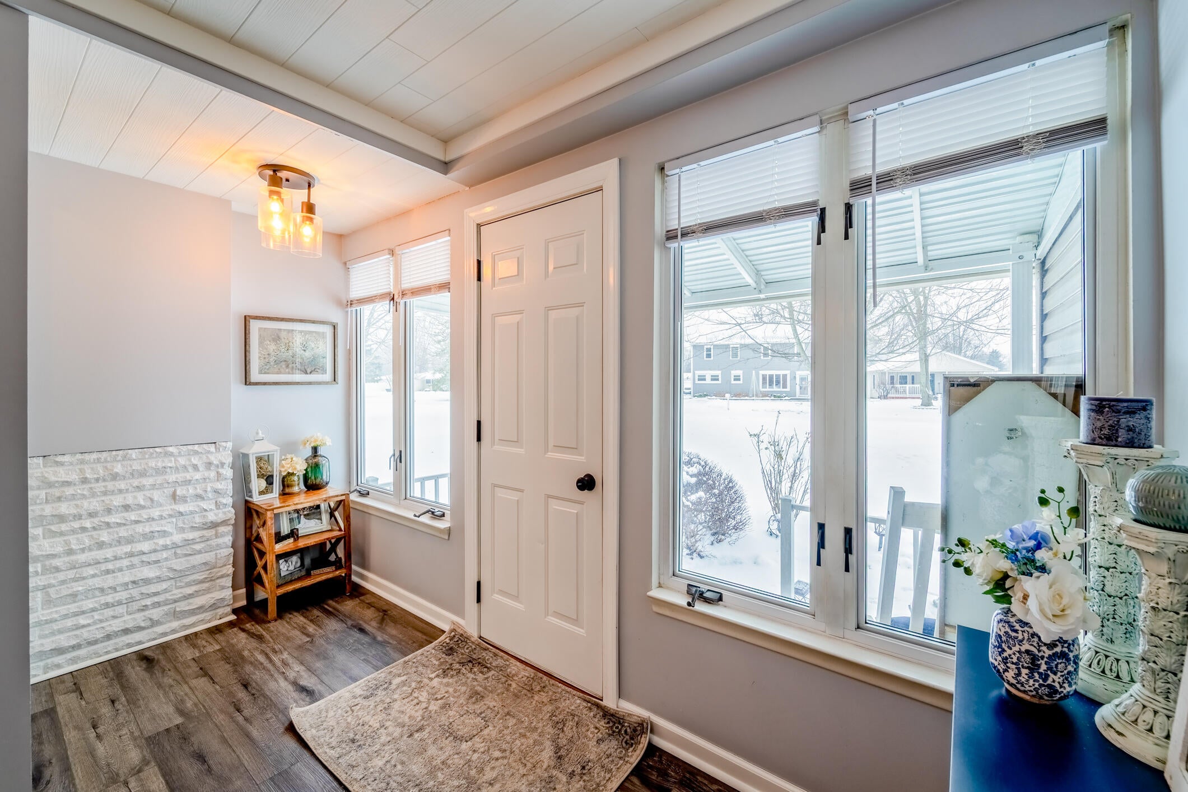
Welcome to your beautifully renovated Huron River retreat! This move-in-ready waterfront home combines fresh, modern updates with the peaceful lifestyle of living directly on the river. Beautifully renovated throughout, the home features an inviting interior, updated finishes and a comfortable, functional layout. Step outside to a spacious backyard with direct Huron River access--perfect for boating, kayaking, fishing, entertaining or simply relaxing by the water. Imagine morning coffee overlooking the river, summer afternoons on the water and peaceful evenings in your own backyard. With an attached 2-car garage, outdoor living space and renovations already complete, all that's left to do is move in and enjoy! Whether you're looking for a year-round home or your own everyday getaway, 6045 Park Blvd delivers that Up North feeling without leaving Downriver. Waterfront living is calling!

Save
Ask
Tour
Hide
Share
Listing Snapshot
Price 
$249,900
Days On Site 
0 Days
Bedrooms 
2
Inside Area (SqFt) 
1,070 sqft
Total Baths 
2
Full Baths 
1
Partial Baths 
1
Lot Size 
0.29 Acres
Year Built 
1952
MLS® Number 
81026049112
Status 
Active
Property Tax 
$2,770
HOA/Condo/Coop Fees 
N/A
Sq Ft Source 
N/A
Friends & Family
Recent Activity
2 hours agoListing updated with changes from the MLS®
6 hours agoStatus changed to Active
10 hours agoListing first seen on site
General Features
Acres 
0.29
Attached Garage 
Yes
Cross Street 
I75, S, South Huron River
Garage 
Yes
Garage Spaces 
2
Parking 
AsphaltAttachedGarage Faces FrontGarage Door Opener
Property Sub Type 
Single Family Residence
Security 
Smoke Detector(s)
Sewer 
Public Sewer
Special Circumstances 
Standard
SqFt Above 
1070
SqFt Total 
1070
Style 
Ranch
Water Source 
Public
Interior Features
Appliances 
Gas Water HeaterDishwasherDryerMicrowaveOvenRefrigeratorRangeWasher
Basement 
Crawl Space
Cooling 
Ceiling Fan(s)Central Air
Flooring 
Wood
Heating 
DuctlessForced AirNatural GasWall Furnace
Laundry Features 
Laundry RoomMain LevelSink
BathFull 
Level - Main
BathLav 
Level - Main
Bedroom 2 
Dimensions - 10.0 x 10.0Level - MainArea - 100
Dining Room 
Dimensions - 12.0 x 17.0Level - MainArea - 204
Kitchen 
Dimensions - 6.0 x 11.0Level - MainArea - 66
Laundry 
Dimensions - 11.0 x 8.0Level - MainArea - 88
Living Room 
Dimensions - 20.0 x 12.0Level - MainArea - 240
Master Bedroom 
Dimensions - 10.0 x 14.0Level - MainArea - 140
Other 
Dimensions - 5.0 x 13.0Level - MainArea - 65
Save
Ask
Tour
Hide
Share
Exterior Features
Construction Details 
Vinyl Siding
Fencing 
Back YardFull
Patio And Porch 
CoveredDeckPatioPorch
Roof 
AsphaltShingle
Waterfront 
Yes
Waterfront Features 
River FrontWaterfrontWaterfront Access
Community Features
MLS Area 
Area06052SouthRockwoodVlg
School District 
Airport
Financing Terms Available 
CashConventionalFHAUSDA LoanVA Loan
Roads 
Paved
Schools
School District
Airport
Elementary School
Unknown
Middle School
Unknown
High School
Unknown
Listing courtesy of Grapevine RealEstate Group LLC: [email protected]


IDX provided courtesy of Realcomp II Ltd. via GreaterMetropolitanAssociationofREALTORS. Copyright © 2026 Realcomp II Ltd. Shareholders.

IDX information is provided exclusively for consumers' personal, non-commercial use and may not be used for any purpose other than to identify prospective properties consumers may be interested in purchasing and that the data is deemed reliable but not guaranteed accurate by the MLS.

Neighborhood & Commute
Source: Walkscore
Disclosure: Community information and market data powered by Constellation Data Labs. Information is deemed reliable but not guaranteed.
Save
Ask
Tour
Hide
Share