Save
Ask
Tour
Hide
Share
$165,000
New Listing

9634 Sawgrass Court 7
Van Buren Charter Township, MI 48111

For Sale|Condominium|Active
2
Beds
2
Total Baths
2
Full Baths
1,075
SqFt
$153
/SqFt
2002
Built
County:
Wayne

Due to the health concerns created by Coronavirus we are offering personal 1-1 online video walkthough tours where possible.
Call Now: 1-248-228-6711
Is this the listing for you? We can help make it yours.
1-248-228-6711
Upcoming Open Houses
Due to COVID-19, we recommend you verify Open Houses before attending.
Sat, Sep 19, 12:00 PM - 2:00 PM
Sat, Sep 19, 2:00 PM - 4:00 PM
Sun, Sep 20, 12:00 PM - 2:00 PM
Sun, Sep 20, 2:00 PM - 4:00 PM
9634 Sawgrass Court 79634 Sawgrass Court 79634 Sawgrass Court 79634 Sawgrass Court 7
Save
Ask
Tour
Hide
Share

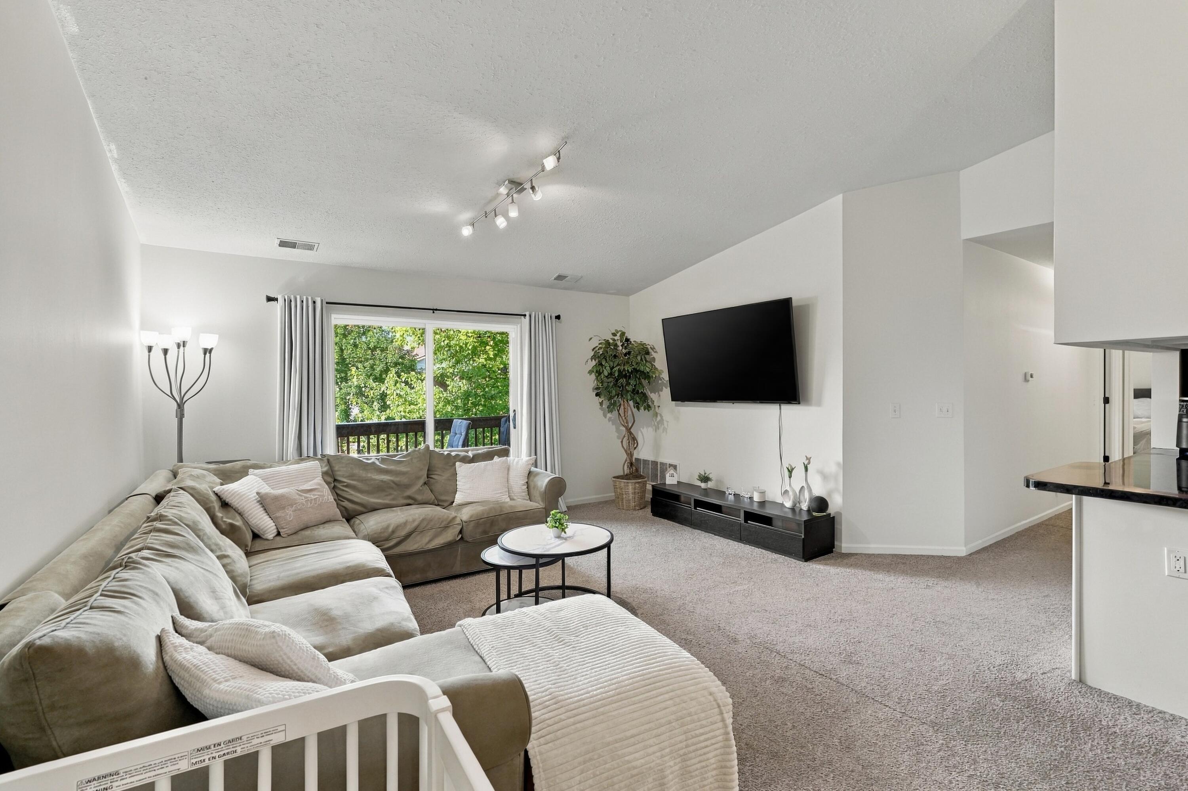
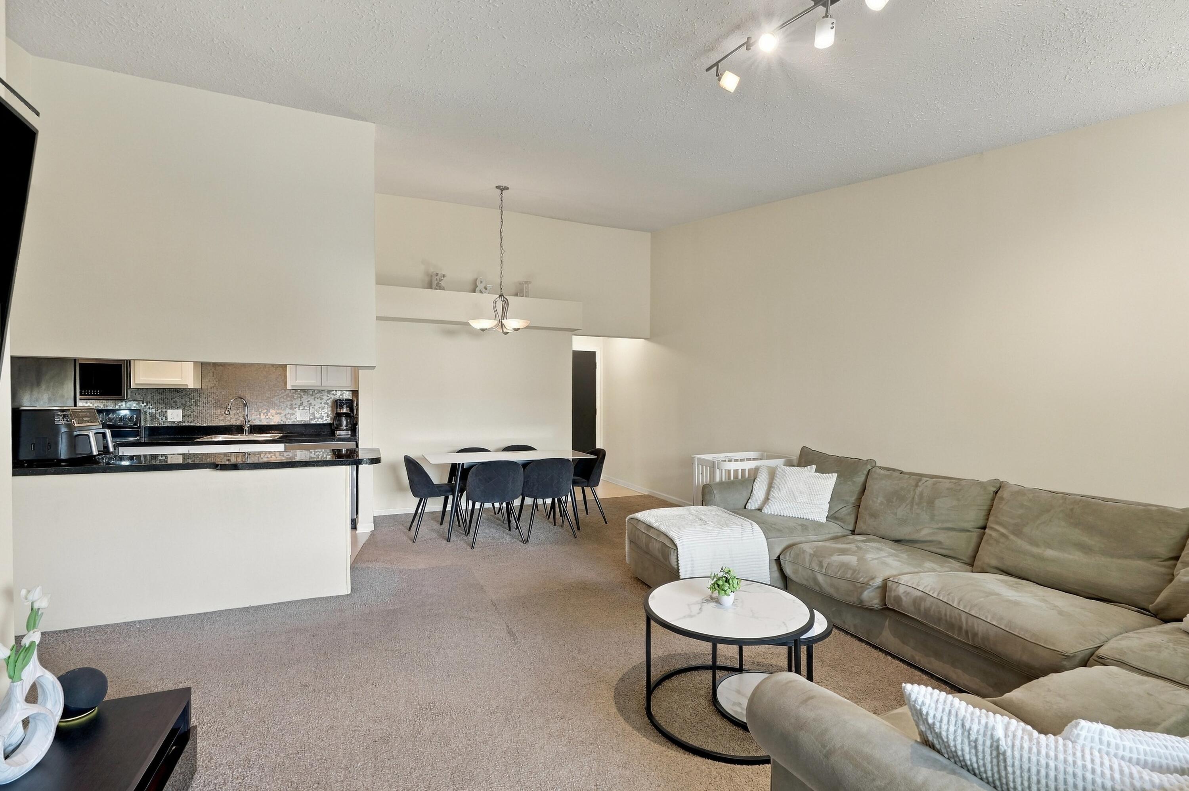
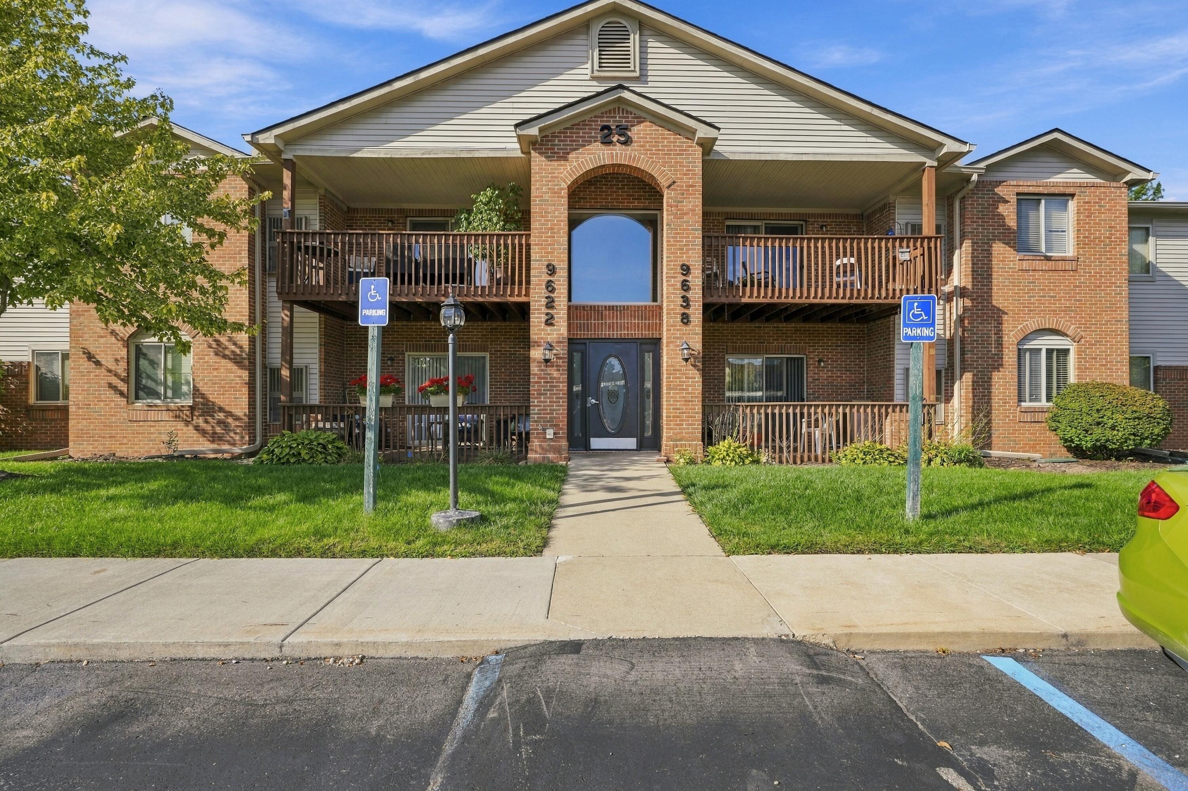
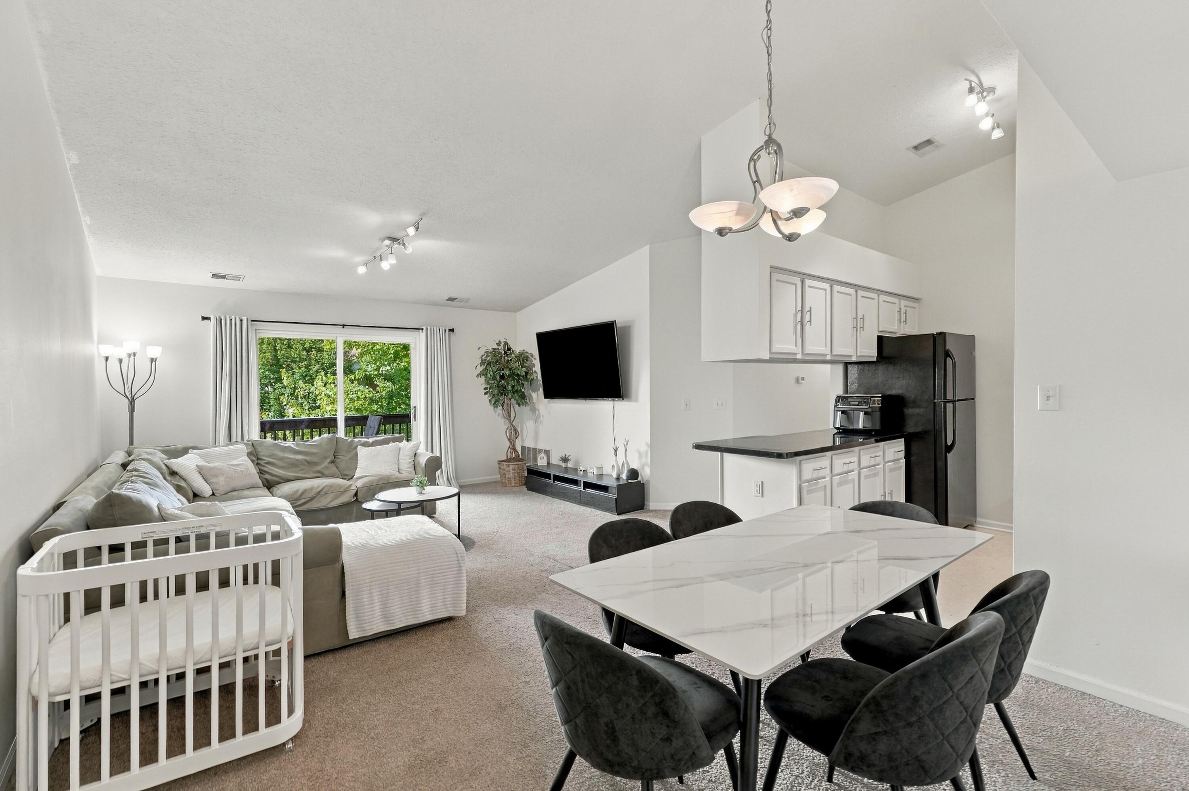
When the location is this good, everything feels closer. Welcome to 9634 Sawgrass Court, a well-maintained 2-bedroom, 2-bathroom condo in Van Buren Township. Inside, a thoughtful layout and vaulted ceilings create an open, spacious feel, while the private balcony offers a quiet place to step outside and enjoy a little fresh air. In-unit laundry adds everyday convenience, making this home as practical as it is comfortable. One carport space is included with the condo. Brand new central air and heating system was installed in July 2026 with a transferable warranty. And then there's the location. Major shopping and everyday essentials are less than five minutes away with Menards, Walmart, Meijer, and Aldi. Additionally, downtown Belleville is just 10 minutes away! You also have convenient highway access making trips to Ann Arbor, Detroit Metro Airport, and surrounding communities a breeze. This condo puts you close to the places you need without giving up the comfort of coming home.

Save
Ask
Tour
Hide
Share
Listing Snapshot
Price 
$165,000
Days On Site 
0 Days
Bedrooms 
2
Inside Area (SqFt) 
1,075 sqft
Total Baths 
2
Full Baths 
2
Partial Baths 
N/A
Lot Size 
N/A
Year Built 
2002
MLS® Number 
81026049330
Status 
Active
Property Tax 
$2,037.69
HOA/Condo/Coop Fees 
$300 monthly
Sq Ft Source 
Public Records
Friends & Family
Recent Activity
5 hours agoListing updated with changes from the MLS®
6 hours agoStatus changed to Active
10 hours agoListing first seen on site
General Features
Cross Street 
Belleville Rd & Tyler Rd
Foundation 
Slab
Parking 
AsphaltCarport
Pets 
Yes
Property Sub Type 
Condominium
Sewer 
Public Sewer
Special Circumstances 
Standard
SqFt Above 
1075
SqFt Total 
1075
Style 
CommonEntryBuildingOther
Water Source 
Public
Interior Features
Appliances 
DishwasherDisposalDryerMicrowaveOvenRefrigeratorRangeWasher
Cooling 
Central Air
Flooring 
Carpet
Heating 
Forced AirNatural Gas
Laundry Features 
Laundry RoomMain Level
BathFull 
Level - Main
Bedroom 2 
Dimensions - 12.0 x 10.58Area - 127
Kitchen 
Dimensions - 8.9 x 8.5Area - 76
Laundry 
Dimensions - 6.0 x 8.16Area - 49
Living Room 
Dimensions - 16.9 x 13.9Area - 235
Master Bathroom 
Dimensions - 8.16 x 4.25Area - 35
Master Bedroom 
Dimensions - 11.9 x 14.0Area - 167
Other 
Dimensions - 11.25 x 8.5Area - 96
Save
Ask
Tour
Hide
Share
Exterior Features
Construction Details 
Brick
Exterior 
Balcony
Community Features
Association Fee 
$300.0
Association Fee Frequency 
Monthly
MLS Area 
Area05111VanBurenTwp
School District 
VanBuren
Financing Terms Available 
CashConventionalFHA
Roads 
Paved
Schools
School District
VanBuren
Elementary School
Unknown
Middle School
Unknown
High School
Unknown
Listing courtesy of Real Estate One Inc: [email protected]


IDX provided courtesy of Realcomp II Ltd. via GreaterMetropolitanAssociationofREALTORS. Copyright © 2026 Realcomp II Ltd. Shareholders.

IDX information is provided exclusively for consumers' personal, non-commercial use and may not be used for any purpose other than to identify prospective properties consumers may be interested in purchasing and that the data is deemed reliable but not guaranteed accurate by the MLS.

Neighborhood & Commute
Source: Walkscore
Disclosure: Community information and market data powered by Constellation Data Labs. Information is deemed reliable but not guaranteed.
Save
Ask
Tour
Hide
Share