
452 Village Oaks CourtAnn Arbor City, MI 48103
Due to the health concerns created by Coronavirus we are offering personal 1-1 online video walkthough tours where possible.
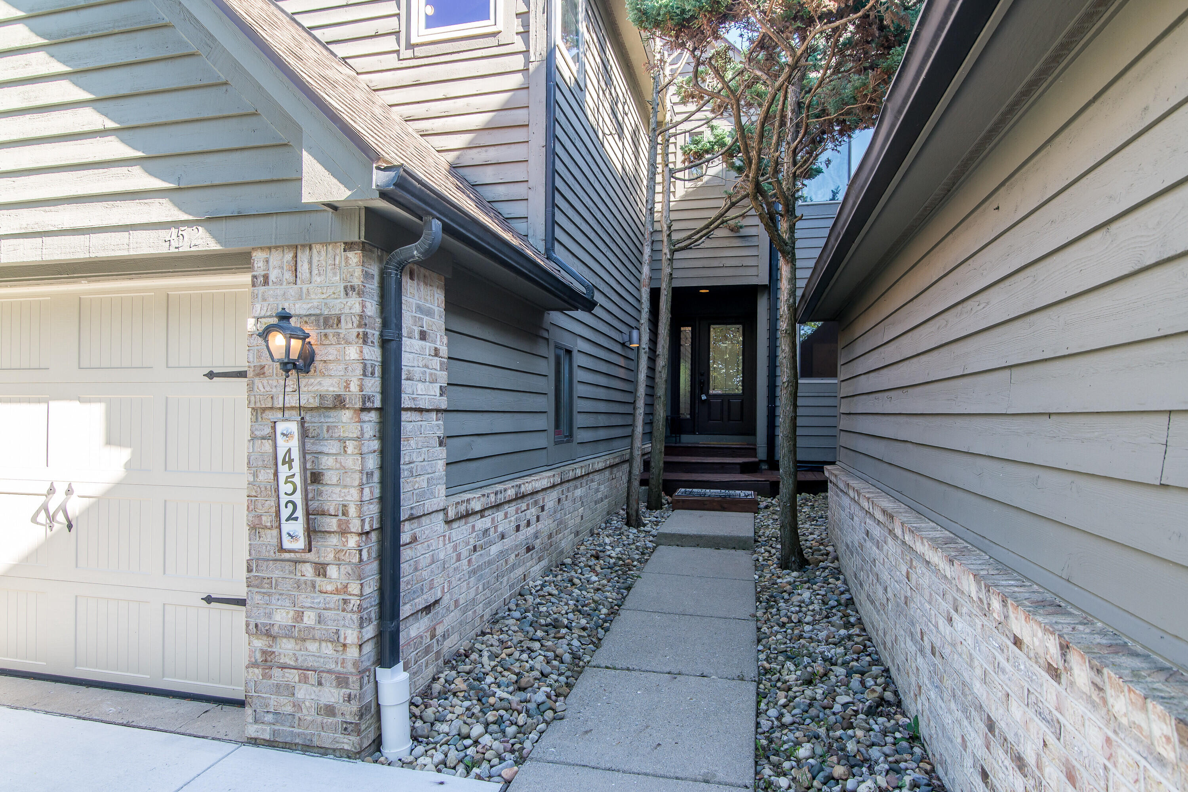
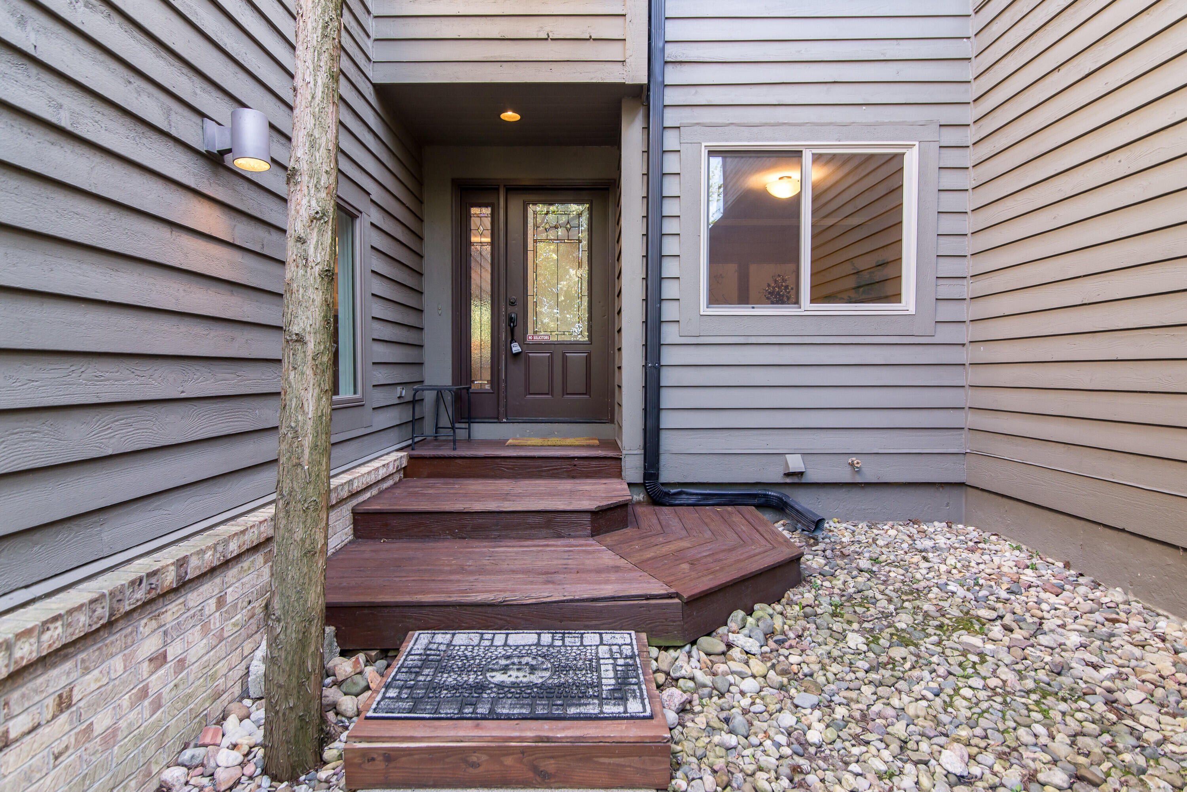
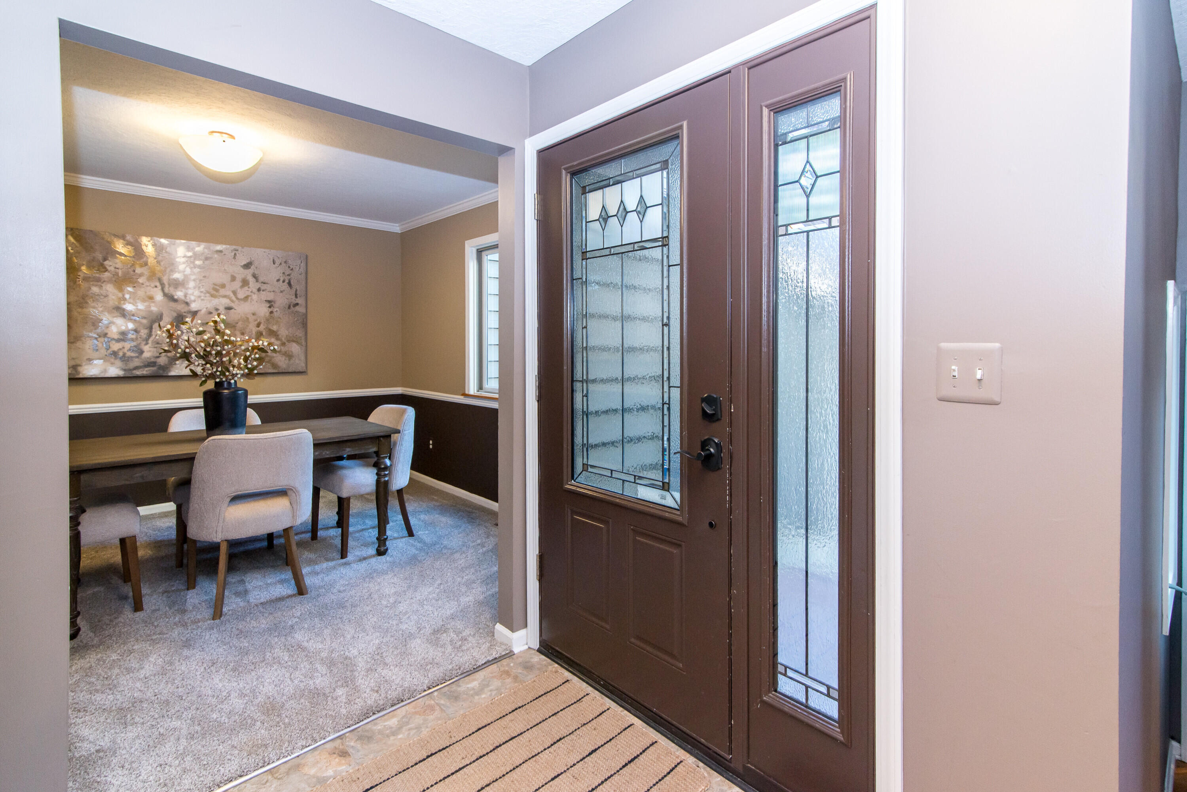
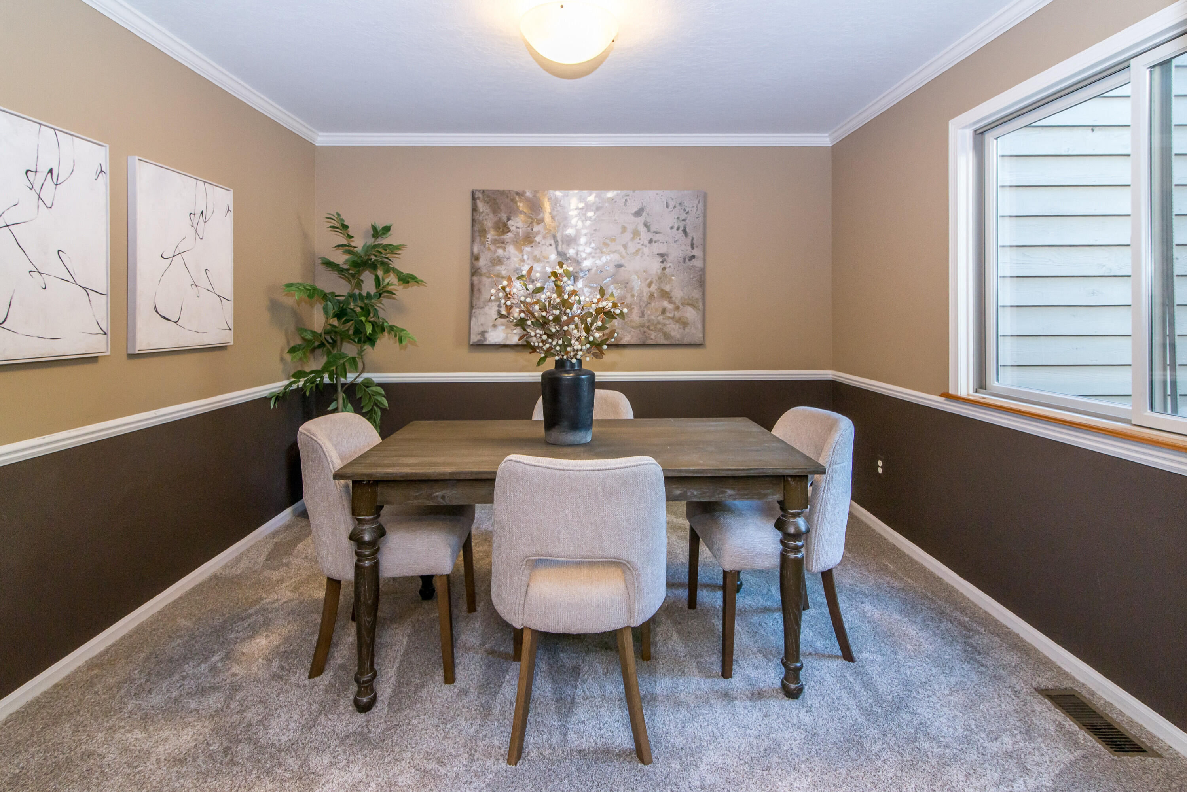
Welcome to modern, easy living in this light-filled townhome in the heart of Ann Arbor! A rare find for this type of property, this home offers a private, fully fenced backyard surrounded by mature landscaping & trees, creating a peaceful outdoor retreat that's perfect for gardening, relaxing or entertaining. Tucked away on a quiet cul-de-sac, the setting offers a wonderful sense of privacy while still being close to all that Ann Arbor has to offer. With no HOA and $0/month in dues, this home offers the freedom & feel of a single-family residence. Inside, the contemporary 3-bedroom, 2.5-bath layout is complemented by a versatile front room that could be used for dining space or home office. The spacious kitchen offers abundant counter & storage space and beautiful hardwood floors that continue seamlessly into the living room. A thoughtfully designed opening overlooks the living space, enhancing the home's open, connected feel. The living room & dining space are centered around a cozyfireplace & doorwall leading to the beautiful backyard area. The convenient 1st floor powder room completes the main level. Upstairs, the vaulted primary suite offers a serene retreat with double closets & private en-suite bath. All 2nd floor windows are new, including triple-pane windows on the side facing the road, providing added comfort & peace of mind. The 2 additional bedrooms & second full bath provide plenty of space for family, guests or home office. One of the home's standout features is the private, fully fenced backyard with mature landscaping - a rare amenity for this type of property. The private deck overlooks the lush yard and surrounding trees, offering a wonderful spot to enjoy your morning coffee, garden, entertain, or simply unwind. Additional highlights include an extra-deep 1-car garage, a new concrete driveway & full, super-clean basement offering excellent additional storage space or room for exercise equipment or hobbies. Other updates include: newer A/C, newer refrigerator & dishwasher and washer. Enjoy an ex
| 2 hours ago | Listing updated with changes from the MLS® | |
| 6 hours ago | Status changed to Active | |
| 10 hours ago | Listing first seen on site |

IDX provided courtesy of Realcomp II Ltd. via GreaterMetropolitanAssociationofREALTORS. Copyright © 2026 Realcomp II Ltd. Shareholders.
IDX information is provided exclusively for consumers' personal, non-commercial use and may not be used for any purpose other than to identify prospective properties consumers may be interested in purchasing and that the data is deemed reliable but not guaranteed accurate by the MLS.
Did you know? You can invite friends and family to your search. They can join your search, rate and discuss listings with you.