Save
Ask
Tour
Hide
Share
$94,500
New Listing

18691 Shaftsbury Avenue
Detroit City, MI 48219

For Sale|Single Family Residence|Active
2
Beds
1
Total Bath
1
Full Bath
692
SqFt
$137
/SqFt
1942
Built
County:
Wayne

Due to the health concerns created by Coronavirus we are offering personal 1-1 online video walkthough tours where possible.
Call Now: 1-248-228-6711
Is this the listing for you? We can help make it yours.
1-248-228-6711
18691 Shaftsbury Avenue18691 Shaftsbury Avenue18691 Shaftsbury Avenue18691 Shaftsbury Avenue
Save
Ask
Tour
Hide
Share

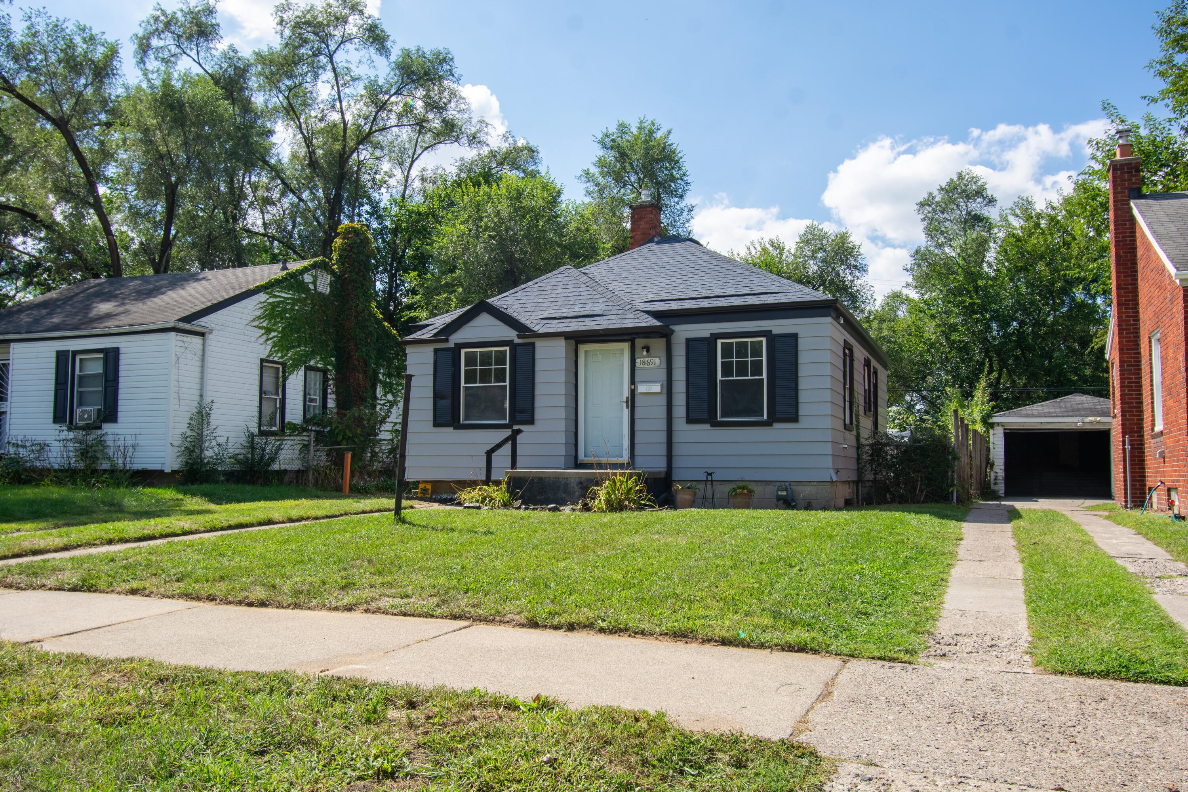
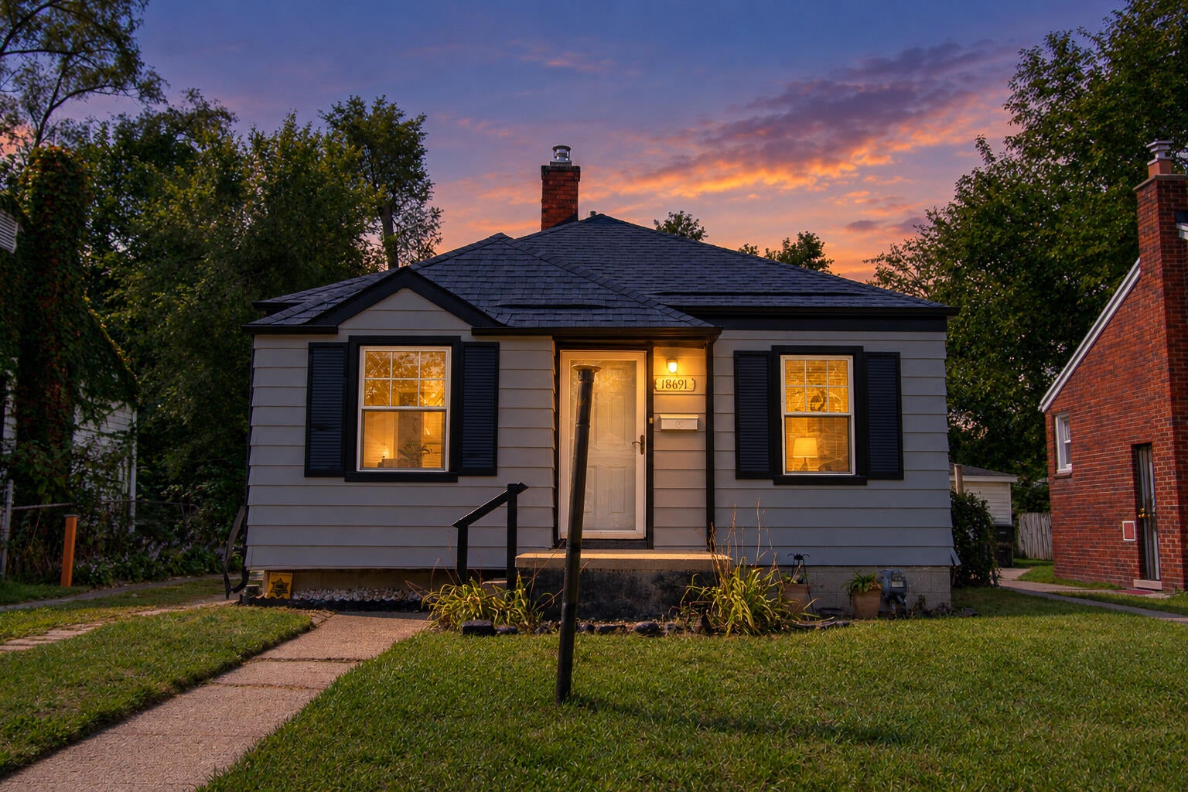
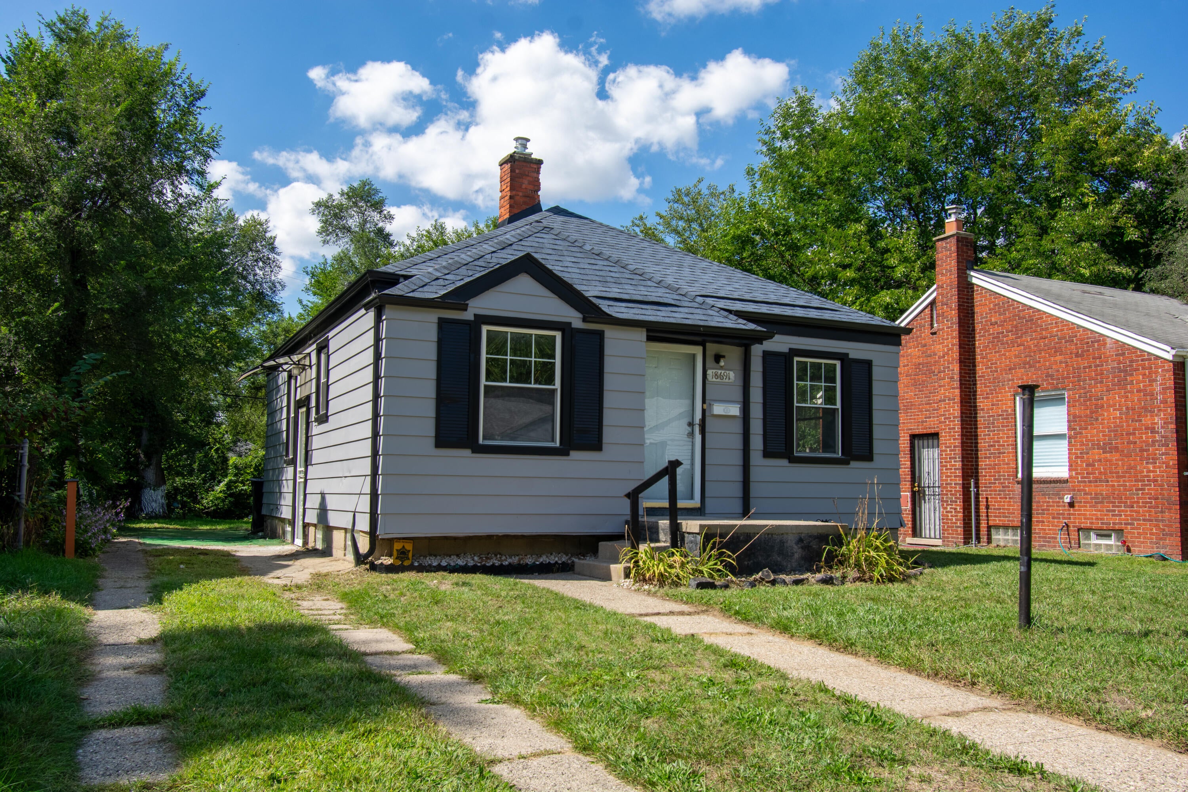
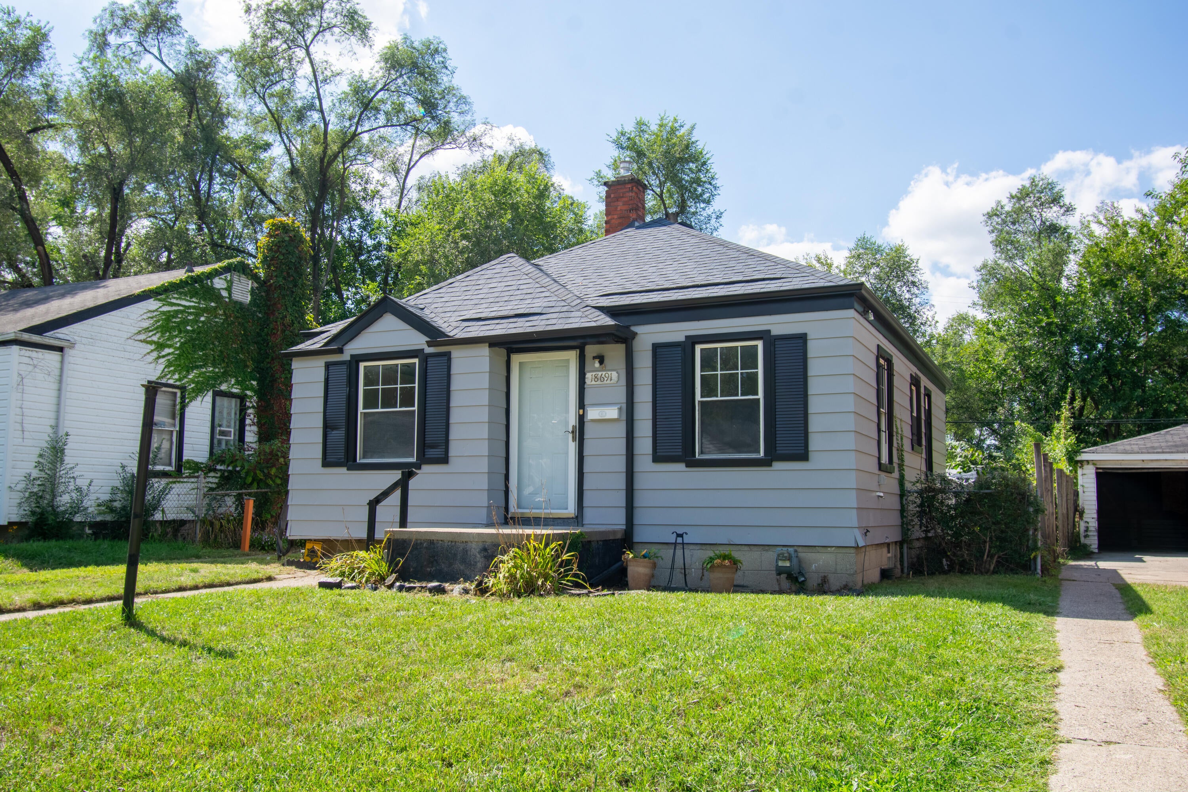
This home is Sold As Is! Upgraded 2 bedroom ranch with a freshly painted exterior, vinyl plank floors, Rheem furnace, completely renovated bathroom, kitchen, large gated & tree filled backyard with plenty of privacy, storage shed & room to entertain. Basement has a bar with lots of potential to customize! Located near Southfield Fwy, Telegraph Rd, local favorites such as Detroit's famous Lou's Deli, Bob's Pizza, Jamaican Pot & The Original Pancake House in Southfield just to name a few! If high school is a concern, Henry Ford (Trojans) is just around the corner! Perfect for first time buyers, small families or someone who desires the city life with the convenience of the suburbs like Redford, Livonia, Oak Park & Southfield being minutes away. Book a showing to check out this great opportunity!

Save
Ask
Tour
Hide
Share
Listing Snapshot
Price 
$94,500
Days On Site 
0 Days
Bedrooms 
2
Inside Area (SqFt) 
692 sqft
Total Baths 
1
Full Baths 
1
Partial Baths 
N/A
Lot Size 
0.12 Acres
Year Built 
1942
MLS® Number 
81026049382
Status 
Active
Property Tax 
$1,344
HOA/Condo/Coop Fees 
N/A
Sq Ft Source 
Public Records
Friends & Family
Recent Activity
2 hours agoListing updated with changes from the MLS®
6 hours agoStatus changed to Active
10 hours agoListing first seen on site
General Features
Acres 
0.12
Cross Street 
7 Mile & Evergreen Rd
Parking 
Concrete
Property Sub Type 
Single Family Residence
Security 
Smoke Detector(s)
Sewer 
Public Sewer
SqFt Above 
692
SqFt Total 
1370
Style 
Ranch
Utilities 
Natural Gas Connected
Water Source 
Public
Interior Features
Appliances 
Gas Water HeaterDryerOven
Basement 
Full
Flooring 
Vinyl
Heating 
Forced AirNatural Gas
Laundry Features 
Gas Dryer HookupIn Basement
BathFull 
Level - Main
Bedroom 2 
Dimensions - 11.0 x 10.0Level - MainArea - 110
Dining Room 
Dimensions - 10.0 x 10.0Level - MainArea - 100
Kitchen 
Dimensions - 10.0 x 10.0Level - MainArea - 100
Living Room 
Dimensions - 12.0 x 10.0Level - MainArea - 120
Master Bedroom 
Dimensions - 12.0 x 10.0Level - MainArea - 120
Save
Ask
Tour
Hide
Share
Exterior Features
Construction Details 
Aluminum Siding
Fencing 
Back YardChain Link
Patio And Porch 
Porch
Roof 
Shingle
Community Features
MLS Area 
Area05032Det6To8GrnfldToLimits
School District 
Detroit
Financing Terms Available 
CashConventional
Roads 
Paved
Schools
School District
Detroit
Elementary School
Unknown
Middle School
Unknown
High School
Unknown
Listing courtesy of Coldwell Banker Professionals: [email protected]


IDX provided courtesy of Realcomp II Ltd. via GreaterMetropolitanAssociationofREALTORS. Copyright © 2026 Realcomp II Ltd. Shareholders.

IDX information is provided exclusively for consumers' personal, non-commercial use and may not be used for any purpose other than to identify prospective properties consumers may be interested in purchasing and that the data is deemed reliable but not guaranteed accurate by the MLS.

Neighborhood & Commute
Source: Walkscore
Disclosure: Community information and market data powered by Constellation Data Labs. Information is deemed reliable but not guaranteed.
Save
Ask
Tour
Hide
Share