
6705 Crane RoadPittsfield Charter Township, MI 48197
Due to the health concerns created by Coronavirus we are offering personal 1-1 online video walkthough tours where possible.
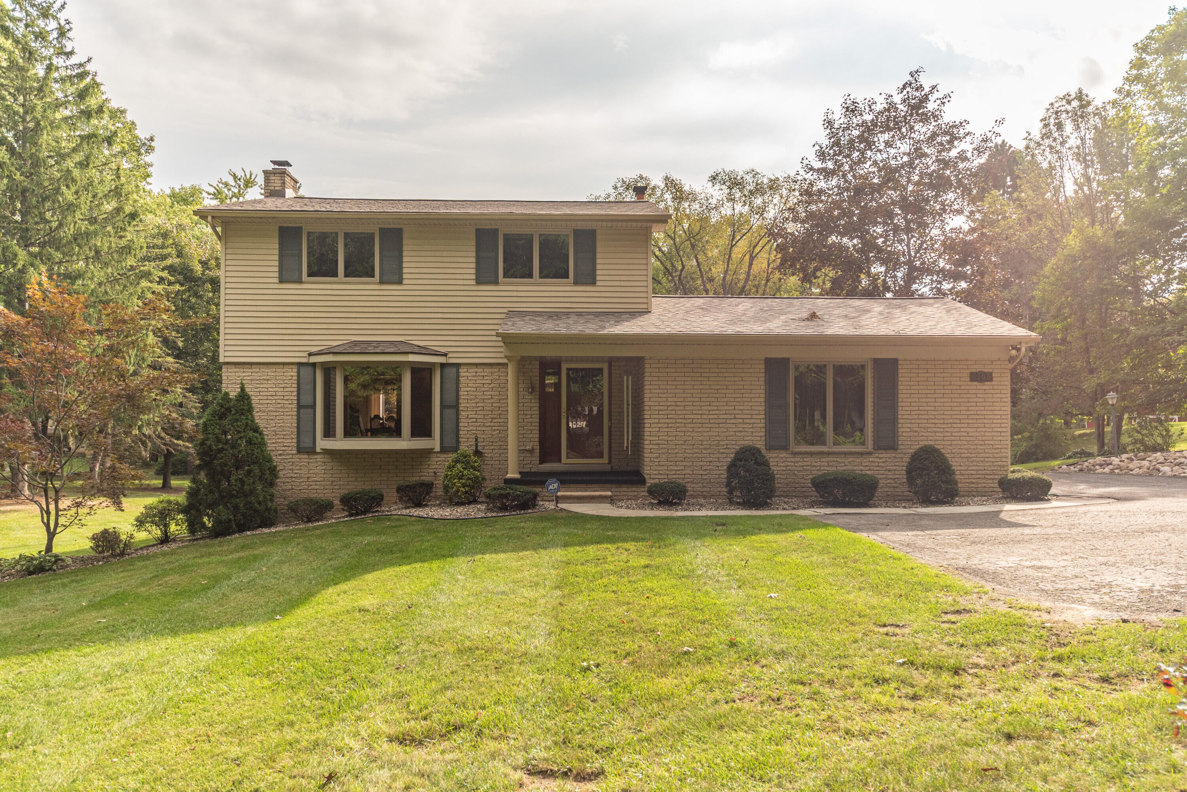
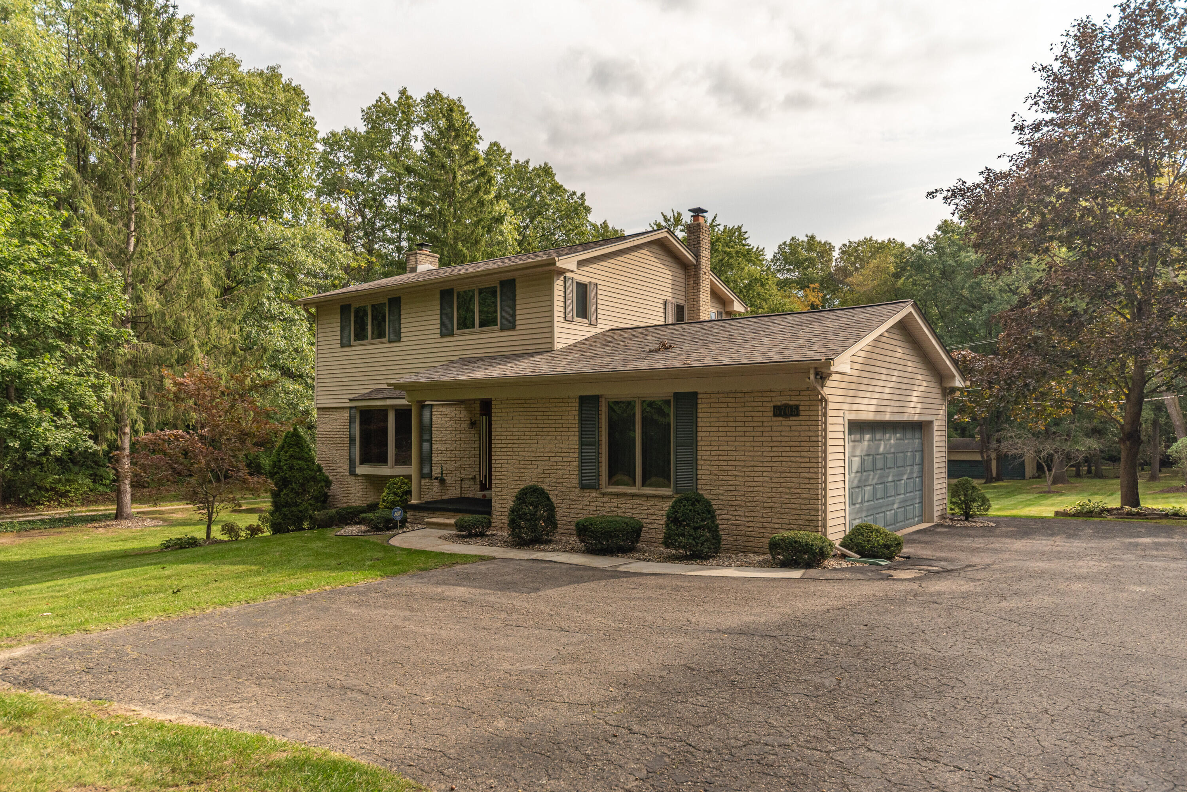
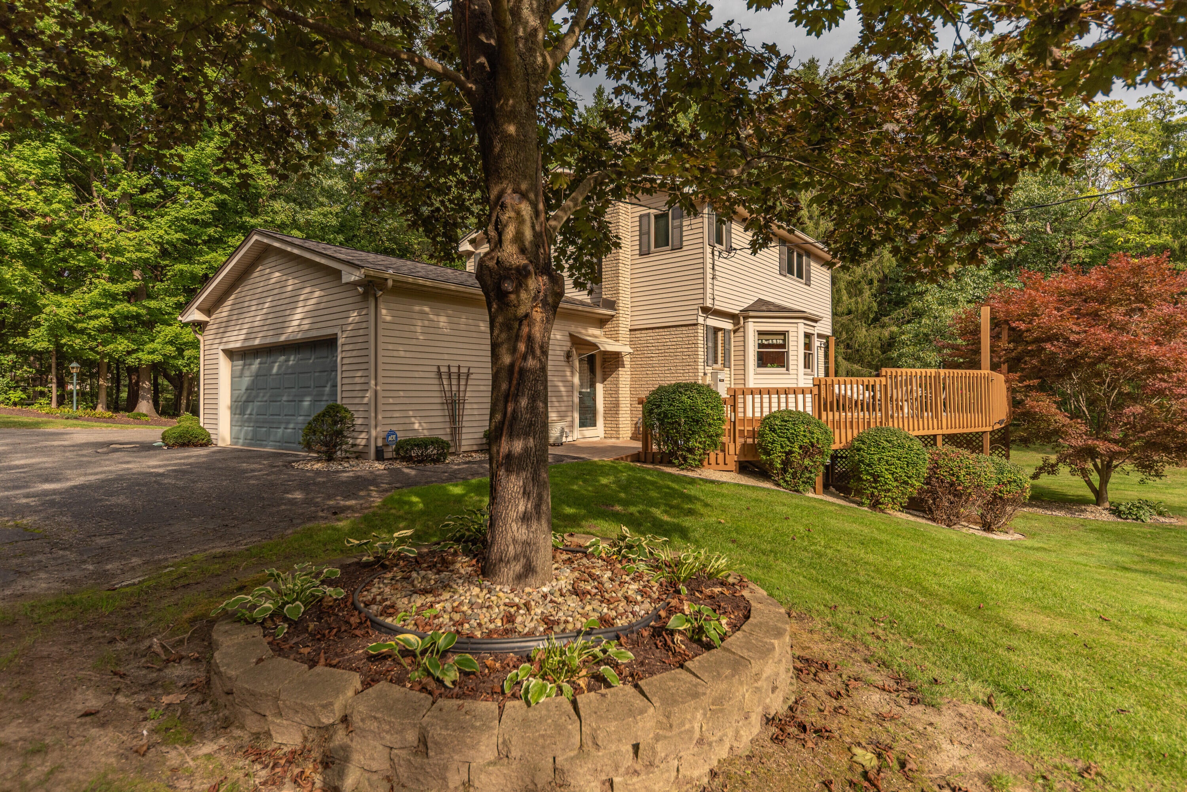
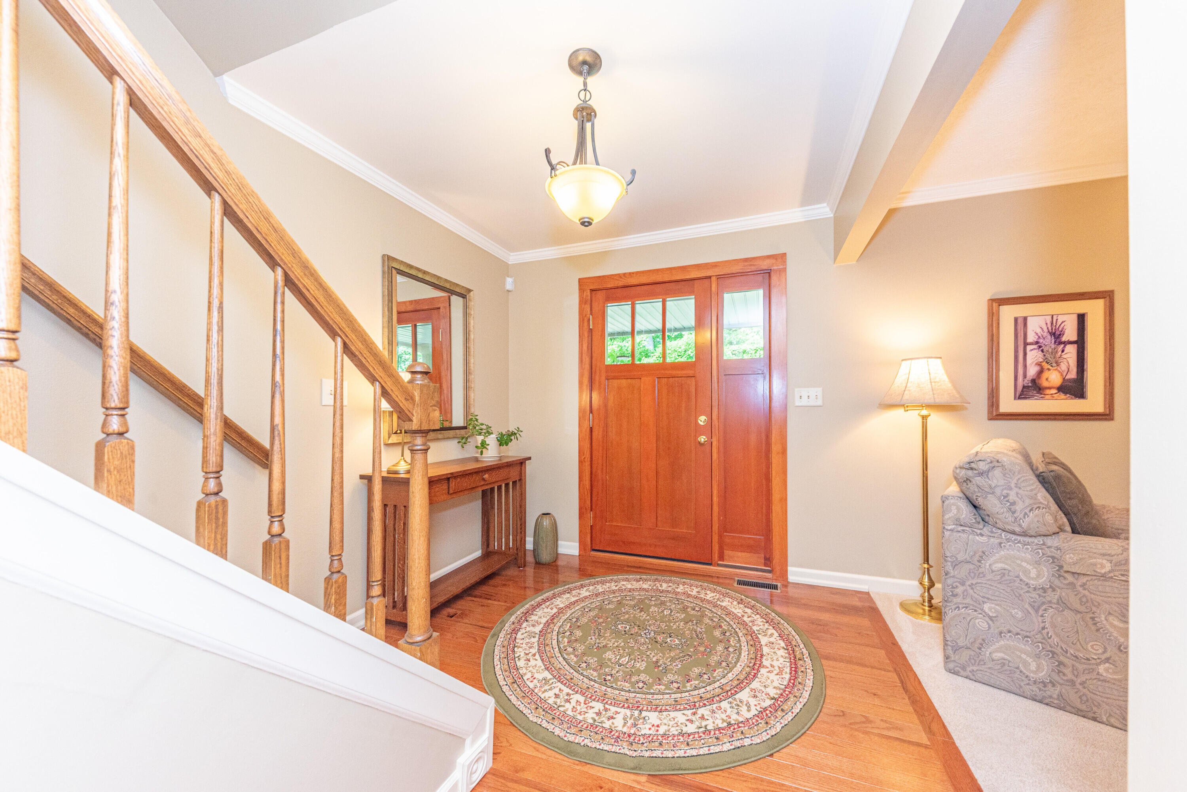
Welcome to your private country retreat in Pittsfield Township! Set on 2.5 beautifully landscaped acres surrounded by mature trees, this meticulously maintained 3-bedroom, 1.5-bath home offers a wonderful blend of comfort, character & peaceful outdoor living. Step inside to a light-filled main level featuring gleaming hardwood floors that flow from the front entry into the kitchen & dining area. Crown molding adds an elegant finishing touch to the living & dining rooms, while custom Levolor blinds provide style & privacy throughout. The cozy living room offers a charming bay window overlooking the lush surroundings. The warm & inviting kitchen features wood cabinetry, abundant storage, breakfast bar seating, tile backsplash & durable Corian countertops. A convenient powder room completes the main level. Upstairs, you'll find three generously sized bedrooms, all with ceiling fans, with hardwood floors featured in two. The full hallway bath offers a double vanity and attractive tiletile flooring. The finished walk-out basement provides valuable additional living space & features modern LVP flooring & gas fireplace, creating a comfortable setting for a family room, recreation area, home office or gathering space. Step outside to enjoy the large deck with a patio underneath, overlooking the beautiful backyard & mature landscaping - perfect for relaxing, entertaining & enjoying the peaceful country setting. Numerous updates, including a new roof in 2025, Carrier furnace & air conditioning system installed in 2023 & H2O replaced in 2020. Additional features include a 2-car attached garage and 40x36 detached outbuilding equipped with electricity, offering excellent flexibility for a workshop, hobby space & storage. A rare opportunity to enjoy privacy, space & convenience in a beautiful setting. With thoughtful updates, generous outdoor space & versatile living areas, this property is ready to welcome you home.
| 2 hours ago | Listing updated with changes from the MLS® | |
| 6 hours ago | Status changed to Active | |
| 10 hours ago | Listing first seen on site |

IDX provided courtesy of Realcomp II Ltd. via GreaterMetropolitanAssociationofREALTORS. Copyright © 2026 Realcomp II Ltd. Shareholders.
IDX information is provided exclusively for consumers' personal, non-commercial use and may not be used for any purpose other than to identify prospective properties consumers may be interested in purchasing and that the data is deemed reliable but not guaranteed accurate by the MLS.
Did you know? You can invite friends and family to your search. They can join your search, rate and discuss listings with you.