Save
Ask
Tour
Hide
Share
$255,000
New Listing

1151 Joyce Lane
Scio Township, MI 48103

For Sale|Condominium|Active
2
Beds
2
Total Baths
2
Full Baths
1,195
SqFt
$213
/SqFt
2002
Built
Subdivision:
WALNUT GLEN
County:
Washtenaw

Due to the health concerns created by Coronavirus we are offering personal 1-1 online video walkthough tours where possible.
Call Now: 1-248-228-6711
Is this the listing for you? We can help make it yours.
1-248-228-6711
Upcoming Open Houses
Due to COVID-19, we recommend you verify Open Houses before attending.
Sun, Sep 20, 2:00 PM - 4:00 PM
1151 Joyce Lane1151 Joyce Lane1151 Joyce Lane1151 Joyce Lane
Save
Ask
Tour
Hide
Share

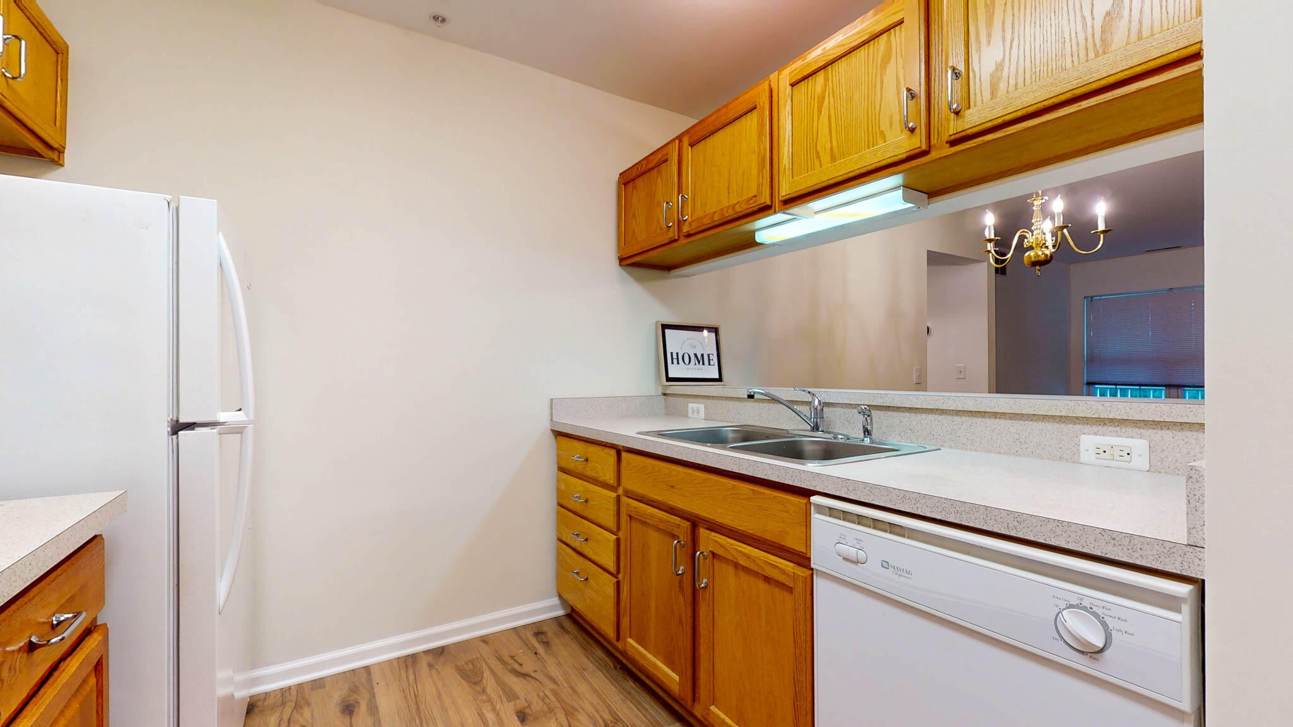
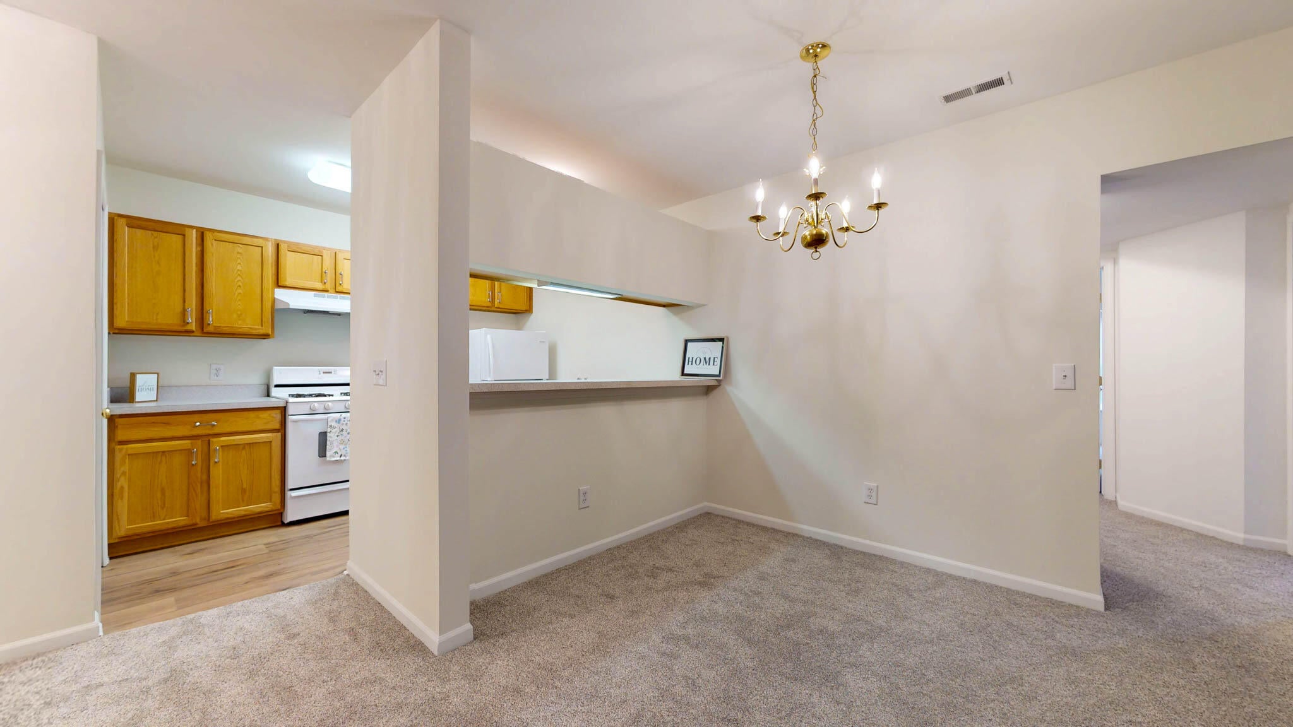
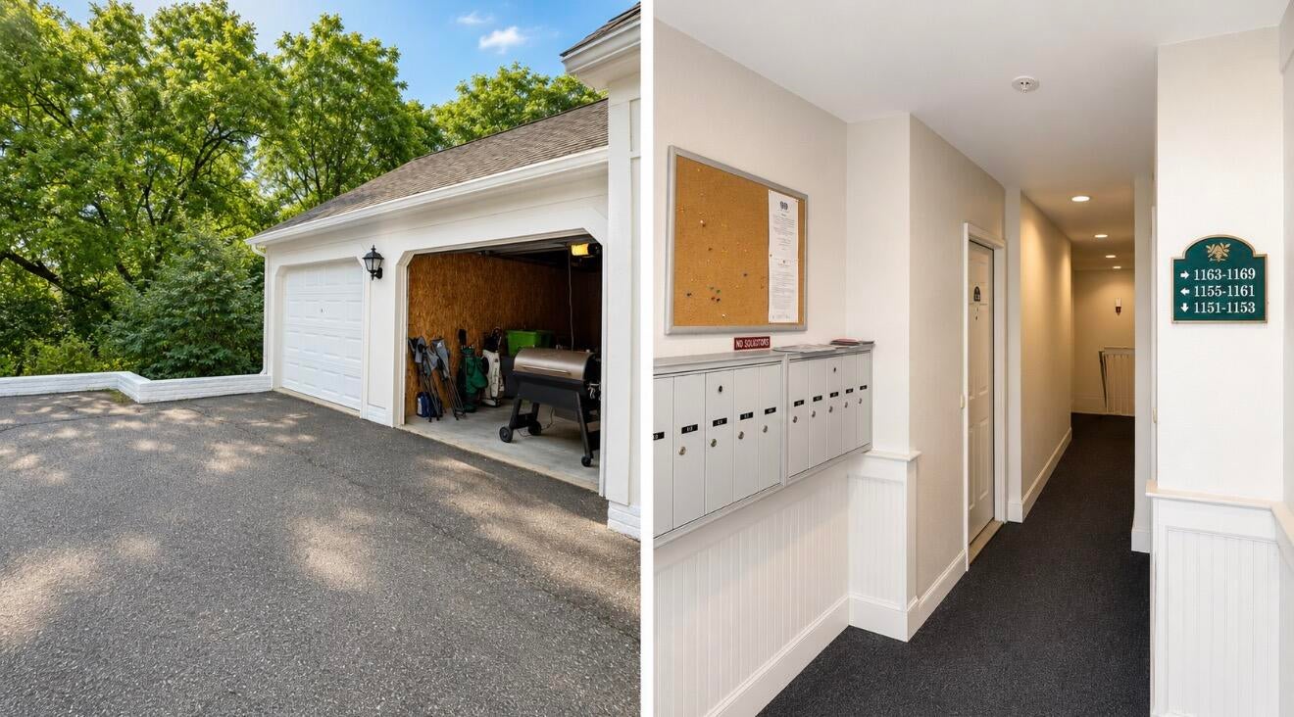
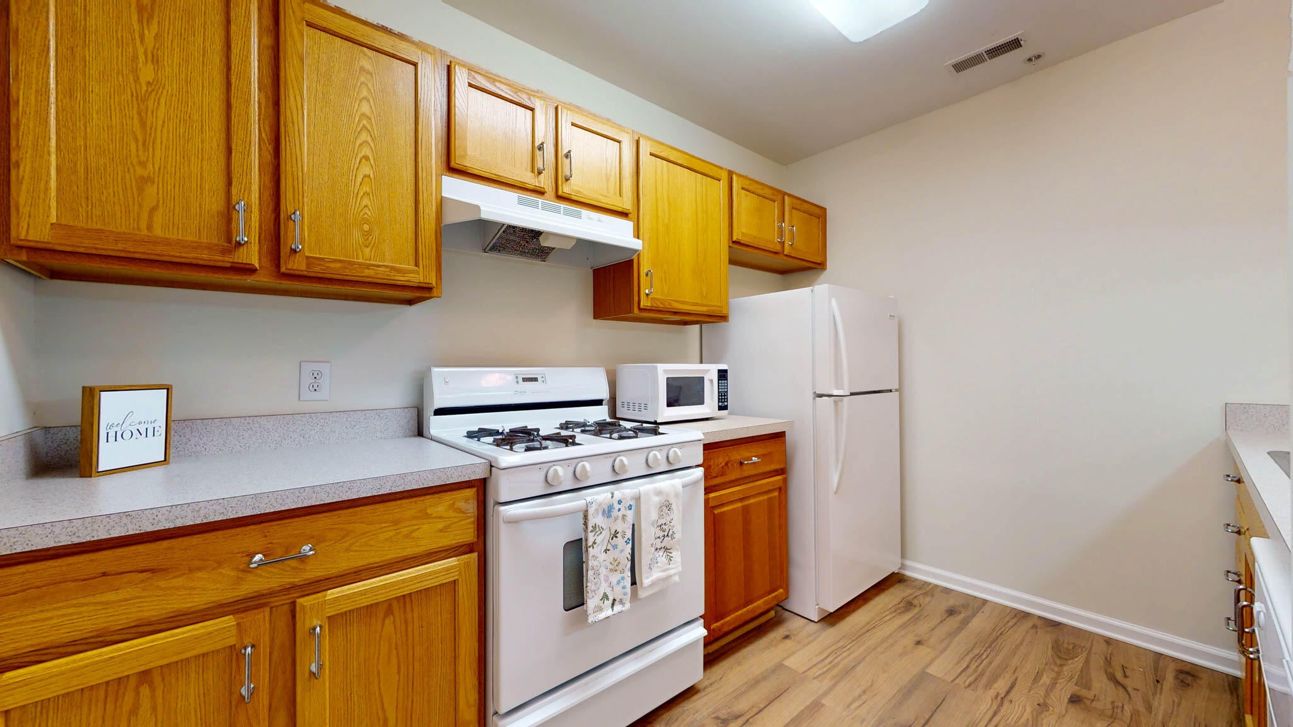
Efficient garden-level condo, move-in ready with fresh paint and carpet! The open-concept living and dining area opens to a concrete patio, while the maple kitchen with tile flooring offers a snack bar and includes all appliances. The spacious primary suite features dual closets and a full bath, while the additional bedroom shares a second full bath, plus a separate laundry area for added convenience. Enjoy convenient one-floor living with a private walkout and a screened-in patio, just steps from your detached 1-car garage. Located in Walnut Glen, with the benefit of lower Scio Township taxes and Ann Arbor Schools, this westside location offers quick freeway access and is just minutes from downtown Ann Arbor. The $350 monthly HOA covers water, sewer, and trash. A rare garden-level walkout floor plan. (One flight of stairs down to your front door) See it today! This one won't last!

Save
Ask
Tour
Hide
Share
Listing Snapshot
Price 
$255,000
Days On Site 
0 Days
Bedrooms 
2
Inside Area (SqFt) 
1,195 sqft
Total Baths 
2
Full Baths 
2
Partial Baths 
N/A
Lot Size 
N/A
Year Built 
2002
MLS® Number 
81026049660
Status 
Active
Property Tax 
$2,936.61
HOA/Condo/Coop Fees 
$350 monthly
Sq Ft Source 
Public Records
Friends & Family
Recent Activity
2 hours agoListing updated with changes from the MLS®
6 hours agoStatus changed to Active
10 hours agoListing first seen on site
General Features
Cross Street 
Scio Ridge Rd and Chamberlain
Disclosures 
Mineral Rights Excluded
Foundation 
Slab
Garage 
Yes
Garage Spaces 
1
Parking 
ConcreteDetachedGarage Door OpenerPaved
Property Sub Type 
Condominium
Security 
Fire Sprinkler SystemSmoke Detector(s)
Sewer 
Public Sewer
Special Circumstances 
Standard
SqFt Above 
1195
SqFt Below 
1195
SqFt Total 
1195
Style 
CommonEntryBuildingOther
Utilities 
Natural Gas ConnectedPhone Connected
Water Source 
Public
Zoning 
PlannedUnitDevelopment
Interior Features
Appliances 
Gas Water HeaterBuilt-In Electric OvenDishwasherDisposalDryerHumidifierRefrigeratorRangeWasher
Cooling 
Central Air
Flooring 
CarpetVinyl
Heating 
Forced AirNatural Gas
Laundry Features 
Lower Level
Window Features 
Screens
BathFull 
Level - Lower
Save
Ask
Tour
Hide
Share
Exterior Features
Construction Details 
Vinyl Siding
Patio And Porch 
EnclosedPatioPorchScreened
Road Frontage 
Private Road
Roof 
AsphaltShingle
Windows/Doors 
Screens
Community Features
Association Fee 
$350.0
Association Fee Frequency 
Monthly
Community Features 
Sidewalks
MLS Area 
Area04081ScioTwp
School District 
AnnArbor
Financing Terms Available 
CashConventional
Roads 
Paved
Schools
School District
AnnArbor
Elementary School
Unknown
Middle School
Unknown
High School
Unknown
Listing courtesy of The Charles Reinhart Company: [email protected]


IDX provided courtesy of Realcomp II Ltd. via GreaterMetropolitanAssociationofREALTORS. Copyright © 2026 Realcomp II Ltd. Shareholders.

IDX information is provided exclusively for consumers' personal, non-commercial use and may not be used for any purpose other than to identify prospective properties consumers may be interested in purchasing and that the data is deemed reliable but not guaranteed accurate by the MLS.

Neighborhood & Commute
Source: Walkscore
Disclosure: Community information and market data powered by Constellation Data Labs. Information is deemed reliable but not guaranteed.
Save
Ask
Tour
Hide
Share