Save
Ask
Tour
Hide
Share
$300,000
New Listing

21940 Wendell Street
Clinton Charter Township, MI 48036

For Sale|Single Family Residence|Active
3
Beds
3
Total Baths
1
Full Bath
2
Partial Baths
1,950
SqFt
$154
/SqFt
1955
Built
County:
Macomb

Due to the health concerns created by Coronavirus we are offering personal 1-1 online video walkthough tours where possible.
Call Now: 1-248-228-6711
Is this the listing for you? We can help make it yours.
1-248-228-6711
21940 Wendell Street21940 Wendell Street21940 Wendell Street21940 Wendell Street
Save
Ask
Tour
Hide
Share

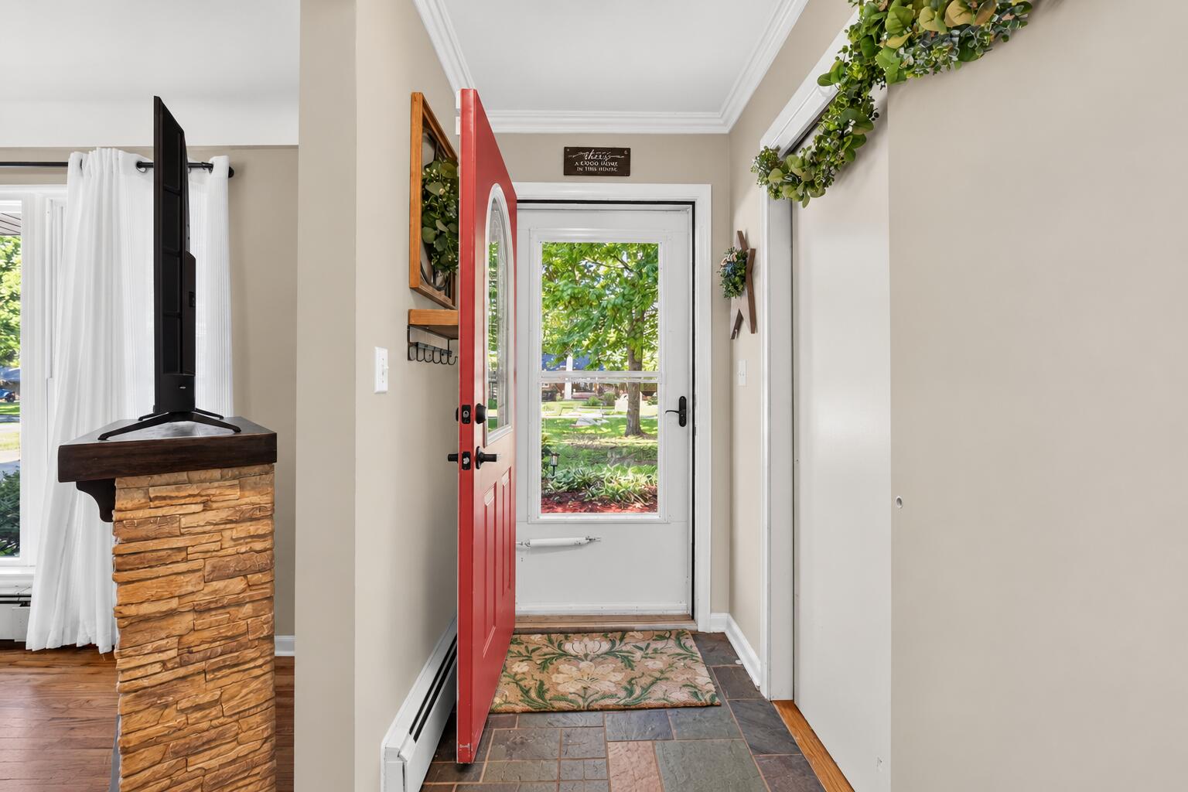
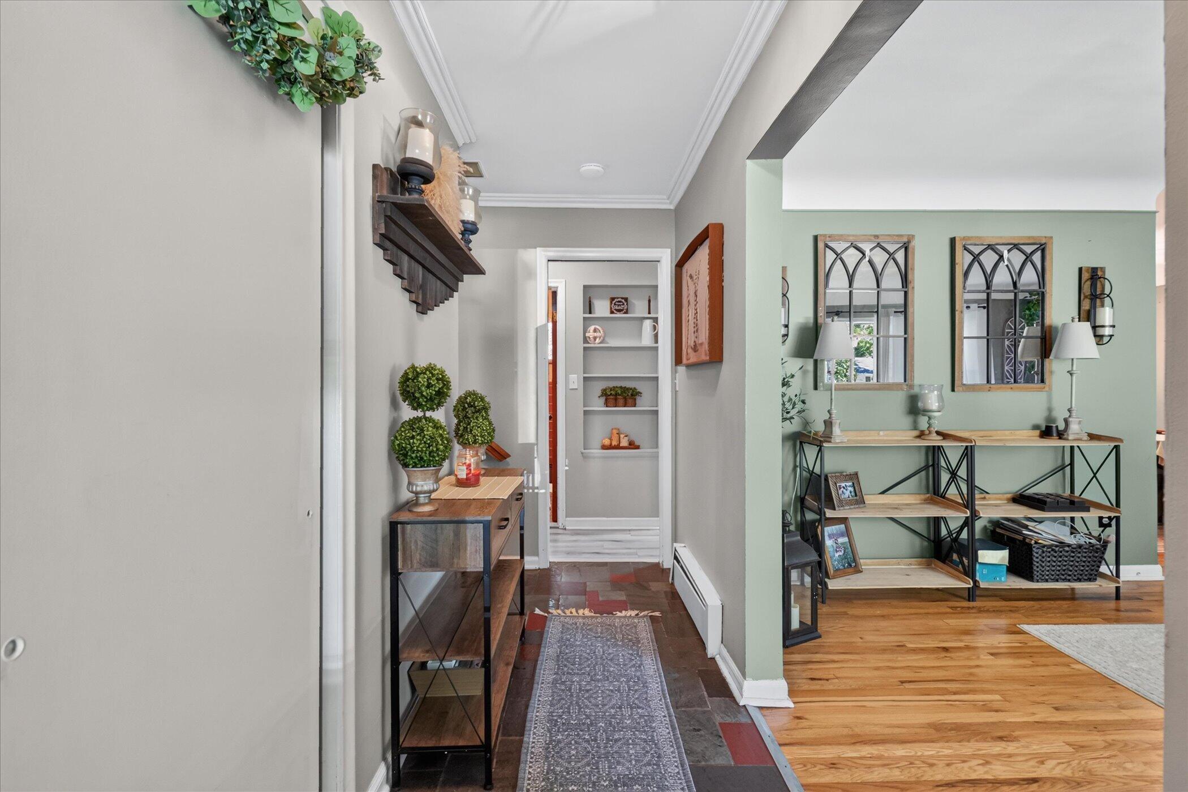
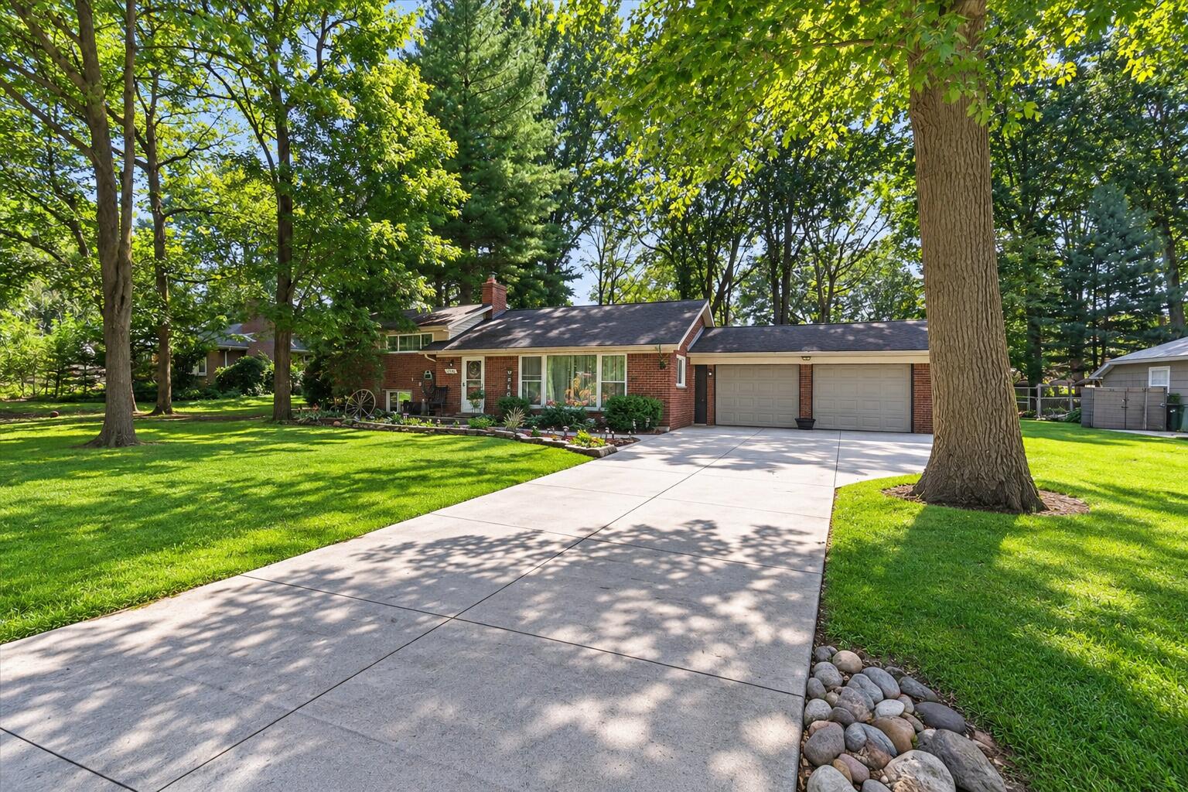
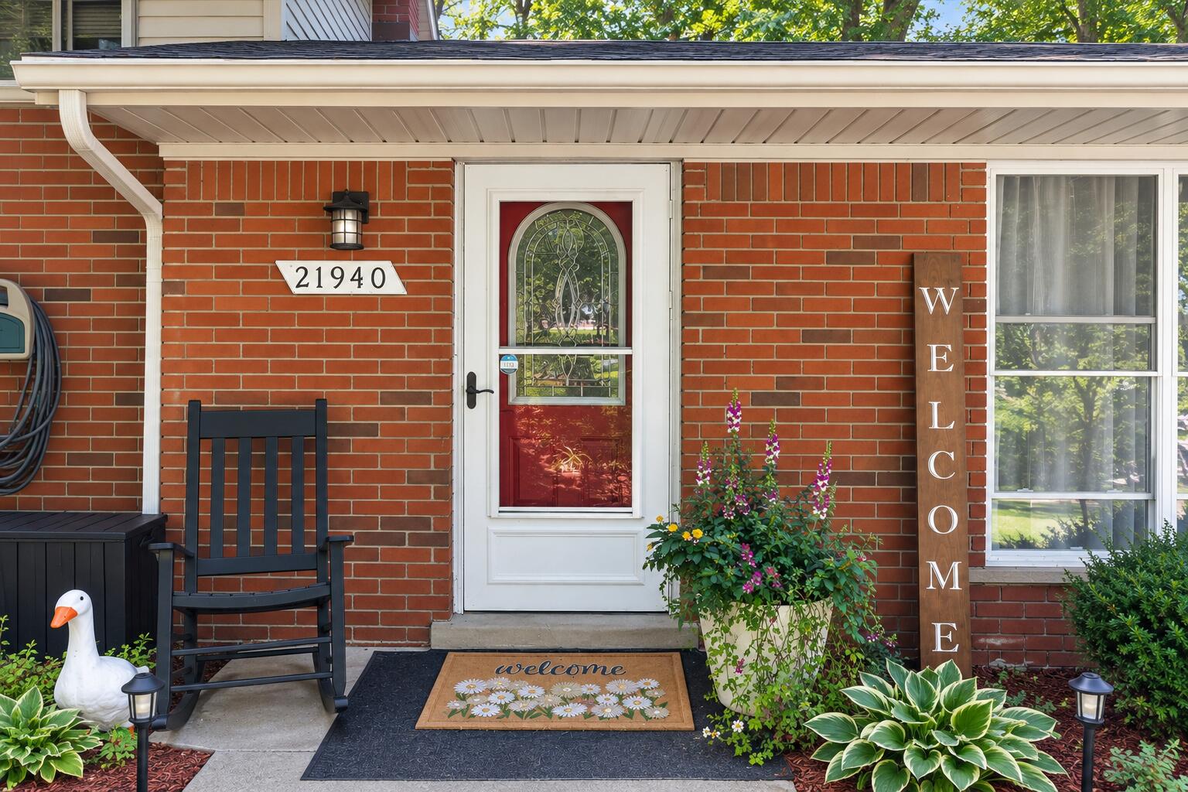
Welcome home to this 3 bedroom, 1.5 bath tri-level tucked into a nice Clinton Township neighborhood. Step inside to nearly 2,000 square feet of finished living space with a comfortable layout offering plenty of room for everyday living and entertaining. Three bedrooms provide flexibility for family, guests, or a home office, while the attached 2-car garage adds convenient parking and storage. But the backyard may quickly become your favorite part of the home! Sitting on almost half an acre, the large yard features mature trees, a pool, and plenty of room to enjoy the outdoors. A covered porch gives you the perfect spot for morning coffee, summer dinners, or relaxing while overlooking the yard and pool. A great combination of indoor living space, outdoor space, and a neighborhood setting to call home.

Save
Ask
Tour
Hide
Share
Listing Snapshot
Price 
$300,000
Days On Site 
0 Days
Bedrooms 
3
Inside Area (SqFt) 
1,950 sqft
Total Baths 
3
Full Baths 
1
Partial Baths 
2
Lot Size 
0.41 Acres
Year Built 
1955
MLS® Number 
81026049709
Status 
Active
Property Tax 
$7,536
HOA/Condo/Coop Fees 
N/A
Sq Ft Source 
Public Records
Friends & Family
Recent Activity
2 hours agoListing updated with changes from the MLS®
6 hours agoStatus changed to Active
10 hours agoListing first seen on site
General Features
Acres 
0.41
Attached Garage 
Yes
Cross Street 
N of 16 Mile & W. of Gratiot
Garage 
Yes
Garage Spaces 
2
Parking 
Attached
Property Sub Type 
Single Family Residence
Sewer 
Public Sewer
SqFt Above 
1950
SqFt Below 
702
SqFt Total 
1950
Water Source 
Public
Interior Features
Basement 
Full
Heating 
Forced AirNatural Gas
Laundry Features 
Laundry RoomLower Level
BathFull 
Level - Upper
BathLav 
Level - Main
Bedroom 2 
Dimensions - 13.0 x 11.0Level - UpperArea - 143
Bedroom 3 
Dimensions - 12.0 x 10.0Level - UpperArea - 120
Dining Room 
Dimensions - 11.0 x 10.0Level - MainArea - 110
Game Room 
Dimensions - 23.0 x 15.0Level - LowerArea - 345
Kitchen 
Dimensions - 14.0 x 11.0Level - MainArea - 154
Laundry 
Dimensions - 11.0 x 6.0Level - LowerArea - 66
Living Room 
Dimensions - 18.0 x 14.0Level - MainArea - 252
Master Bedroom 
Dimensions - 15.0 x 11.0Level - UpperArea - 165
Save
Ask
Tour
Hide
Share
Exterior Features
Construction Details 
Brick
Patio And Porch 
CoveredPatio
Pool Features 
Above Ground
Community Features
MLS Area 
Area03111ClintonTwp
School District 
MountClemens
Financing Terms Available 
CashConventionalFHAVA Loan
Schools
School District
MountClemens
Elementary School
Unknown
Middle School
Unknown
High School
Unknown
Listing courtesy of LPT Realty, LLC: [email protected]


IDX provided courtesy of Realcomp II Ltd. via GreaterMetropolitanAssociationofREALTORS. Copyright © 2026 Realcomp II Ltd. Shareholders.

IDX information is provided exclusively for consumers' personal, non-commercial use and may not be used for any purpose other than to identify prospective properties consumers may be interested in purchasing and that the data is deemed reliable but not guaranteed accurate by the MLS.

Neighborhood & Commute
Source: Walkscore
Disclosure: Community information and market data powered by Constellation Data Labs. Information is deemed reliable but not guaranteed.
Save
Ask
Tour
Hide
Share