
Save
Ask
Tour
Hide
$380,000
New Listing
782 Midland RoadMonitor Charter Township, MI 48706
For Sale|Single Family Residence|Active
3
Beds
2
Total Baths
2
Full Baths
2,835
SqFt
$134
/SqFt
1968
Built
County:
Bay
Due to the health concerns created by Coronavirus we are offering personal 1-1 online video walkthough tours where possible.
Call Now: 1-248-228-6711
Is this the listing for you? We can help make it yours.
1-248-228-6711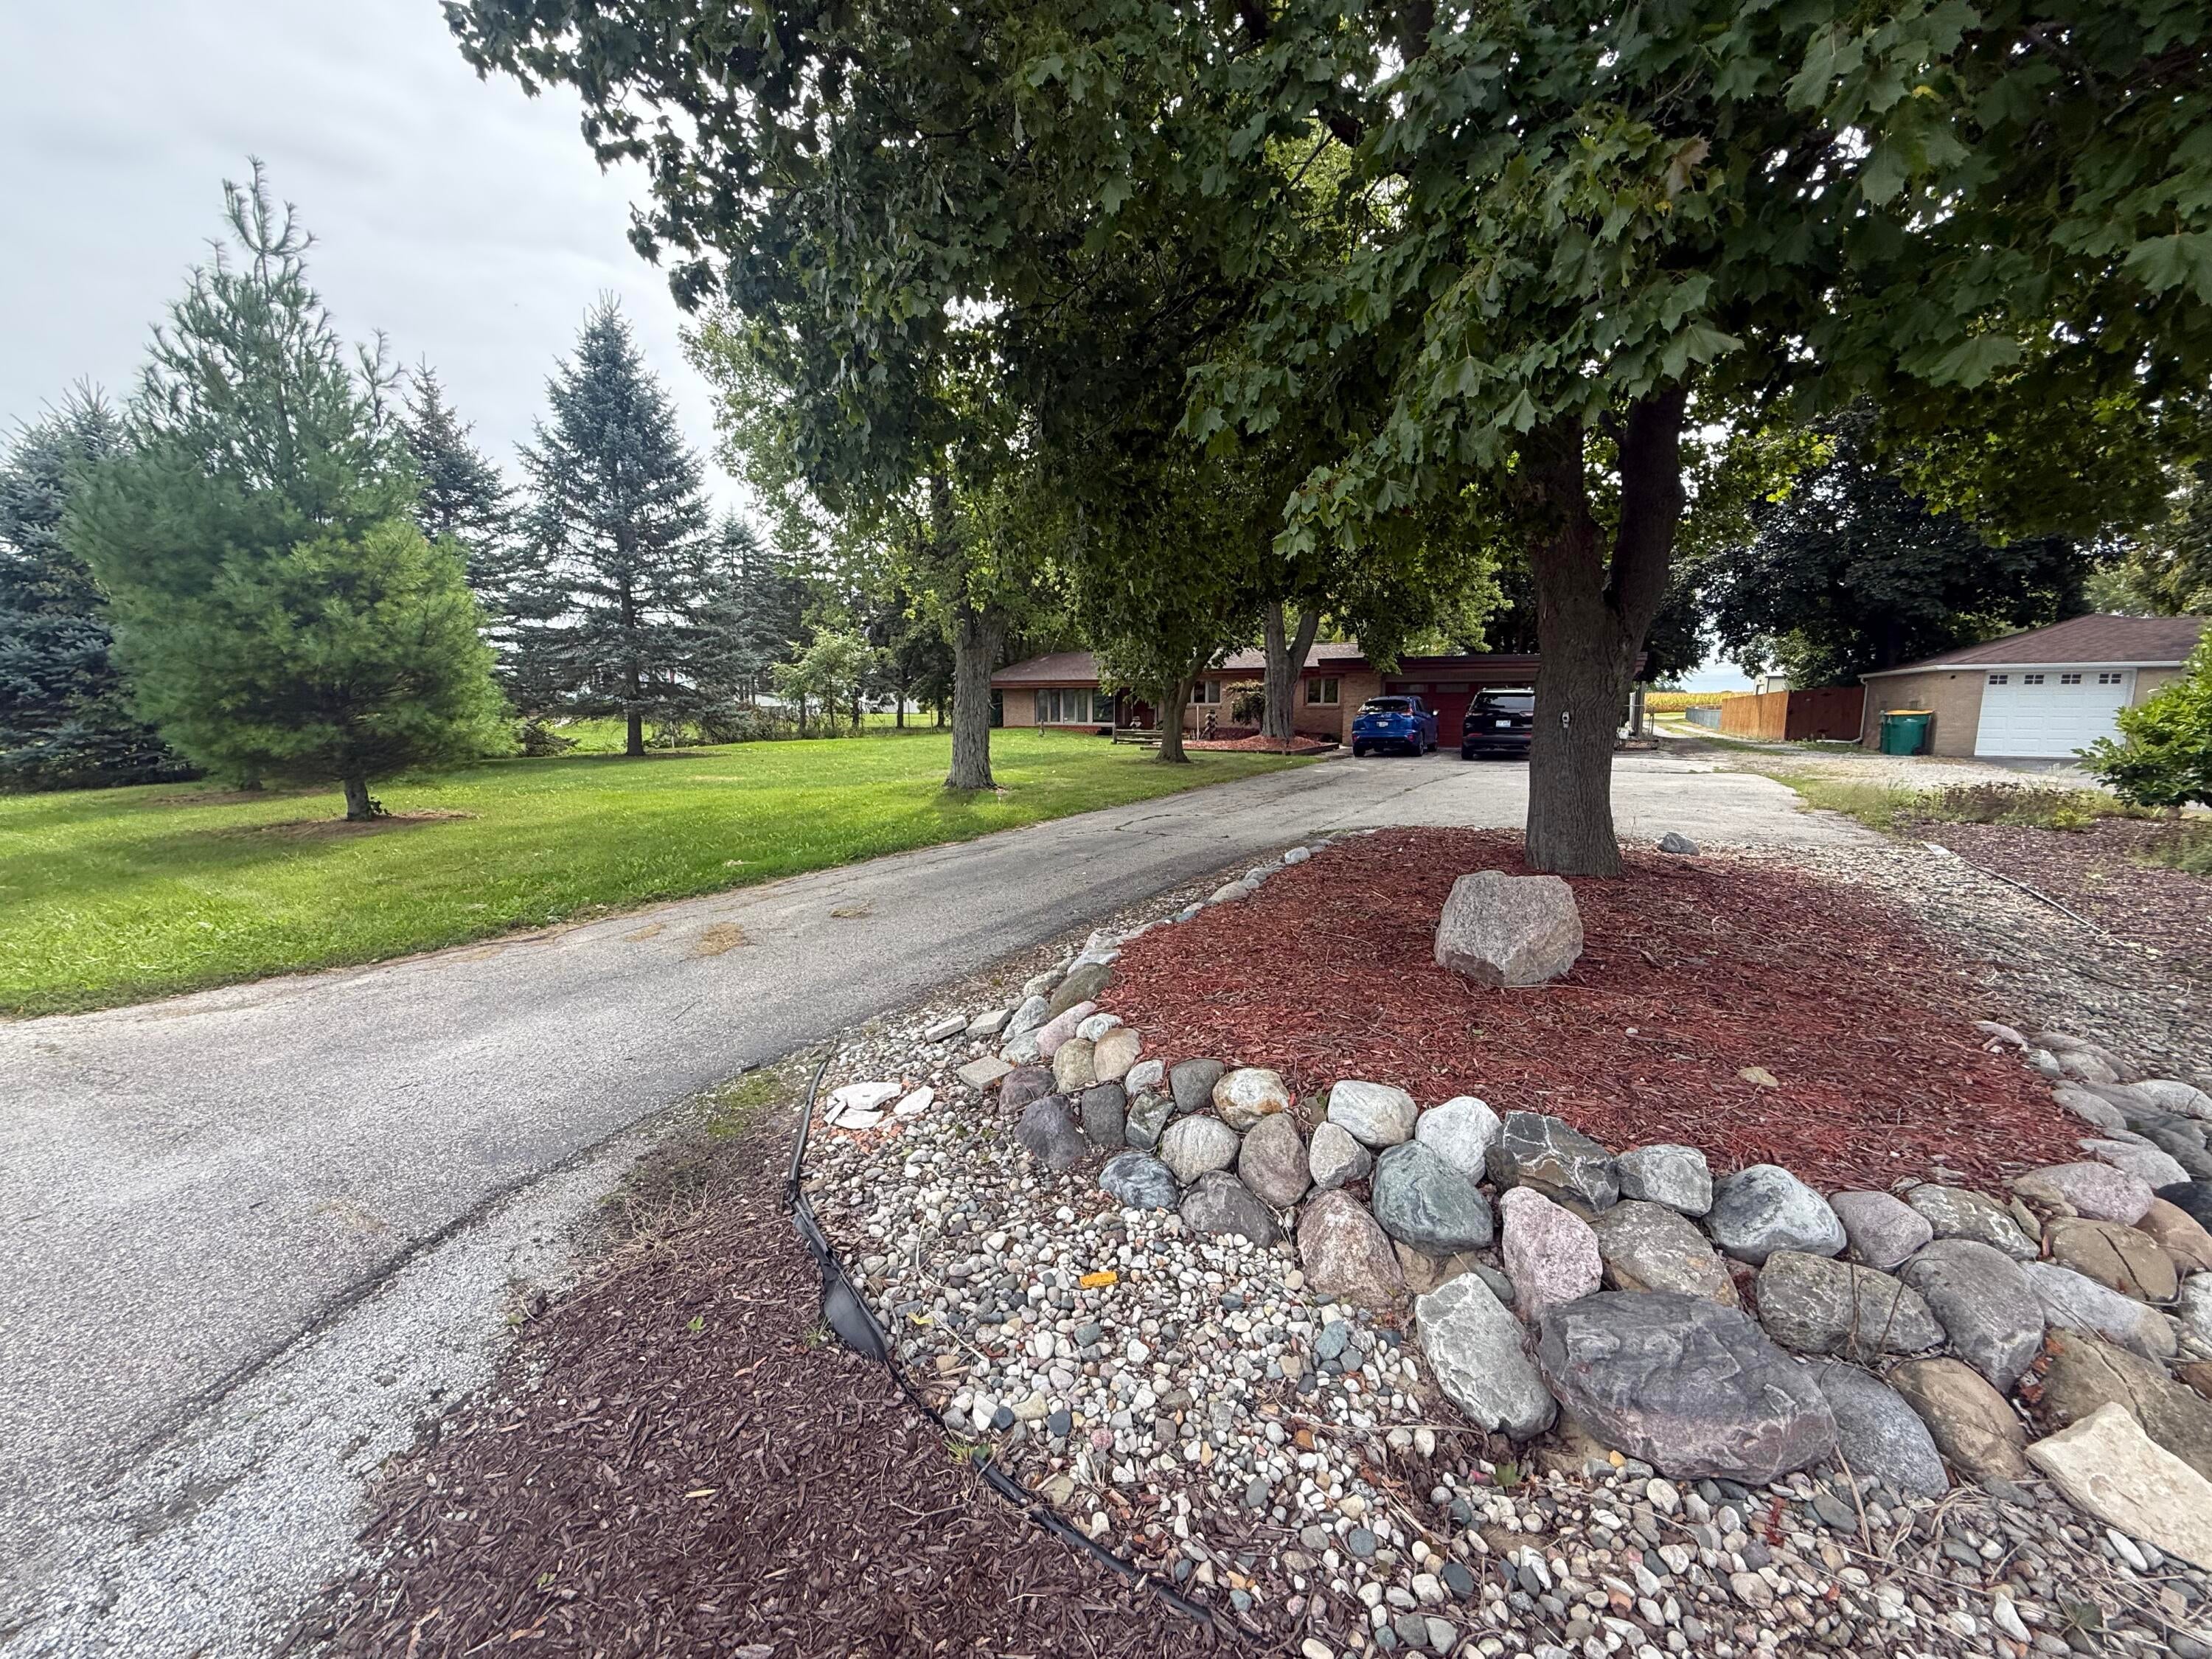
Save
Ask
Tour
Hide
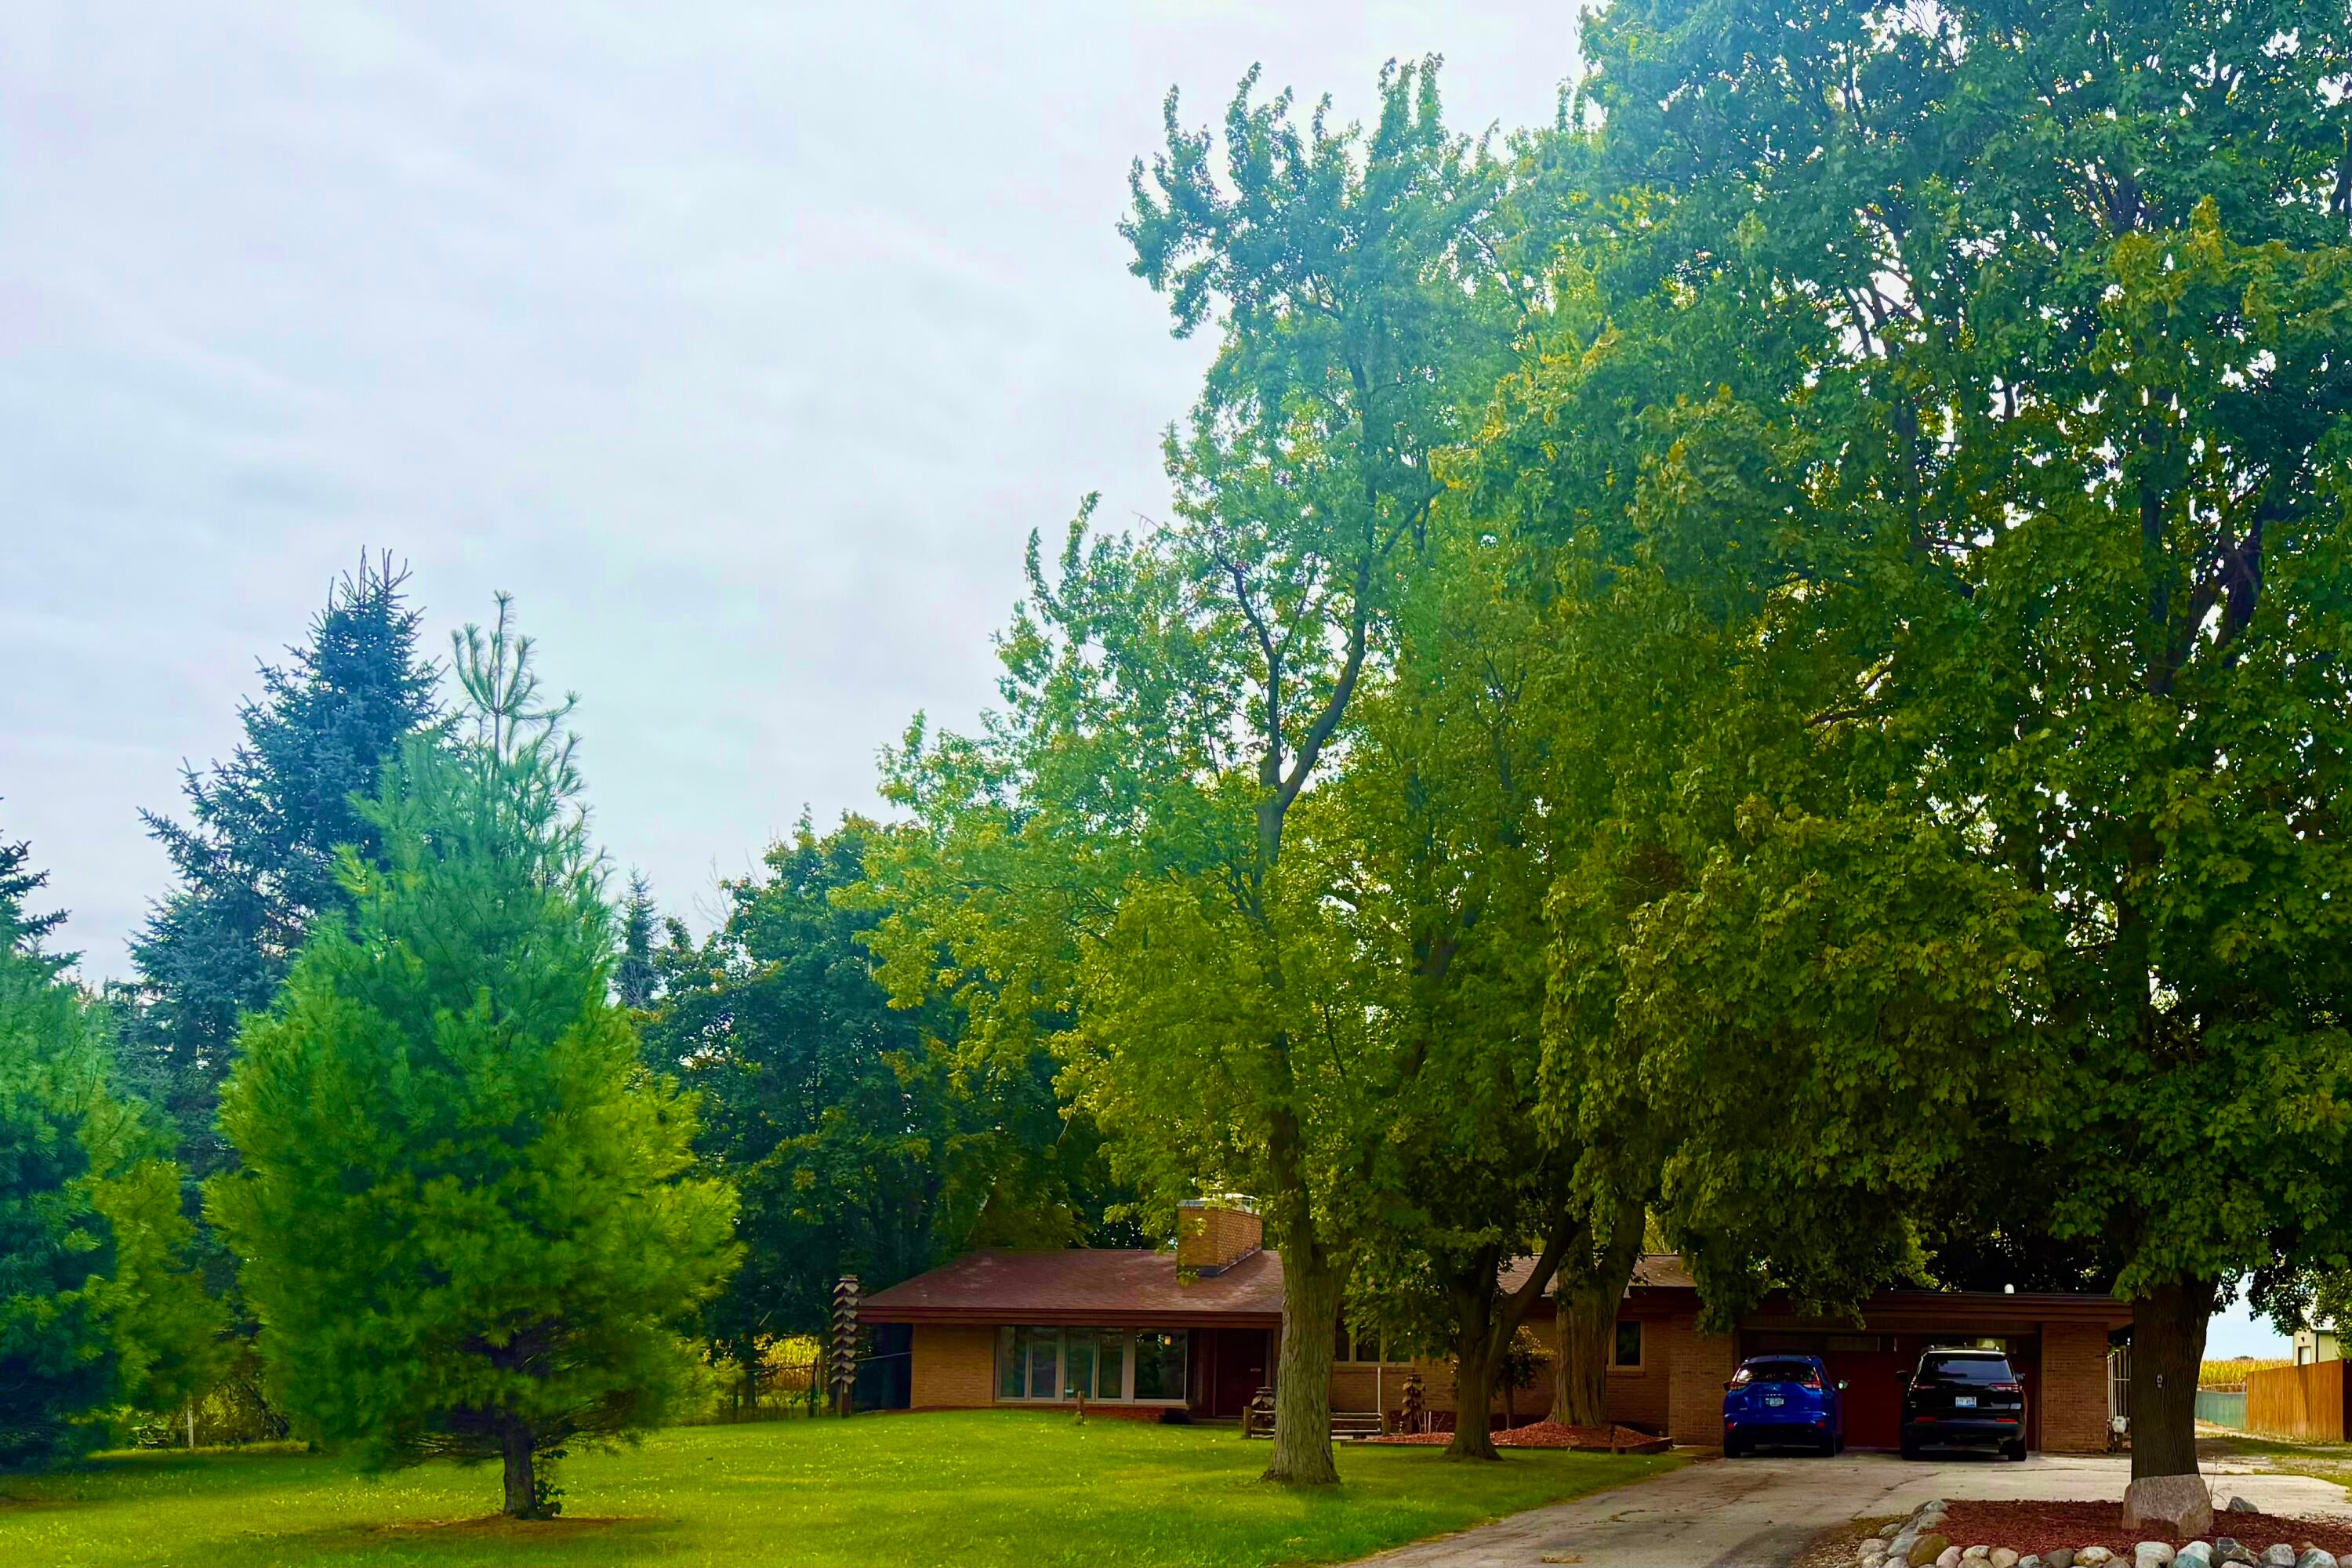
This Spacious 3-bedroom, 2-bathroom single-family residence in Bay City offers 2,835 square feet of finished living space built on a generous 1-acre lot. The two-car garage provides convenient parking and storage, while the expansive grounds offer room for outdoor pursuits and potential future enhancements. With nearly 2,900 square feet of well-proportioned interior space, the home delivers substantial room for comfortable living. This residence represents a solid investment with enduring appeal in the Bay City market.
Save
Ask
Tour
Hide
Listing Snapshot
Price
$380,000
Days On Site
0 Days
Bedrooms
3
Inside Area (SqFt)
2,835 sqft
Total Baths
2
Full Baths
2
Partial Baths
N/A
Lot Size
1.05 Acres
Year Built
1968
MLS® Number
81026049720
Status
Active
Property Tax
$3,000
HOA/Condo/Coop Fees
N/A
Sq Ft Source
Appraiser
Friends & Family
Recent Activity
| 11 hours ago | Listing first seen on site | |
| 11 hours ago | Listing updated with changes from the MLS® |
General Features
Acres
1.05
Attached Garage
Yes
Cross Street
Fraser
Garage
Yes
Garage Spaces
2
Parking
AsphaltAttachedGarage Door Opener
Property Sub Type
Single Family Residence
Security
Carbon Monoxide Detector(s)Smoke Detector(s)
Sewer
Public Sewer
Special Circumstances
Standard
SqFt Above
2086
SqFt Below
749
SqFt Total
2835
Style
MidCenturyModernRanch
Utilities
Phone Available
Water Source
Public
Interior Features
Appliances
Gas Water HeaterBuilt-In Electric OvenCooktopDishwasherDisposalDryerRefrigeratorWasher
Basement
FinishedFull
Cooling
Central Air
Fireplace
Yes
Fireplace Features
Living Room
Fireplaces
1
Flooring
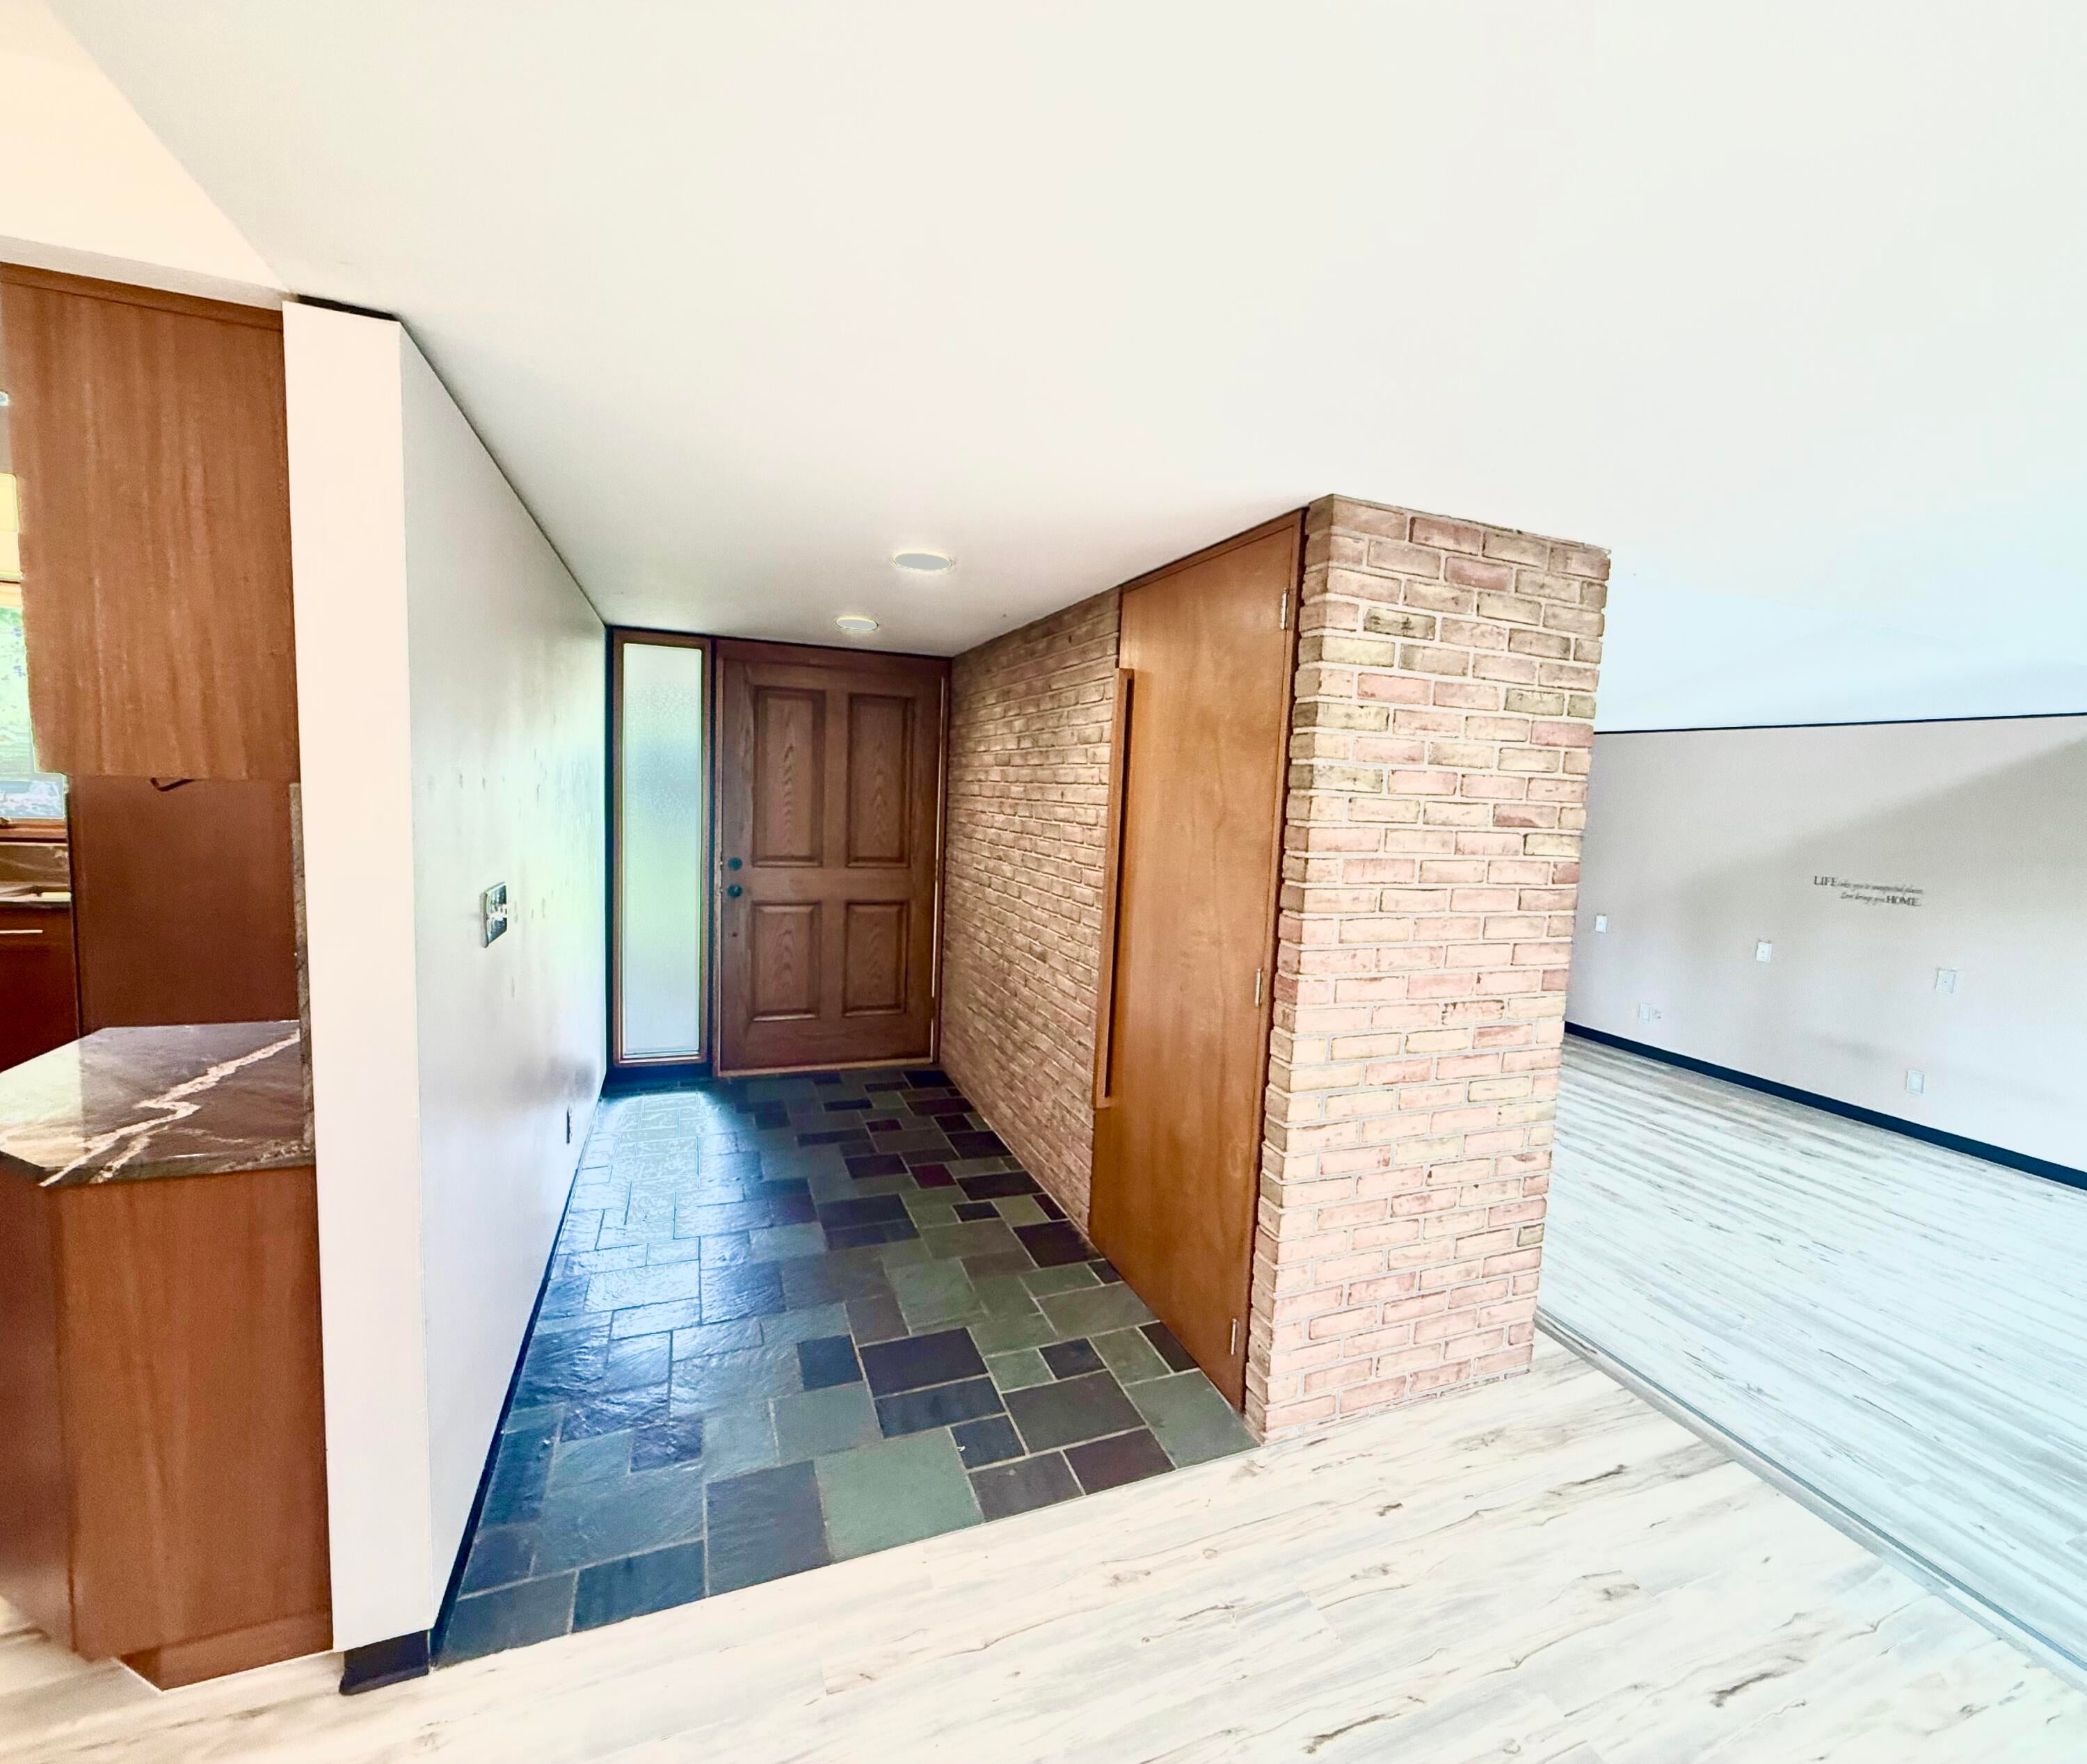
CarpetLaminateTile
Heating
Forced AirNatural Gas
Laundry Features
In Basement
Window Features
Skylight(s)
BathFull
Level - Main
Bedroom 2
Dimensions - 11.0 x 10.0Level - MainArea - 110
Bedroom 3
Dimensions - 11.0 x 10.0Level - MainArea - 110
Bonus Room
Dimensions - 21.0 x 10.0Level - MainArea - 210
Dining Room
Dimensions - 13.0 x 9.0Level - MainArea - 117
Family Room
Dimensions - 25.0 x 17.0Level - BasementArea - 425
Kitchen
Dimensions - 13.0 x 12.0Level - MainArea - 156
Living Room
Dimensions - 22.0 x 17.0Level - MainArea - 374
Master Bathroom
Dimensions - 14.0 x 8.0Level - MainArea - 112Description - Master
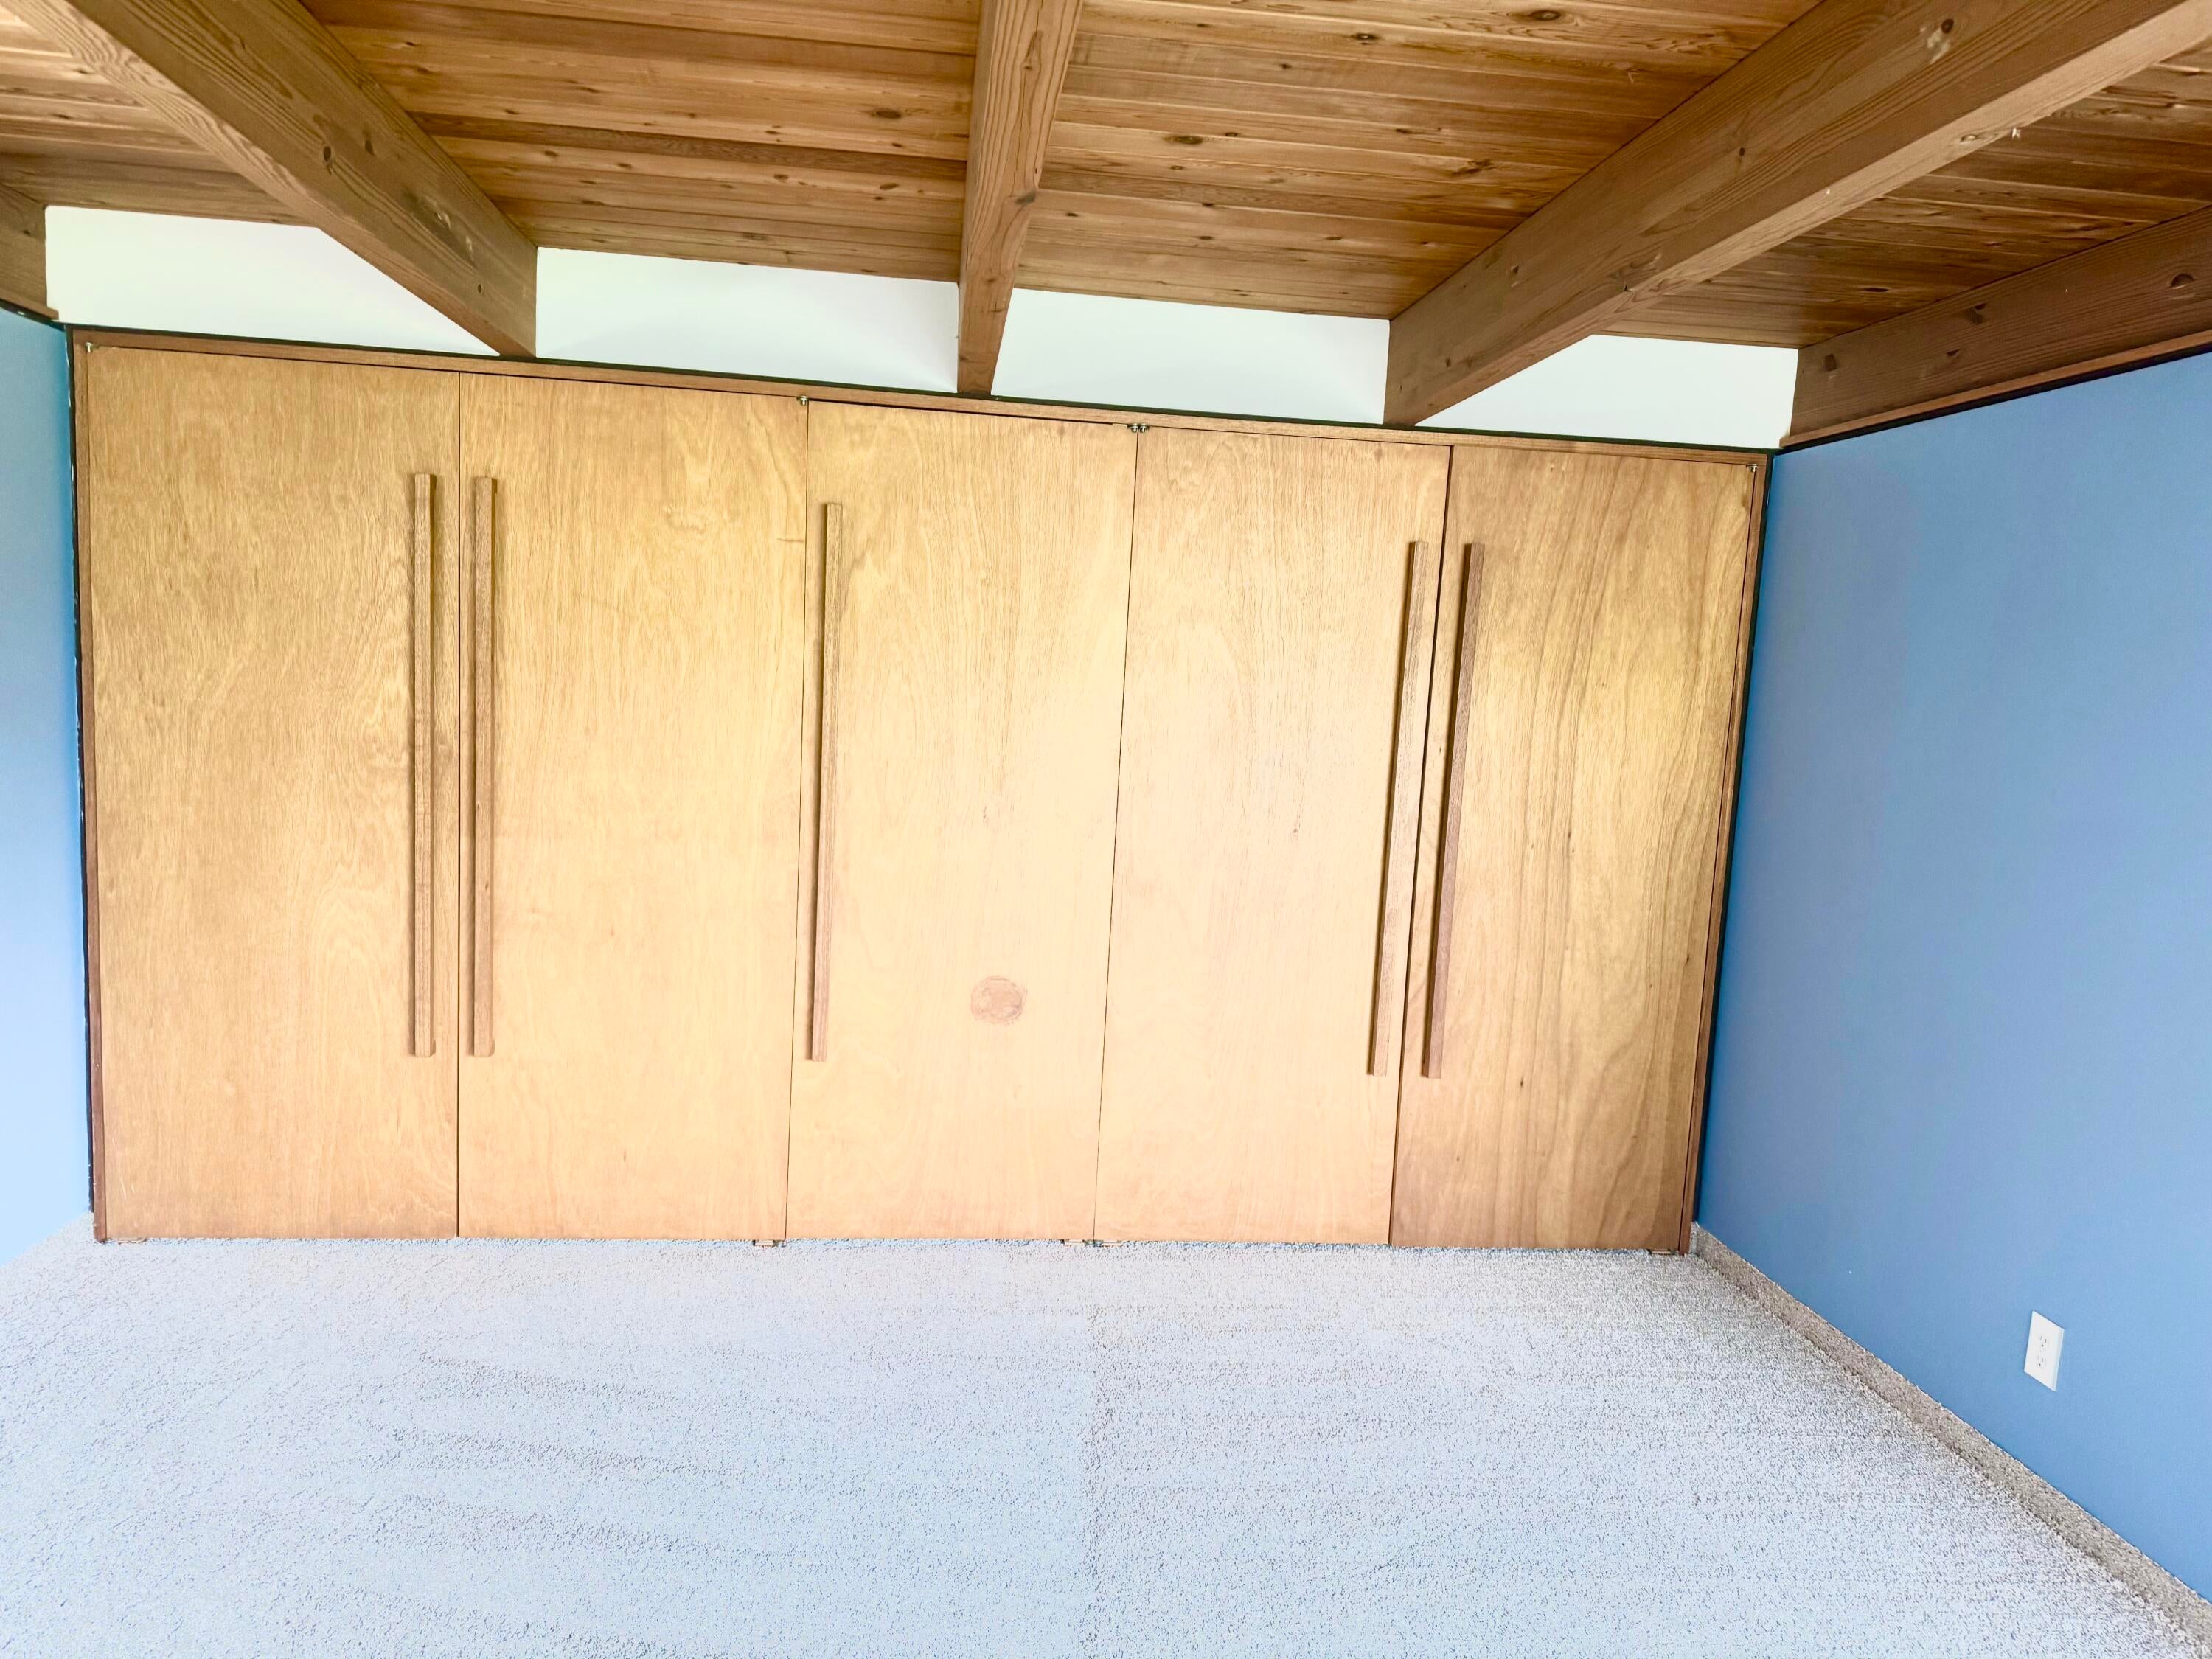
Master Bedroom
Dimensions - 16.0 x 14.0Level - MainArea - 224Description - Master
Save
Ask
Tour
Hide
Exterior Features
Construction Details
Brick
Fencing
Back YardChain LinkPrivacy
Other Structures
Barn(s)Shed(s)
Patio And Porch
PatioPorch
Roof
Rubber
Windows/Doors
Skylight(s)
Community Features
MLS Area
Area92091MonitorTwp
School District
BayCity
Financing Terms Available
CashConventionalFHAVA Loan
Schools
School District
BayCity
Elementary School
Unknown
Middle School
Unknown
High School
Unknown
Listing courtesy of Golden Key Real Estate LLC: [email protected]

IDX provided courtesy of Realcomp II Ltd. via GreaterMetropolitanAssociationofREALTORS. Copyright © 2026 Realcomp II Ltd. Shareholders.
IDX information is provided exclusively for consumers' personal, non-commercial use and may not be used for any purpose other than to identify prospective properties consumers may be interested in purchasing and that the data is deemed reliable but not guaranteed accurate by the MLS.
IDX provided courtesy of Realcomp II Ltd. via GreaterMetropolitanAssociationofREALTORS. Copyright © 2026 Realcomp II Ltd. Shareholders.
IDX information is provided exclusively for consumers' personal, non-commercial use and may not be used for any purpose other than to identify prospective properties consumers may be interested in purchasing and that the data is deemed reliable but not guaranteed accurate by the MLS.
Neighborhood & Commute
Source: Walkscore
Disclosure: Community information and market data powered by Constellation Data Labs. Information is deemed reliable but not guaranteed.
Save
Ask
Tour
Hide