Save
Ask
Tour
Hide
Share
$169,800
New Listing

2140 Pauline Boulevard 206
Ann Arbor City, MI 48103

For Sale|Condominium|Active
1
Bed
1
Total Bath
1
Full Bath
944
SqFt
$180
/SqFt
1959
Built
Subdivision:
WALDEN HILLS
County:
Washtenaw

Due to the health concerns created by Coronavirus we are offering personal 1-1 online video walkthough tours where possible.
Call Now: 1-248-228-6711
Is this the listing for you? We can help make it yours.
1-248-228-6711
2140 Pauline Boulevard 2062140 Pauline Boulevard 2062140 Pauline Boulevard 2062140 Pauline Boulevard 206
Save
Ask
Tour
Hide
Share

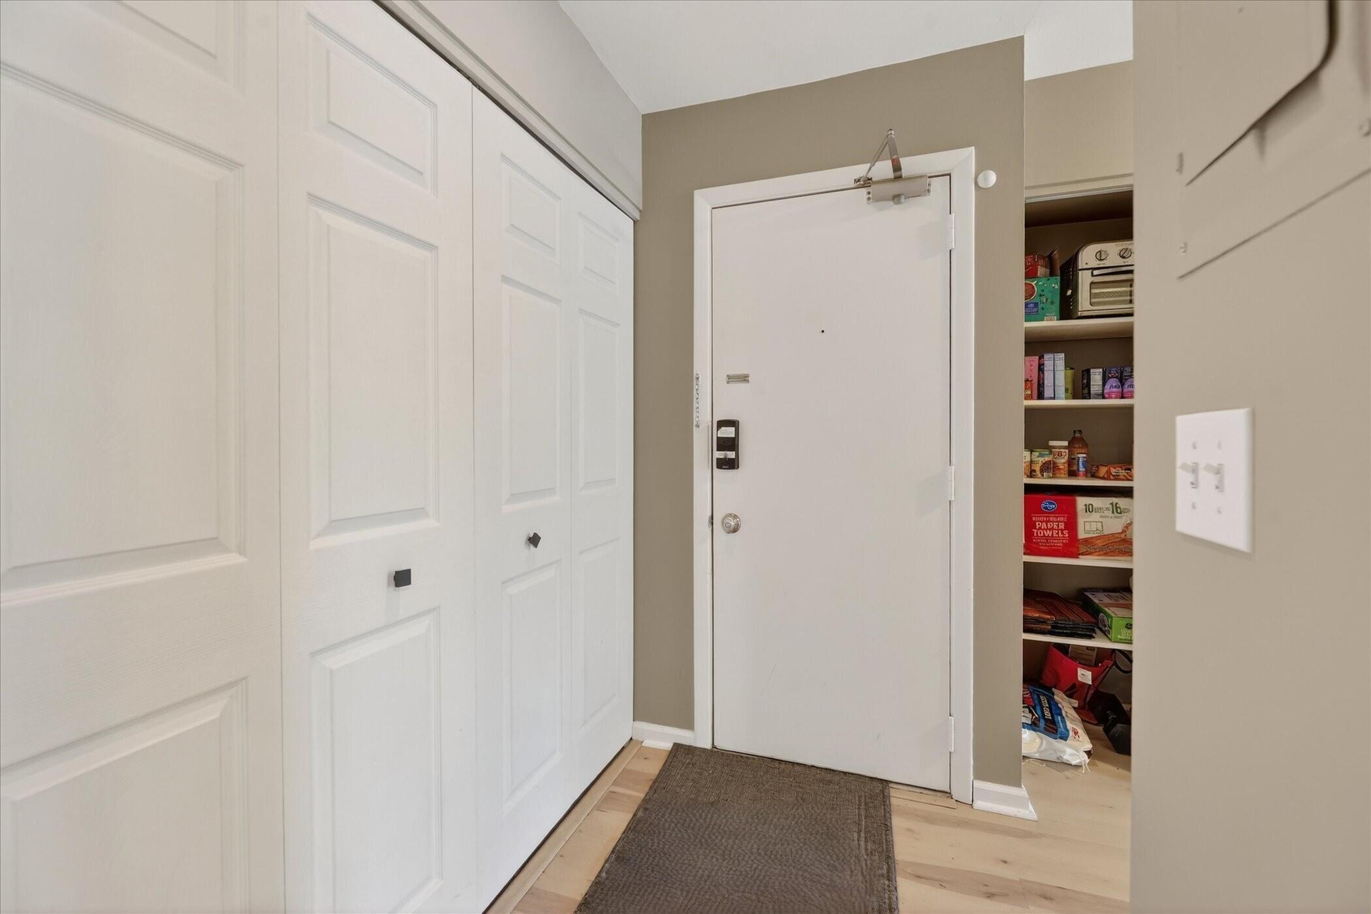
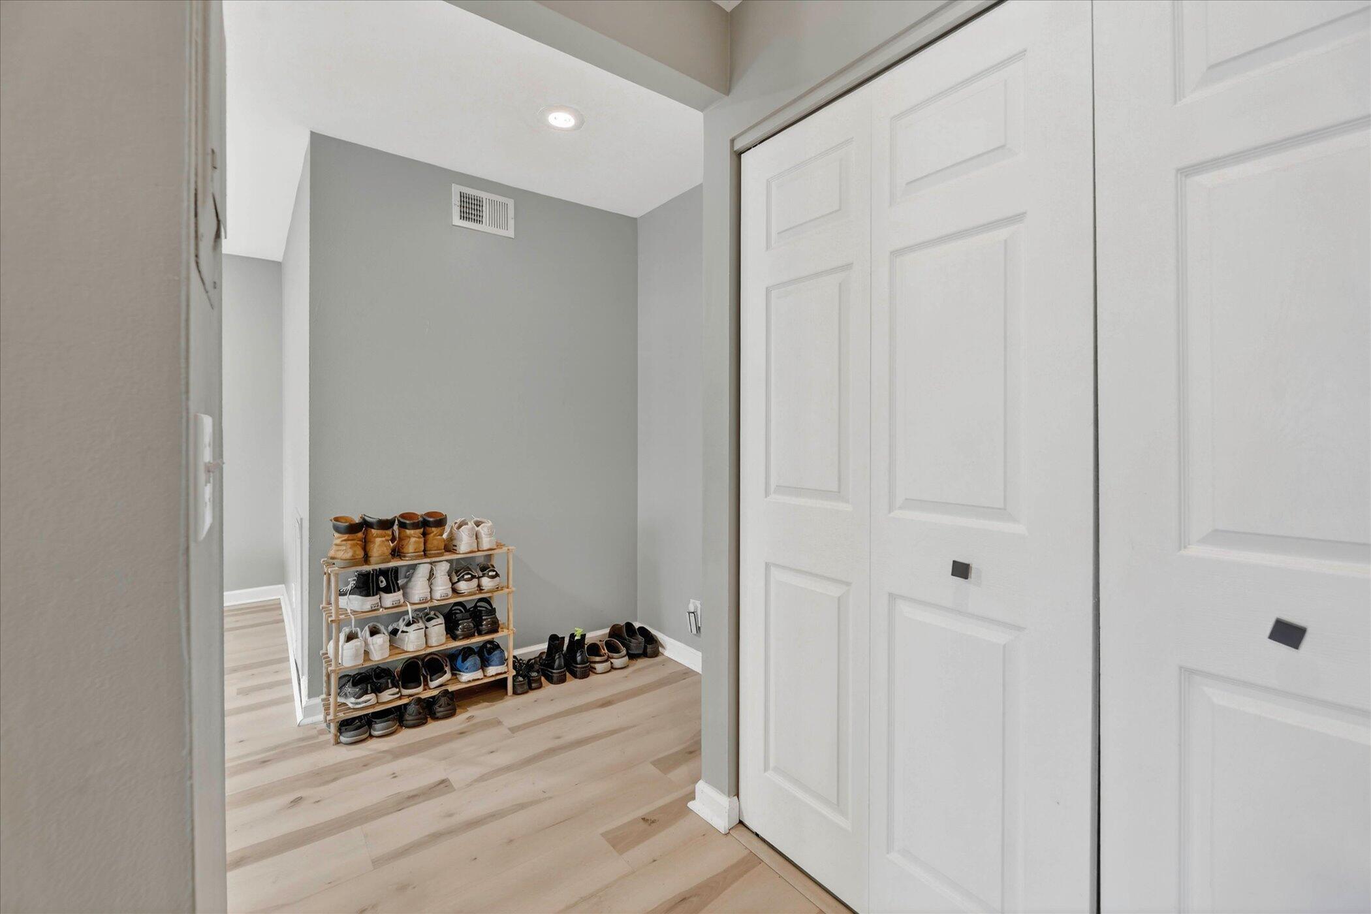
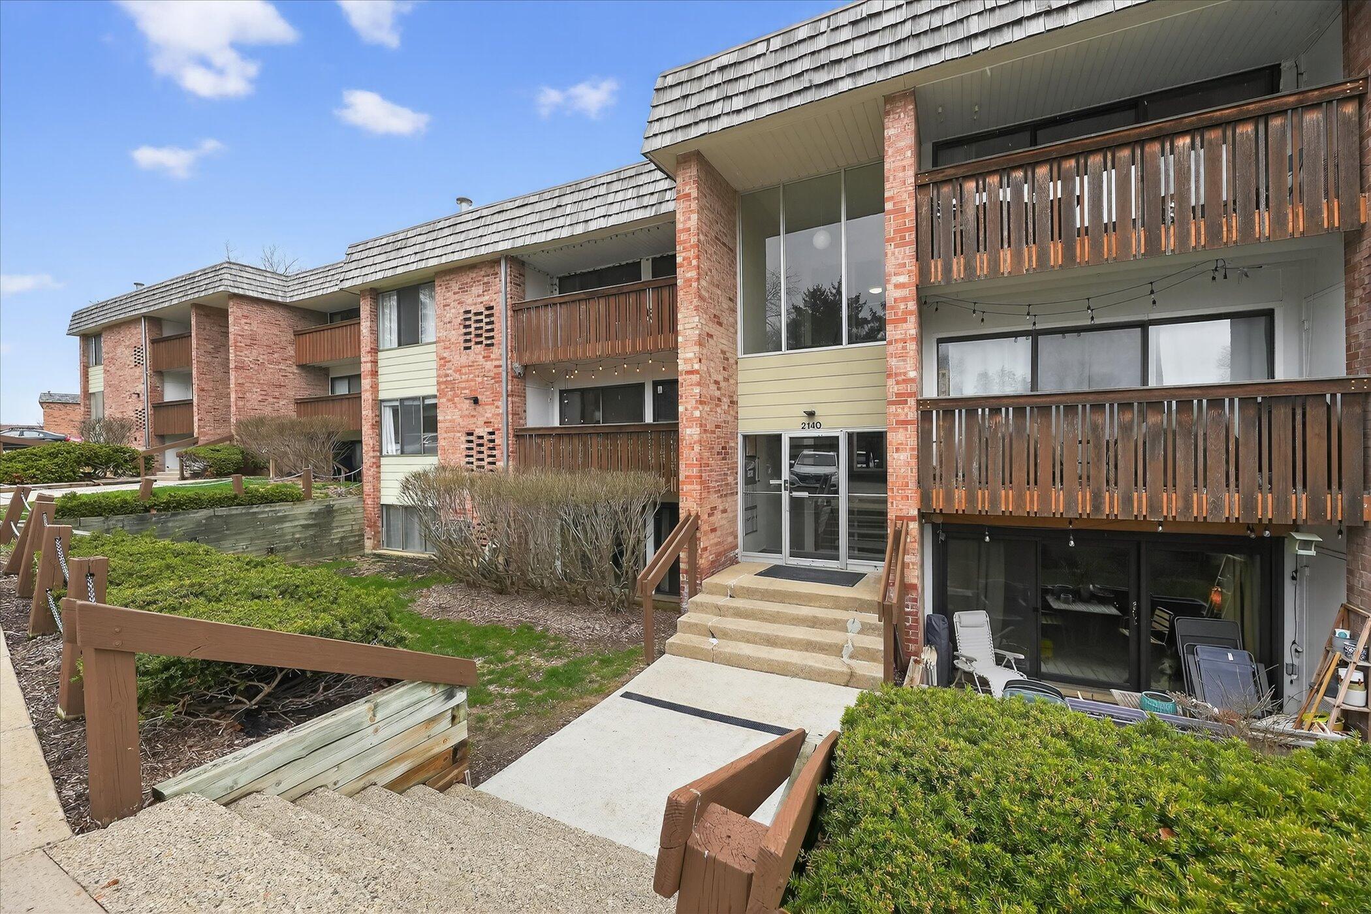
Stunning and Updated 2nd Floor Ranch Condo in Amazing Ann Arbor Location close to Everything that is Ann Arbor. Gorgeous Remodeled Kitchen with Newer White Cabinets, Premium Granite Counters, Stainless Steel Appliances, Pantry and New Luxury Vinyl Plank Flooring that runs throughout the unit. Spacious and Light Filled Living Room and Dining Rooms, each with Natural Light from sets of Sliding Glass Doors to Balcony. Massive Master Bedroom with Jaw Dropping Walk-in Closet you could Live In!! Updated Main Bath with Newer Vanity, Flooring and Awesome Corner Cabinet for Storage. Walden Hills Features an Indoor Pool, Fitness Center and Clubhouse. Incredible Location on the Bus line and close to Downtown Ann Arbor, University of Michigan and Medical Center.

Save
Ask
Tour
Hide
Share
Listing Snapshot
Price 
$169,800
Days On Site 
0 Days
Bedrooms 
1
Inside Area (SqFt) 
944 sqft
Total Baths 
1
Full Baths 
1
Partial Baths 
N/A
Lot Size 
N/A
Year Built 
1959
MLS® Number 
81026051074
Status 
Active
Property Tax 
$4,648
HOA/Condo/Coop Fees 
$495 monthly
Sq Ft Source 
N/A
Friends & Family
Recent Activity
9 hours agoListing first seen on site
9 hours agoListing updated with changes from the MLS®
General Features
Cross Street 
Pauline and Maple
Foundation 
Slab
Parking 
Carport
Property Sub Type 
Condominium
Sewer 
Public Sewer
SqFt Above 
944
SqFt Total 
944
Style 
Ranch
Water Source 
Public
Zoning 
MultiFamily
Interior Features
Appliances 
Gas Water HeaterDishwasherDisposalMicrowaveOvenRefrigeratorRange
Cooling 
Ceiling Fan(s)Central Air
Flooring 
Vinyl
Heating 
Forced AirNatural Gas
Laundry Features 
Common Area
Window Features 
Window Treatments
Kitchen 
Level - Main
Living Room 
Level - Main
Master Bathroom 
Level - Main
Master Bedroom 
Level - Main
Other 
Level - Main
Save
Ask
Tour
Hide
Share
Exterior Features
Construction Details 
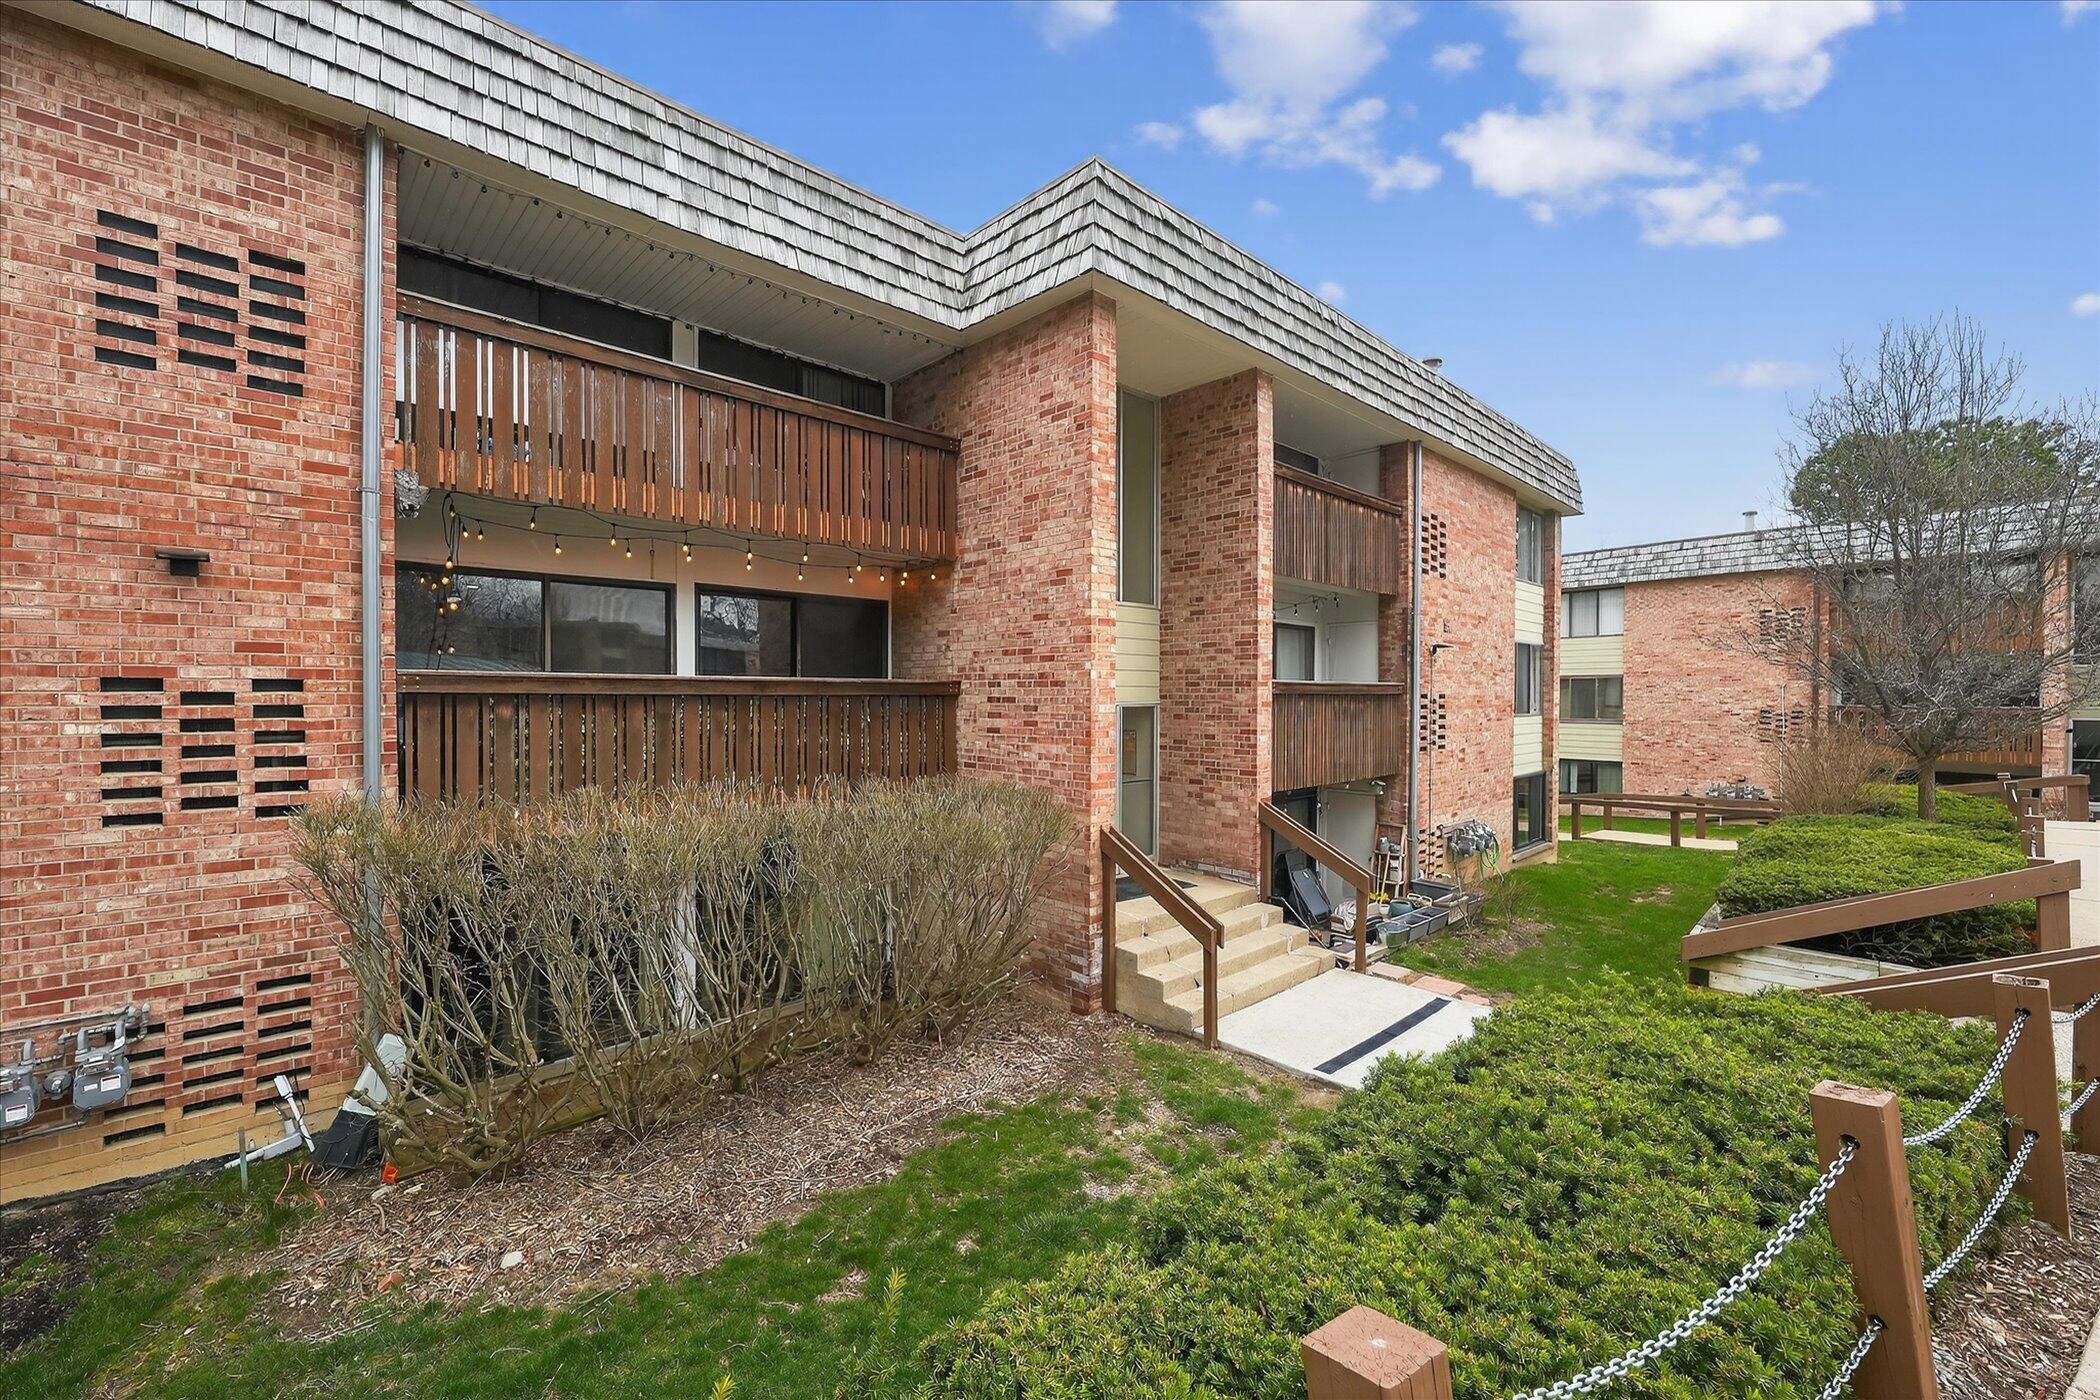
BrickVinyl Siding
Exterior 
Balcony
Pool Features 
CommunityIn GroundIndoor
Road Frontage 
Private Road
Windows/Doors 
Window Treatments
Community Features
Association Amenities 
ClubhouseFitness CenterMeeting RoomPoolSaunaStorage
Association Fee 
$495.0
Association Fee Frequency 
Monthly
Community Features 
PoolFitness Center
MLS Area 
Area04092AnnArbor
School District 
AnnArbor
Financing Terms Available 
CashConventional
Schools
School District
AnnArbor
Elementary School
Unknown
Middle School
Unknown
High School
Unknown
Listing courtesy of Real Broker LLC Ann Arbor: [email protected]


IDX provided courtesy of Realcomp II Ltd. via GreaterMetropolitanAssociationofREALTORS. Copyright © 2026 Realcomp II Ltd. Shareholders.

IDX information is provided exclusively for consumers' personal, non-commercial use and may not be used for any purpose other than to identify prospective properties consumers may be interested in purchasing and that the data is deemed reliable but not guaranteed accurate by the MLS.

Neighborhood & Commute
Source: Walkscore
Disclosure: Community information and market data powered by Constellation Data Labs. Information is deemed reliable but not guaranteed.
Save
Ask
Tour
Hide
Share