Save
Ask
Tour
Hide
Share
$174,900
1 Day On Site

6209 Lodewyck Street
Detroit City, MI 48224

For Sale|Single Family Residence|Active
3
Beds
2
Total Baths
2
Full Baths
1,084
SqFt
$161
/SqFt
1946
Built
County:
Wayne

Due to the health concerns created by Coronavirus we are offering personal 1-1 online video walkthough tours where possible.
Call Now: 1-248-228-6711
Is this the listing for you? We can help make it yours.
1-248-228-6711
6209 Lodewyck Street6209 Lodewyck Street6209 Lodewyck Street6209 Lodewyck Street
Save
Ask
Tour
Hide
Share

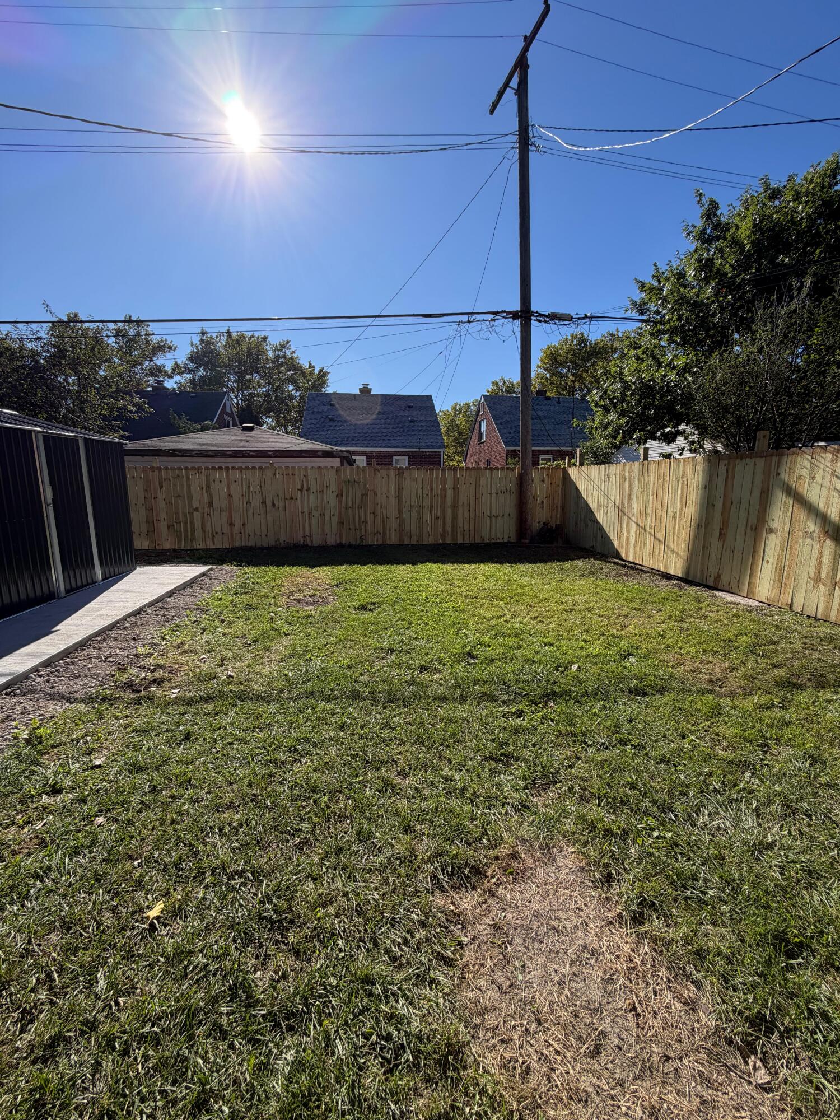
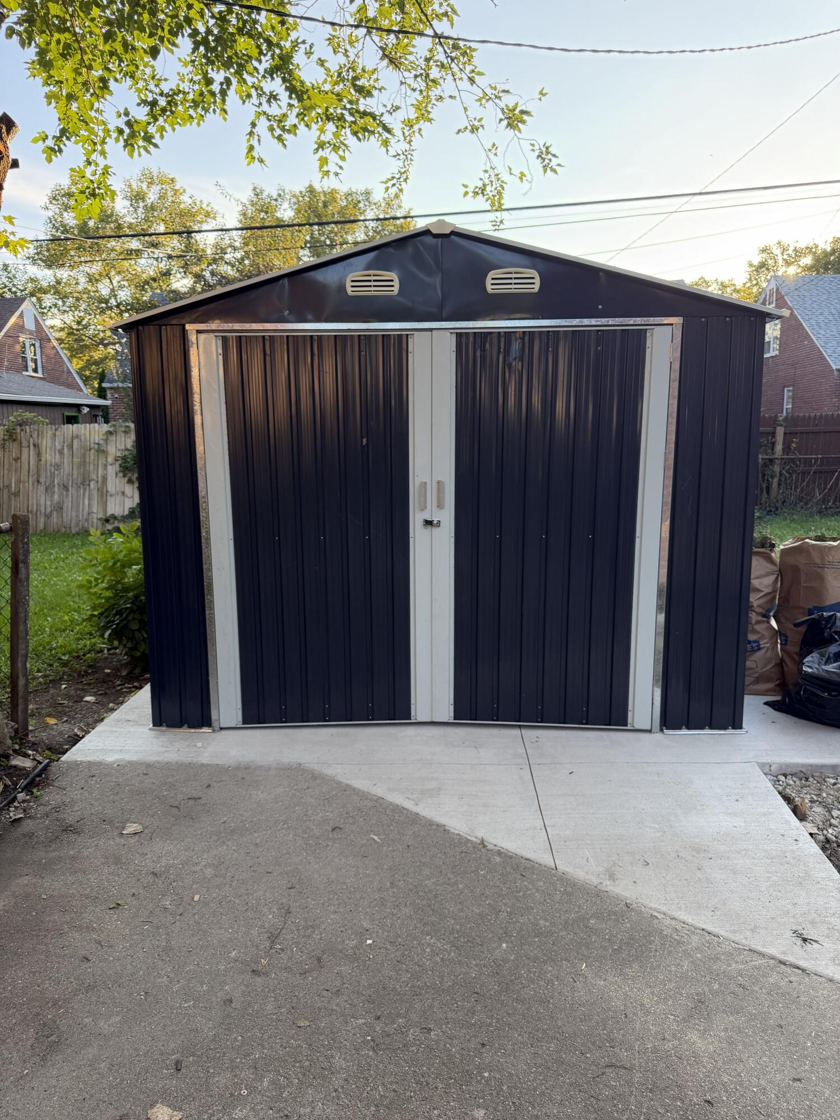
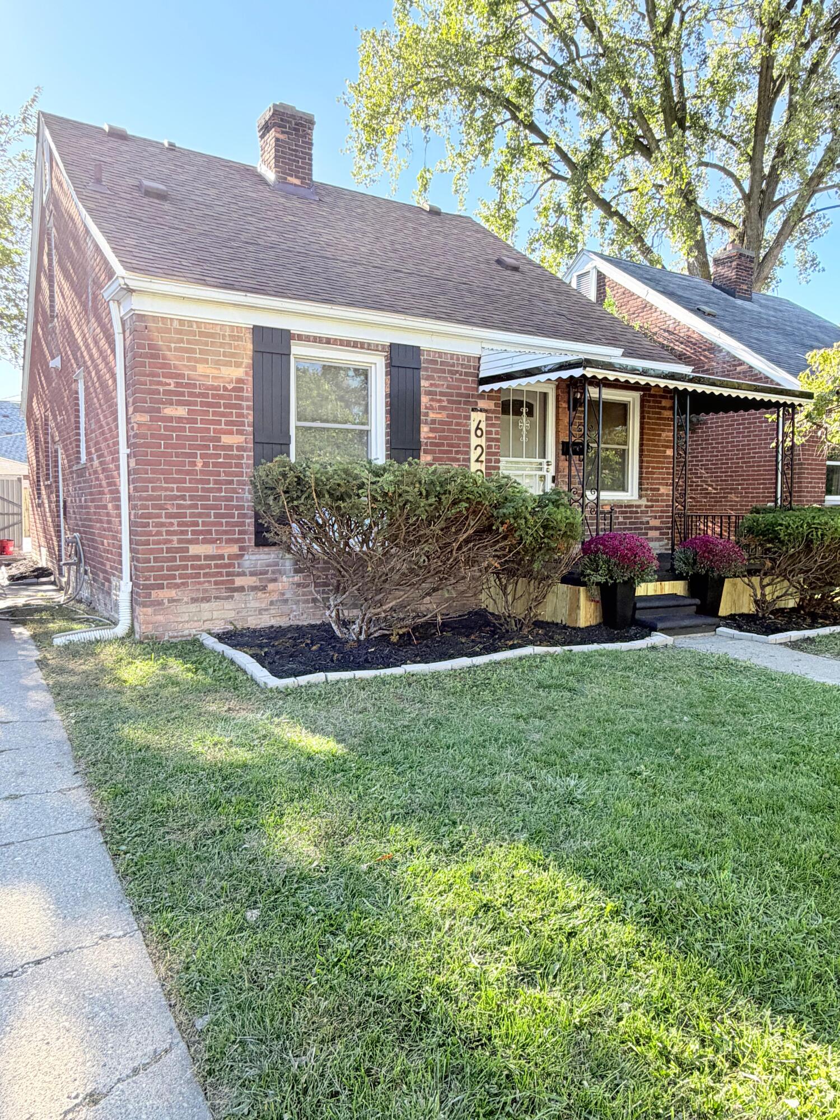
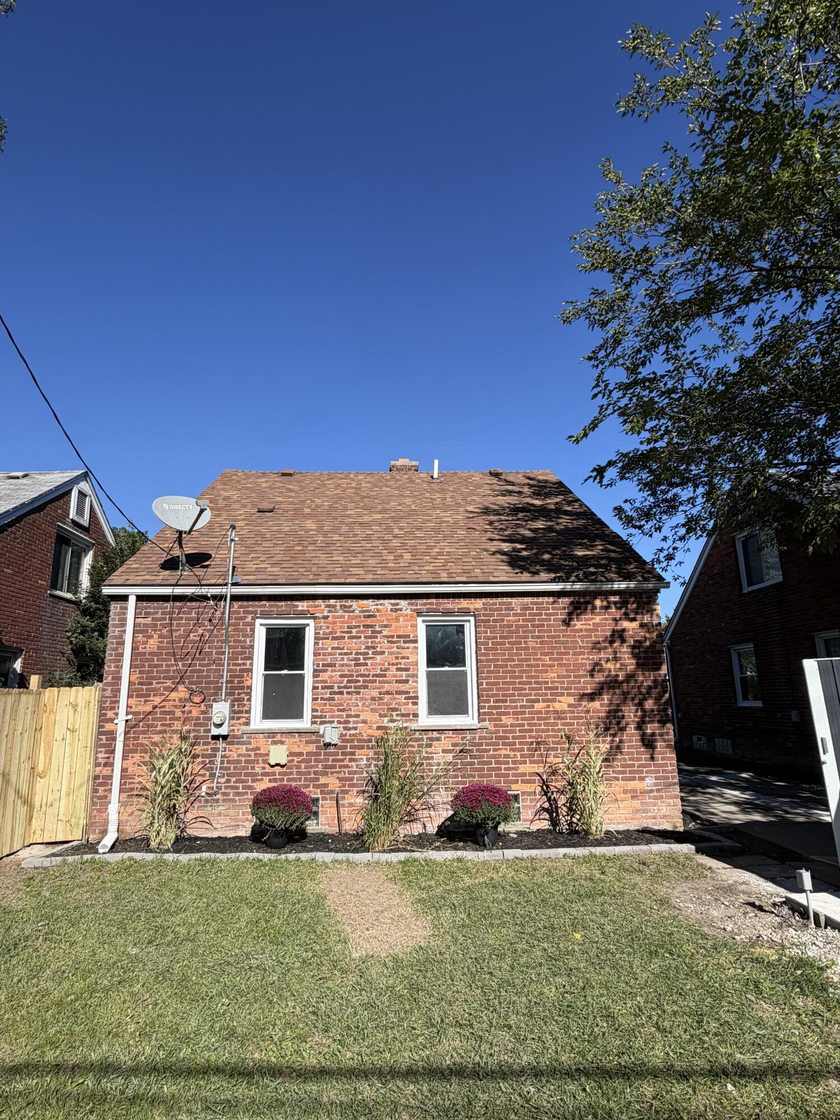
She's absolutely stunning! Luxury living off Chandler Park. So many updates where do we begin. The kitchen has quartz countertops with a center island featuring a pop-up outlet, soft closing cabinet doors, a deep farm house sink, new dishwasher, vented hood fan, refrigerator water line, new garbage disposal, recessed lighting, and 24x24 porcelain tile floor. The living room hardwood floors have been professionally finished. The first floor bathroom could be featured in a magazine. The highlight is your own private sanctuary in your upstairs primary suite with an on-suite bathroom. The bathroom features a custom shower with 3 shower heads, led vanity mirror, and led shower cubby. The finished basement is a whole other living space where your imagination can run wild. Finally the backyard offers a new 1 car garage, new wood privacy fence, and plenty of space to enjoy your favorite activities. Schedule your showing today. This gem won't last long.

Save
Ask
Tour
Hide
Share
Listing Snapshot
Price 
$174,900
Days On Site 
1 Day
Bedrooms 
3
Inside Area (SqFt) 
1,084 sqft
Total Baths 
2
Full Baths 
2
Partial Baths 
N/A
Lot Size 
0.1 Acres
Year Built 
1946
MLS® Number 
81026051135
Status 
Active
Property Tax 
$2,515
HOA/Condo/Coop Fees 
N/A
Sq Ft Source 
Public Records
Friends & Family
Recent Activity
22 hours agoListing updated with changes from the MLS®
yesterdayStatus changed to Active
yesterdayListing first seen on site
General Features
Acres 
0.1
Cross Street 
Moross / Chesterfield
Garage 
Yes
Garage Spaces 
1
Parking 
ConcreteDetached
Property Sub Type 
Single Family Residence
Sewer 
Public Sewer
SqFt Above 
1084
SqFt Below 
647
SqFt Total 
1084
Style 
Bungalow
Water Source 
Public
Interior Features
Appliances 
Gas Water HeaterDishwasher
Basement 
FinishedFull
Cooling 
Ceiling Fan(s)
Flooring 
CarpetCeramic TileTileWood
Heating 
Forced AirNatural Gas
Laundry Features 
Gas Dryer HookupIn Basement
BathFull 
Level - Main
Bedroom 2 
Dimensions - 12.0 x 8.0Level - MainArea - 96
Bedroom 3 
Dimensions - 9.0 x 11.0Level - MainArea - 99
Kitchen 
Dimensions - 14.0 x 11.0Level - MainArea - 154
Laundry 
Dimensions - 14.0 x 16.0Level - BasementArea - 224
Living Room 
Dimensions - 17.0 x 11.0Level - MainArea - 187
Master Bathroom 
Dimensions - 4.0 x 12.0Level - UpperArea - 48
Master Bedroom 
Dimensions - 11.0 x 14.0Level - UpperArea - 154
Save
Ask
Tour
Hide
Share
Exterior Features
Construction Details 
Brick
Fencing 
Back YardPrivacy
Patio And Porch 
CoveredPorch
Roof 
Asphalt
Community Features
MLS Area 
Area05055DetConMorsGratHstn7Mack
School District 
Detroit
Financing Terms Available 
CashConventionalFHA
Roads 
Paved
Schools
School District
Detroit
Elementary School
Unknown
Middle School
Unknown
High School
Unknown
Listing courtesy of Glass Home Realty: [email protected]


IDX provided courtesy of Realcomp II Ltd. via GreaterMetropolitanAssociationofREALTORS. Copyright © 2026 Realcomp II Ltd. Shareholders.

IDX information is provided exclusively for consumers' personal, non-commercial use and may not be used for any purpose other than to identify prospective properties consumers may be interested in purchasing and that the data is deemed reliable but not guaranteed accurate by the MLS.

Neighborhood & Commute
Source: Walkscore
Disclosure: Community information and market data powered by Constellation Data Labs. Information is deemed reliable but not guaranteed.
Save
Ask
Tour
Hide
Share