Save
Ask
Tour
Hide
Share
$369,900
1 Day On Site

4211 Green Highway
Raisin Township, MI 49286

For Sale|Single Family Residence|Active
4
Beds
3
Total Baths
3
Full Baths
3,000
SqFt
$123
/SqFt
1997
Built
County:
Lenawee

Due to the health concerns created by Coronavirus we are offering personal 1-1 online video walkthough tours where possible.
Call Now: 1-248-228-6711
Is this the listing for you? We can help make it yours.
1-248-228-6711
4211 Green Highway4211 Green Highway4211 Green Highway4211 Green Highway
Save
Ask
Tour
Hide
Share

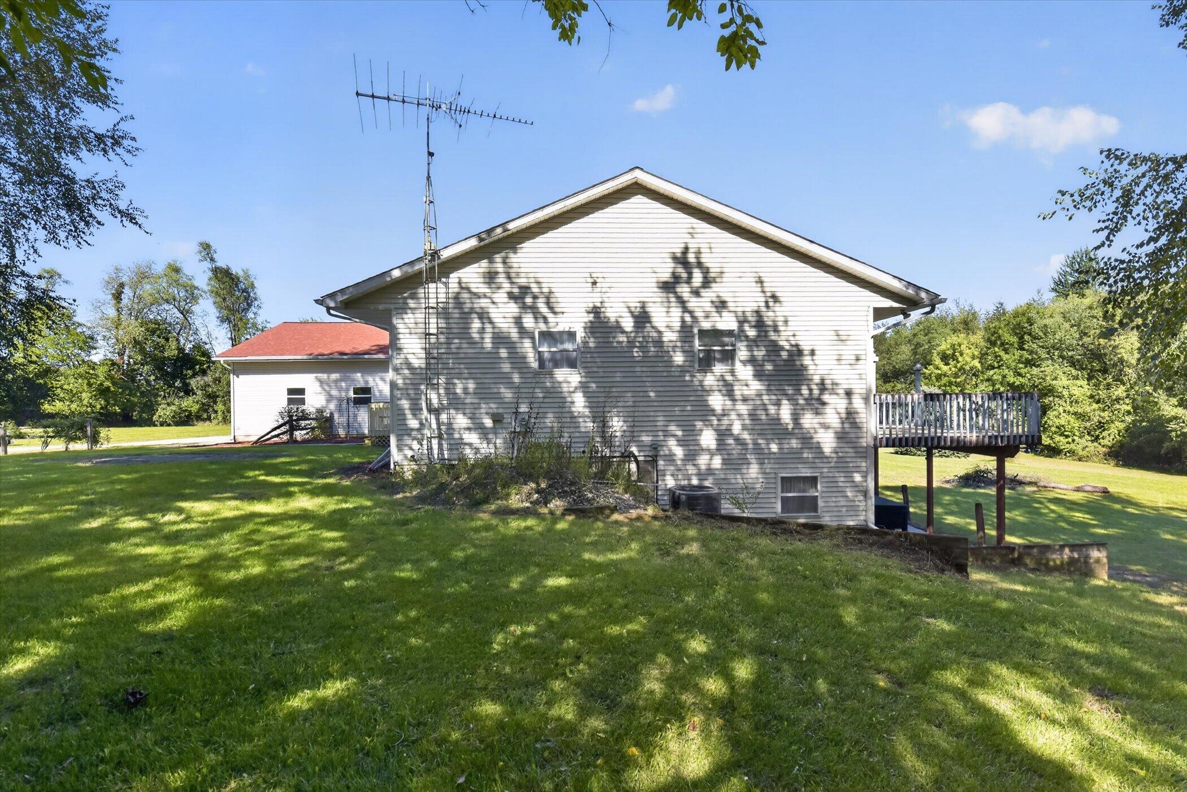
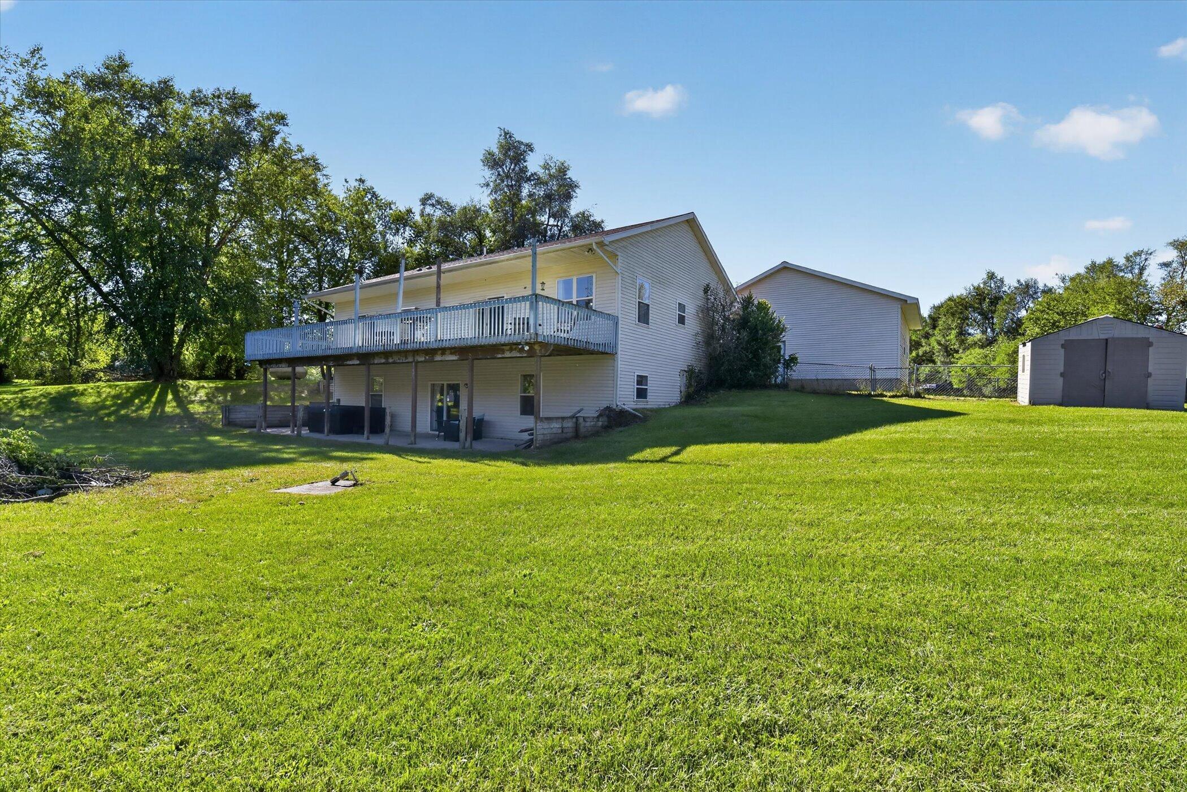
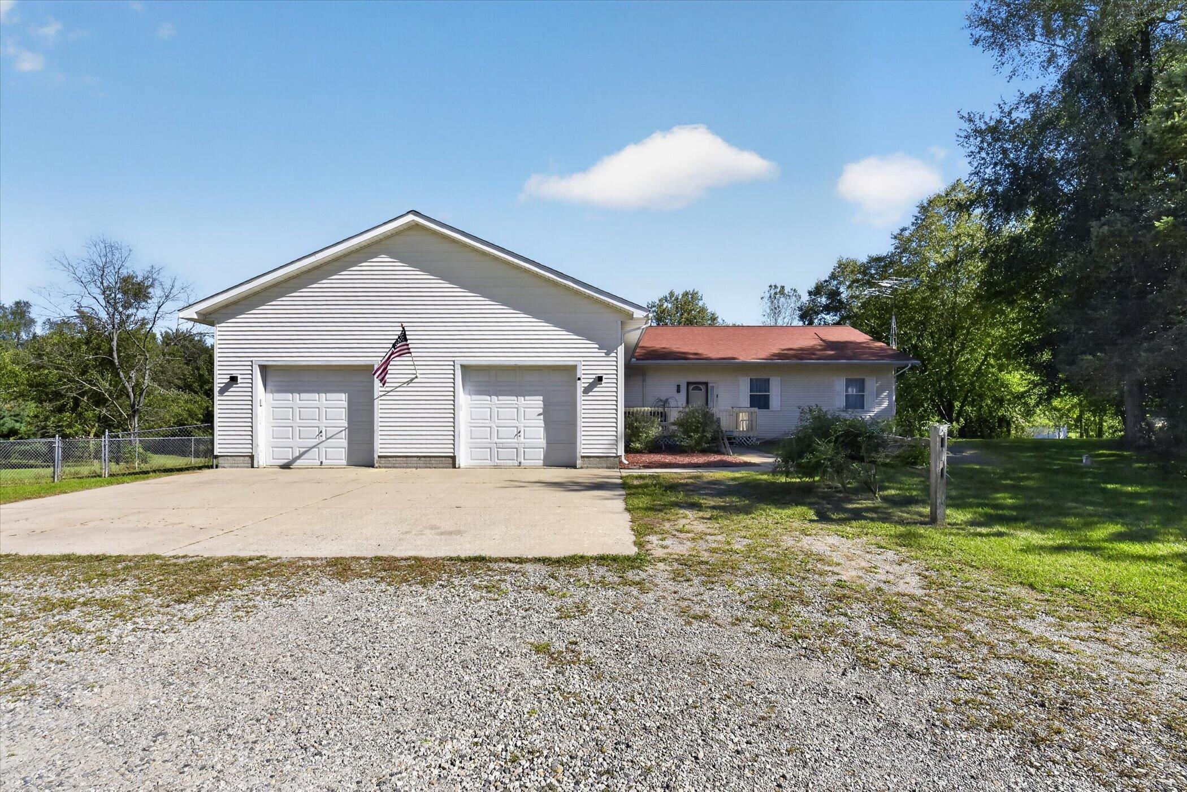
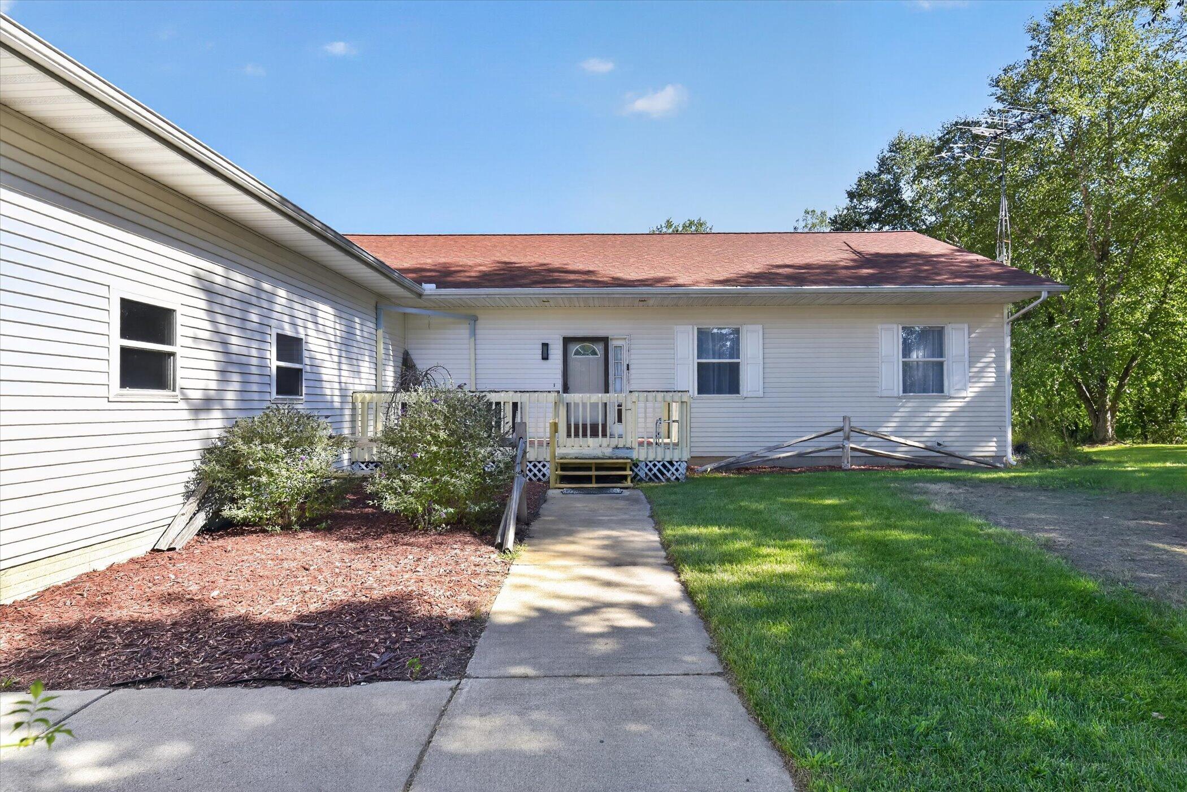
Welcome Home! Nestled on 2 private acres along prime Green Highway, this spacious ranch offers the perfect blend of comfort, functionality, and peaceful country living. Surrounded by mature trees, the setting provides privacy and a beautiful natural backdrop while still offering convenient access to everything you need. Inside, you'll find 4 bedrooms, 3 full baths, and 9-foot ceilings throughout, creating an open and airy feel. The full walkout basement adds valuable living space and includes one of the four bedrooms, making it ideal for guests, family members, or a private retreat. The basement also features a versatile office/playroom and walks out to a cement patio, providing easy access to the beautiful backyard. Upstairs, step out onto the full-length deck overlooking the expansive, beautifully wooded backyard--a wonderful spot for morning coffee, entertaining, or simply enjoying the peaceful surroundings.The oversized garage features 12-foot ceilings, offering plenty of room for vehicles, toys, equipment, and additional storage. Outside, a fenced-in area provides a safe and convenient space for children or four-legged family members to play. With generous living space, flexible rooms, impressive indoor/outdoor living areas, and a private wooded setting on two acres, this is a home designed for both everyday living and making memories. Major updates include a new roof and Well-X-Trol well tank in 2023, along with an updated HVAC system in 2020, providing added peace of mind for years to come. Come see all that this beautiful property has to offer???you may just find your next home!

Save
Ask
Tour
Hide
Share
Listing Snapshot
Price 
$369,900
Days On Site 
1 Day
Bedrooms 
4
Inside Area (SqFt) 
3,000 sqft
Total Baths 
3
Full Baths 
3
Partial Baths 
N/A
Lot Size 
2.06 Acres
Year Built 
1997
MLS® Number 
81026051438
Status 
Active
Property Tax 
$3,010
HOA/Condo/Coop Fees 
N/A
Sq Ft Source 
Public Records
Friends & Family
Recent Activity
yesterdayListing first seen on site
yesterdayListing updated with changes from the MLS®
General Features
Acres 
2.06
Attached Garage 
Yes
Cross Street 
Gady
Garage 
Yes
Garage Spaces 
3
Parking 
AttachedConcreteGarage Faces FrontGravelGarage Door OpenerShared DrivewayUnpaved
Property Sub Type 
Single Family Residence
Security 
Smoke Detector(s)
Sewer 
Septic Tank
Special Circumstances 
Standard
SqFt Above 
1600
SqFt Below 
1400
SqFt Total 
3200
Style 
Ranch
Utilities 
Propane
Water Source 
PrivateWell
Zoning 
Agricultural
Interior Features
Appliances 
Electric Water HeaterCooktopDishwasherDryerMicrowaveOvenRefrigeratorRangeWasherWater Softener Rented
Basement 
FinishedFullSump PumpWalk-Out Access
Cooling 
Central Air
Flooring 
CarpetOtherSimulated Wood
Heating 
Forced AirPropane
Interior 
Pantry
Laundry Features 
Laundry RoomMain Level
Window Features 
ScreensWindow Treatments
BathFull 
Level - Main
Bedroom 2 
Dimensions - 9.0 x 10.0Level - MainArea - 90Description - Carpet
Bedroom 3 
Dimensions - 11.0 x 14.0Level - MainArea - 154Description - Carpet
Bonus Room 
Dimensions - 8.0 x 15.0Level - BasementArea - 120Description - Carpet
Great Room 
Dimensions - 20.0 x 21.0Level - BasementArea - 420Description - Carpet
Kitchen 
Dimensions - 8.0 x 14.0Level - MainArea - 112Description - Bamboo Floor
Laundry 
Dimensions - 8.0 x 7.0Level - MainArea - 56Description - Bamboo Floor
Living Room 
Dimensions - 18.0 x 21.0Level - MainArea - 378Description - Bamboo Floor
Master Bathroom 
Dimensions - 6.0 x 6.0Level - MainArea - 36Description - Plank Flooring
Master Bedroom 
Dimensions - 16.0 x 16.0Level - MainArea - 256Description - Carpet
Office 
Dimensions - 13.0 x 15.0Level - BasementArea - 195Description - Carpet
Other 
Dimensions - 7.0 x 9.0Level - MainArea - 63Description - Garage Entry
Utility Room 
Dimensions - 18.0 x 15.0Level - BasementArea - 270Description - Cement
Save
Ask
Tour
Hide
Share
Exterior Features
Construction Details 
Vinyl Siding
Fencing 
Back YardChain Link
Patio And Porch 
DeckPatioPorch
Road Frontage 
Private Road
Roof 
AsphaltShingle
Windows/Doors 
ScreensWindow Treatments
Community Features
MLS Area 
Area13101RaisinTwp
School District 
Tecumseh
Financing Terms Available 
CashConventionalFHAVA Loan
Roads 
GravelPaved
Schools
School District
Tecumseh
Elementary School
Unknown
Middle School
Unknown
High School
Unknown
Listing courtesy of Real Estate One Inc Randolph: [email protected]


IDX provided courtesy of Realcomp II Ltd. via GreaterMetropolitanAssociationofREALTORS. Copyright © 2026 Realcomp II Ltd. Shareholders.

IDX information is provided exclusively for consumers' personal, non-commercial use and may not be used for any purpose other than to identify prospective properties consumers may be interested in purchasing and that the data is deemed reliable but not guaranteed accurate by the MLS.

Neighborhood & Commute
Source: Walkscore
Disclosure: Community information and market data powered by Constellation Data Labs. Information is deemed reliable but not guaranteed.
Save
Ask
Tour
Hide
Share