Save
Ask
Tour
Hide
Share
$179,999
New Listing

10780 Alpine Drive
Garfield Township, MI 48632

For Sale|Single Family Residence|Active
2
Beds
1
Total Bath
1
Full Bath
1,056
SqFt
$170
/SqFt
1960
Built
Subdivision:
GRAY LAKE SUB NO 3
County:
Clare

Due to the health concerns created by Coronavirus we are offering personal 1-1 online video walkthough tours where possible.
Call Now: 1-248-228-6711
Is this the listing for you? We can help make it yours.
1-248-228-6711
10780 Alpine Drive10780 Alpine Drive10780 Alpine Drive10780 Alpine Drive
Save
Ask
Tour
Hide
Share

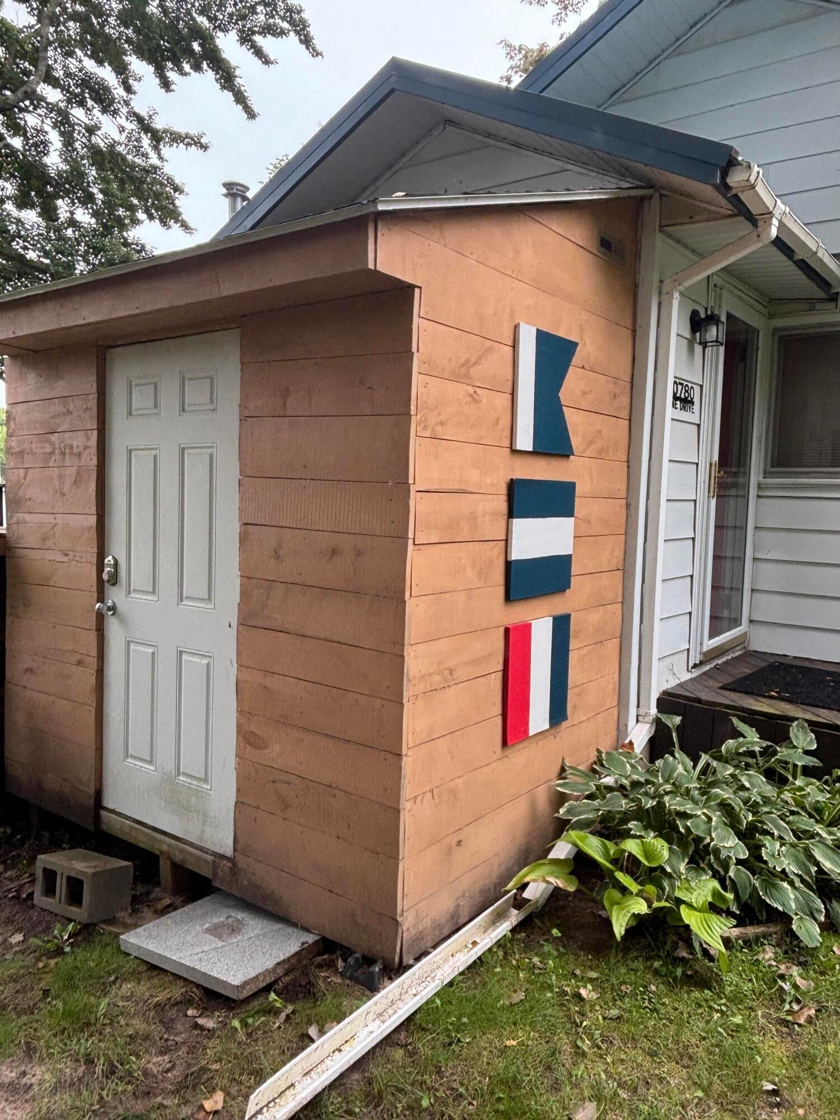
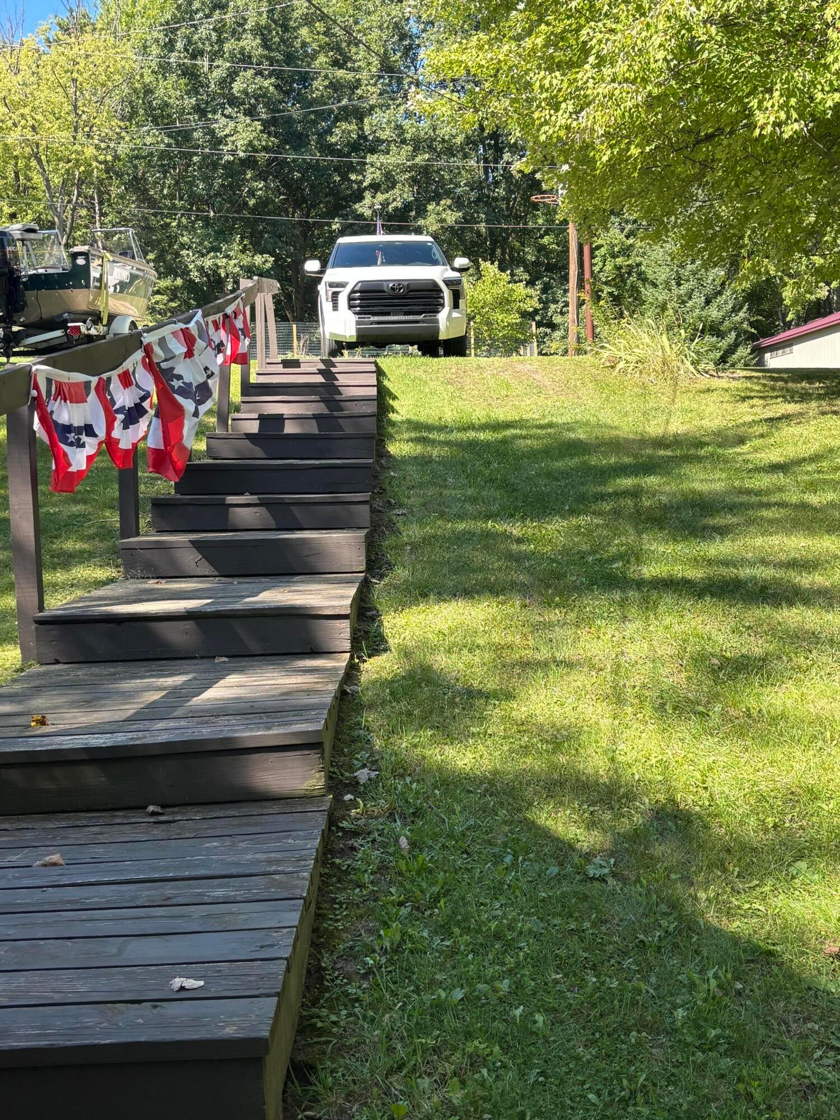
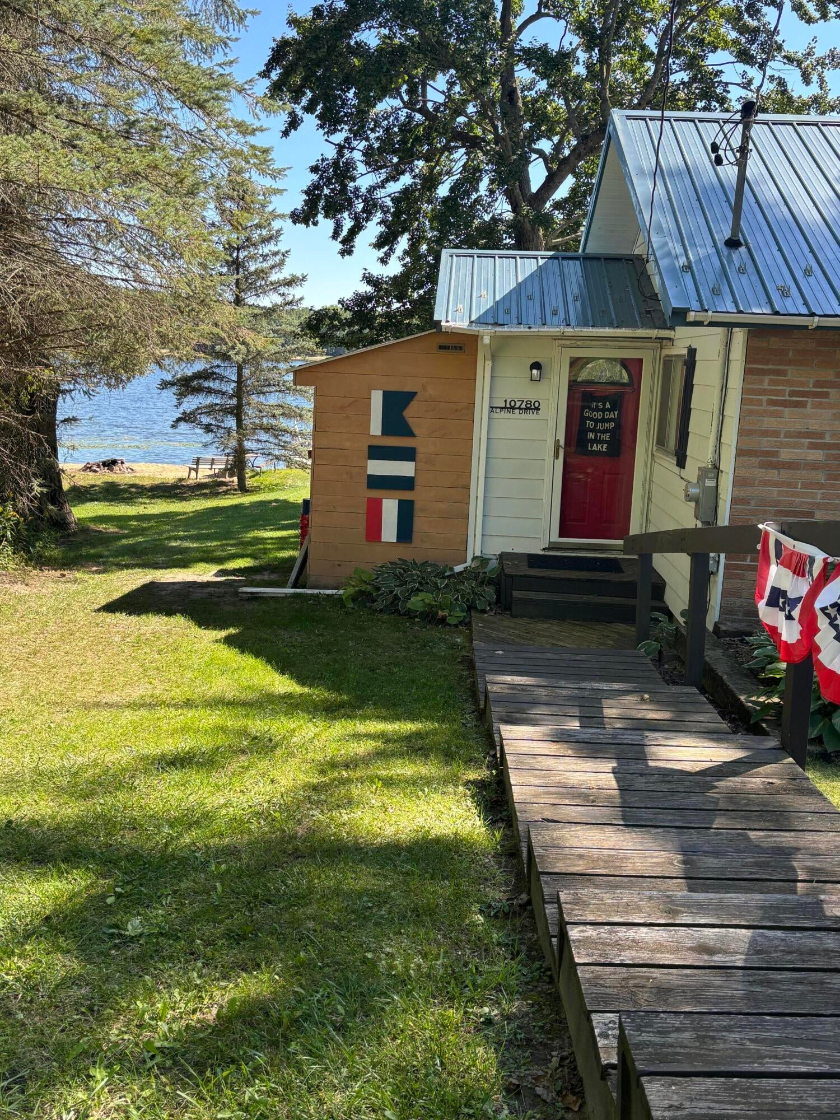
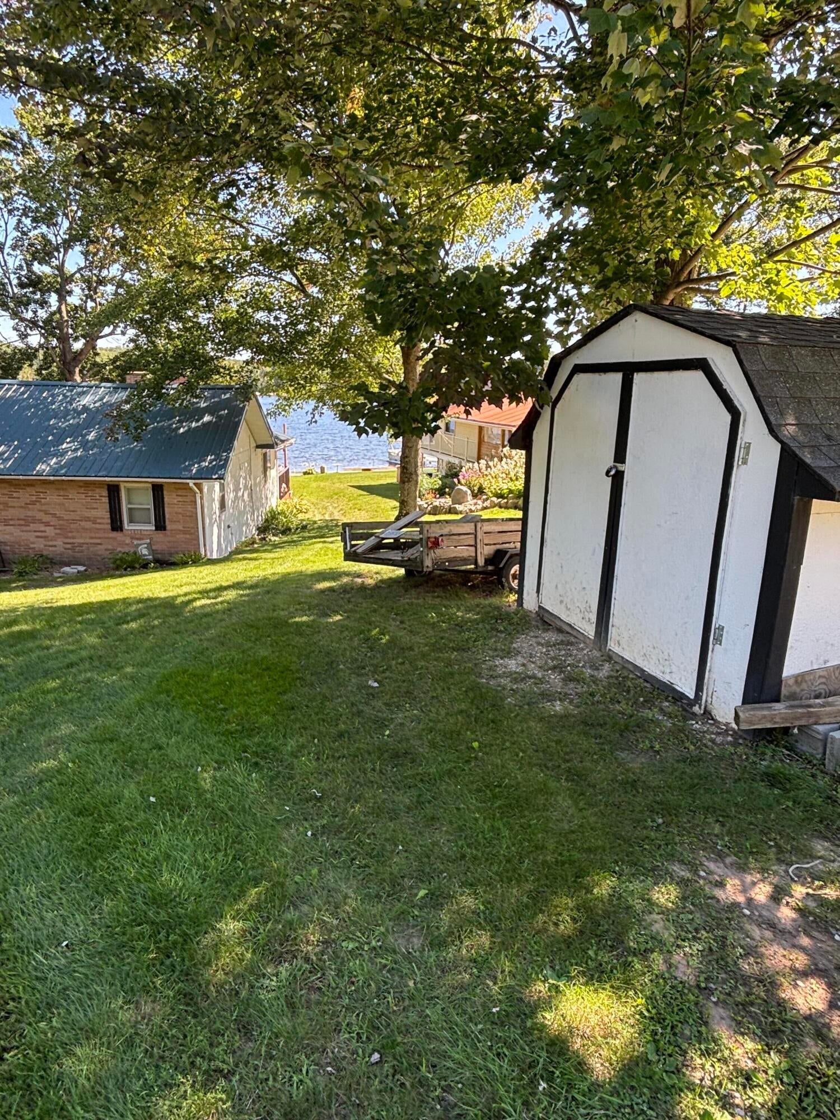
This home is turnkey! It is ready to be your weekend getaway or full-time residence with plenty of room for guests! Gray Lake is a private, no-wake lake. Enjoy kayaking, fishing (bass, pike, crappie, panfish), cruising on your boat, and birdwatching (Bald Eagles and resident Loons)! There isn't a traditional homeowner's association. There is a community beach and boat launch that are only used by residents/guests living on/or across the street from the lake. Sloped yard from the road to the house. Flat yard from the house to the lake and sandy beach. Stairs to the house from the road- park at the top or drive down to the front steps for easy unloading. Docks and kayak rack included in sale. Many updates, including carpet in the living room and LVP in kitchen and dining room (2023), updated electrical system in 2022, new septic lift pump in 2023, new water lines in 2022, furnace 2021, and central air 2022. Natural gas at the home provided by DTE. Cable and high speed internet available through Spectrum.

Save
Ask
Tour
Hide
Share
Listing Snapshot
Price 
$179,999
Days On Site 
0 Days
Bedrooms 
2
Inside Area (SqFt) 
1,056 sqft
Total Baths 
1
Full Baths 
1
Partial Baths 
N/A
Lot Size 
0.27 Acres
Year Built 
1960
MLS® Number 
81026051990
Status 
Active
Property Tax 
$2,091
HOA/Condo/Coop Fees 
N/A
Sq Ft Source 
Public Records
Friends & Family
Recent Activity
19 hours agoListing first seen on site
19 hours agoListing updated with changes from the MLS®
General Features
Acres 
0.27
Cross Street 
Lake Station and Birch St
Green Energy Efficient 
AppliancesWindows
Parking 
GravelUnpaved
Property Sub Type 
Single Family Residence
Security 
Carbon Monoxide Detector(s)Smoke Detector(s)
Sewer 
Septic Tank
Special Circumstances 
Standard
SqFt Above 
1056
SqFt Total 
2112
Style 
Ranch
Utilities 
Cable ConnectedNatural Gas ConnectedPhone Available
Water Source 
PrivateWell
Interior Features
Appliances 
Electric Water HeaterBar FridgeDishwasherDryerMicrowaveRefrigeratorRangeWasher
Basement 
FullSump Pump
Cooling 
Central Air
Fireplace 
Yes
Fireplace Features 
Living RoomWood Burning
Fireplaces 
1
Flooring 
CarpetLinoleumVinyl
Heating 
Forced AirNatural GasWood
Laundry Features 
In Basement
Window Features 
ScreensWindow Treatments
Bedroom 2 
Dimensions - 11.0 x 13.0Level - MainArea - 143
Kitchen 
Dimensions - 13.0 x 17.0Level - MainArea - 221
Laundry 
Level - Basement
Living Room 
Dimensions - 18.0 x 16.0Level - MainArea - 288
Master Bathroom 
Dimensions - 6.0 x 10.0Level - MainArea - 60
Master Bedroom 
Dimensions - 9.0 x 16.0Level - MainArea - 144
Save
Ask
Tour
Hide
Share
Exterior Features
Construction Details 
Aluminum SidingBrick
Patio And Porch 
Deck
Roof 
Metal
Waterfront 
Yes
Waterfront Features 
Lake FrontWaterfrontWaterfront Access
Windows/Doors 
ScreensWindow Treatments
Community Features
Association Amenities 
Beach RightsBoat Dock
MLS Area 
Area18131GarfieldTwp
School District 
Farwell
Financing Terms Available 
CashConventional
Roads 
Paved
Schools
School District
Farwell
Elementary School
Unknown
Middle School
Unknown
High School
Unknown
Listing courtesy of Simple Fee Listings: [email protected]


IDX provided courtesy of Realcomp II Ltd. via GreaterMetropolitanAssociationofREALTORS. Copyright © 2026 Realcomp II Ltd. Shareholders.

IDX information is provided exclusively for consumers' personal, non-commercial use and may not be used for any purpose other than to identify prospective properties consumers may be interested in purchasing and that the data is deemed reliable but not guaranteed accurate by the MLS.

Neighborhood & Commute
Source: Walkscore
Disclosure: Community information and market data powered by Constellation Data Labs. Information is deemed reliable but not guaranteed.
Save
Ask
Tour
Hide
Share