
Save
Ask
Tour
Hide
$229,900
New Listing
118 Dekalb StreetWalled Lake City, MI 48390
For Sale|Single Family Residence|Active
3
Beds
1
Total Bath
1
Full Bath
816
SqFt
$282
/SqFt
1950
Built
County:
Oakland
Due to the health concerns created by Coronavirus we are offering personal 1-1 online video walkthough tours where possible.
Call Now: 1-248-228-6711
Is this the listing for you? We can help make it yours.
1-248-228-6711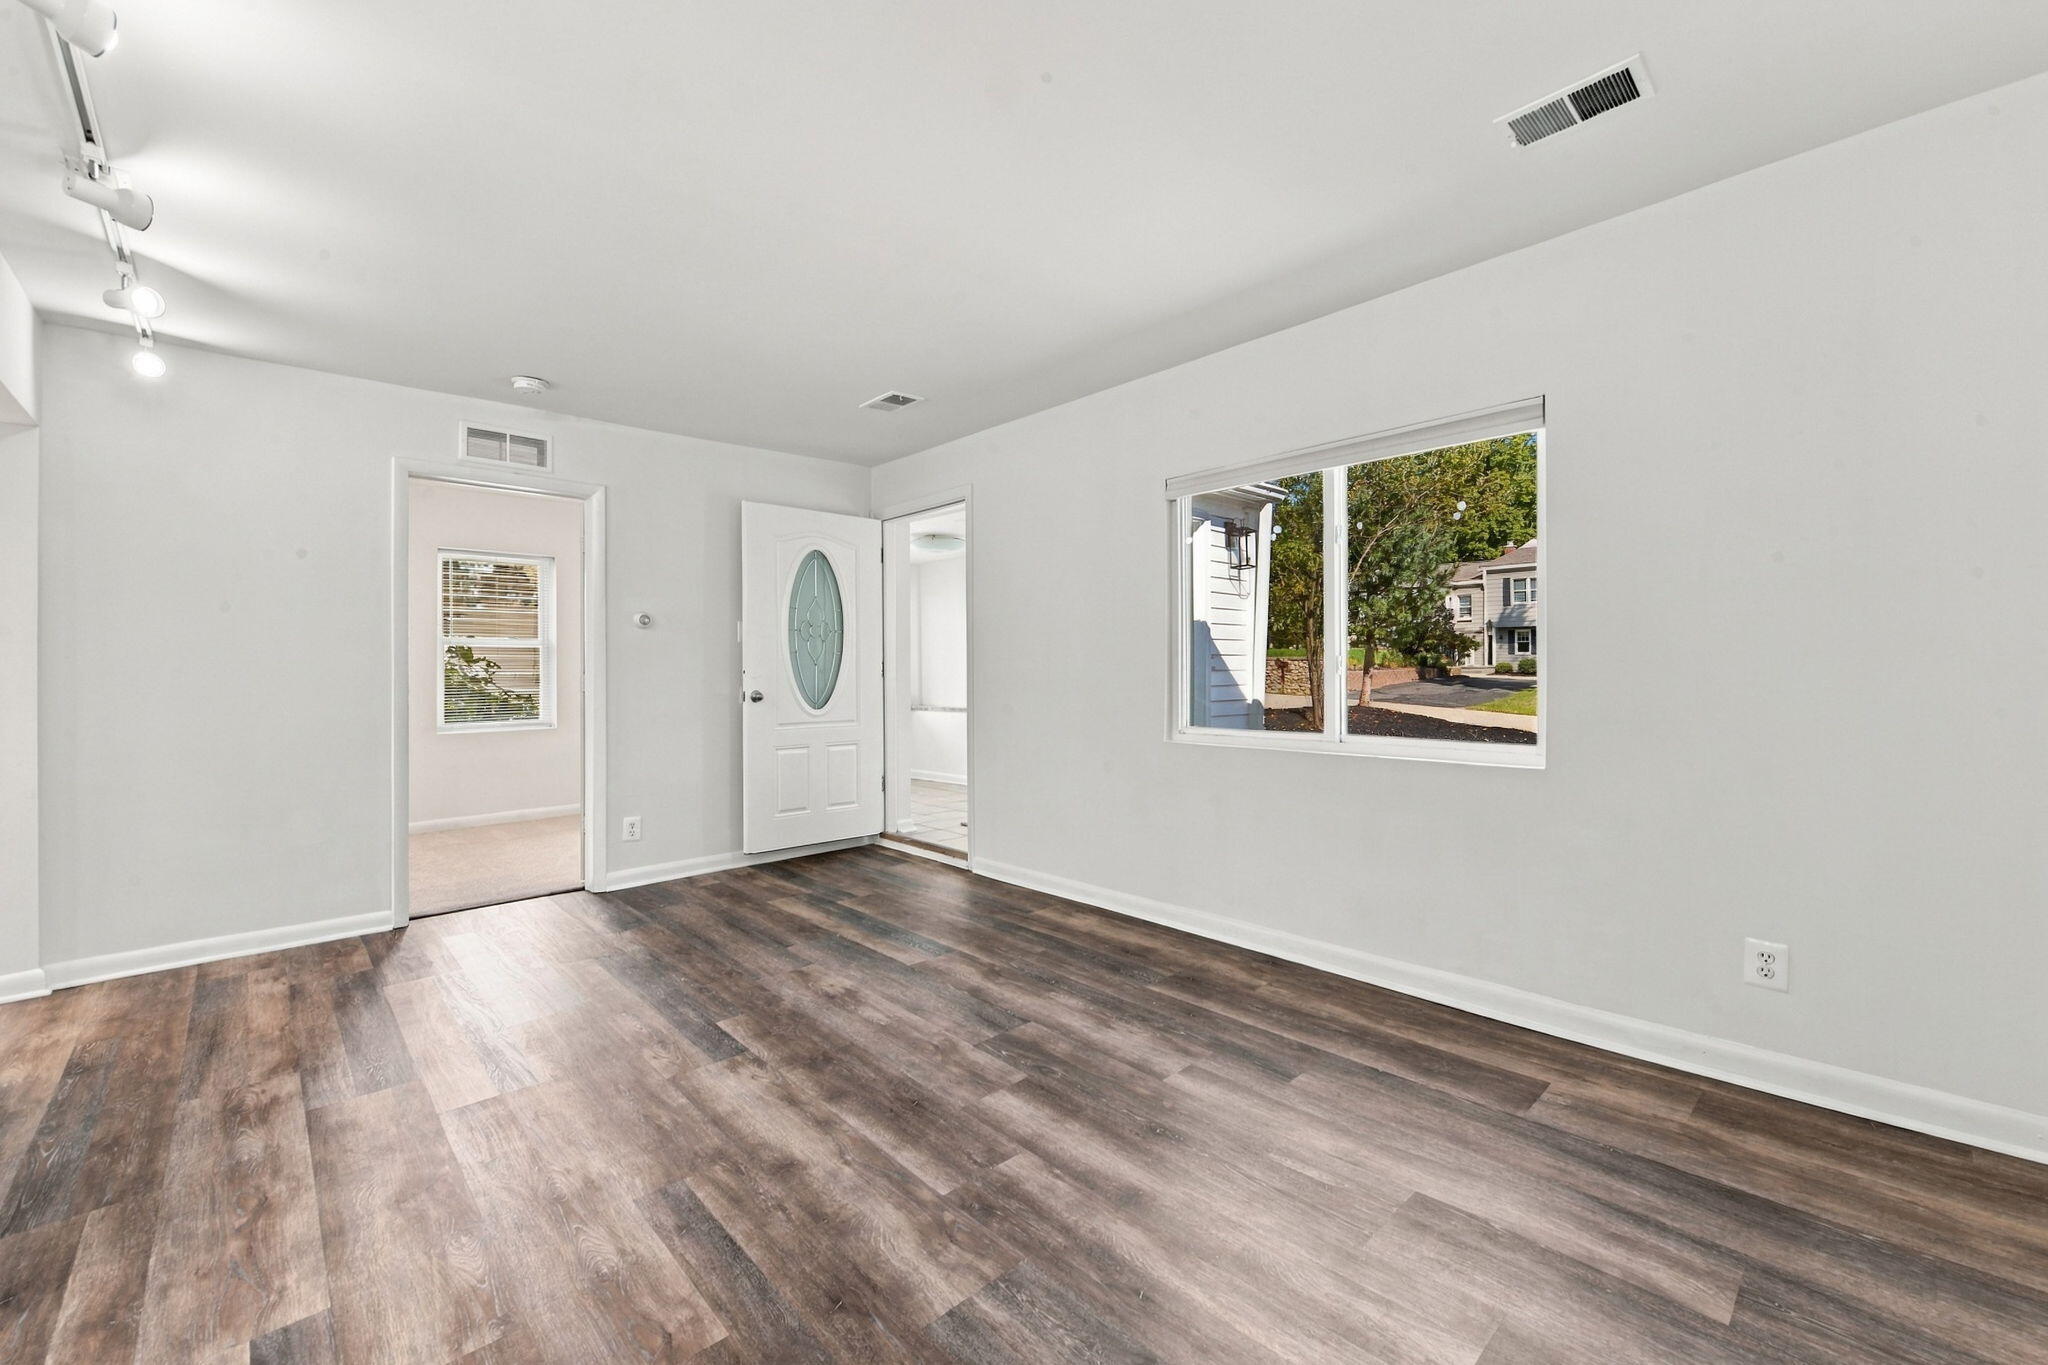
Save
Ask
Tour
Hide
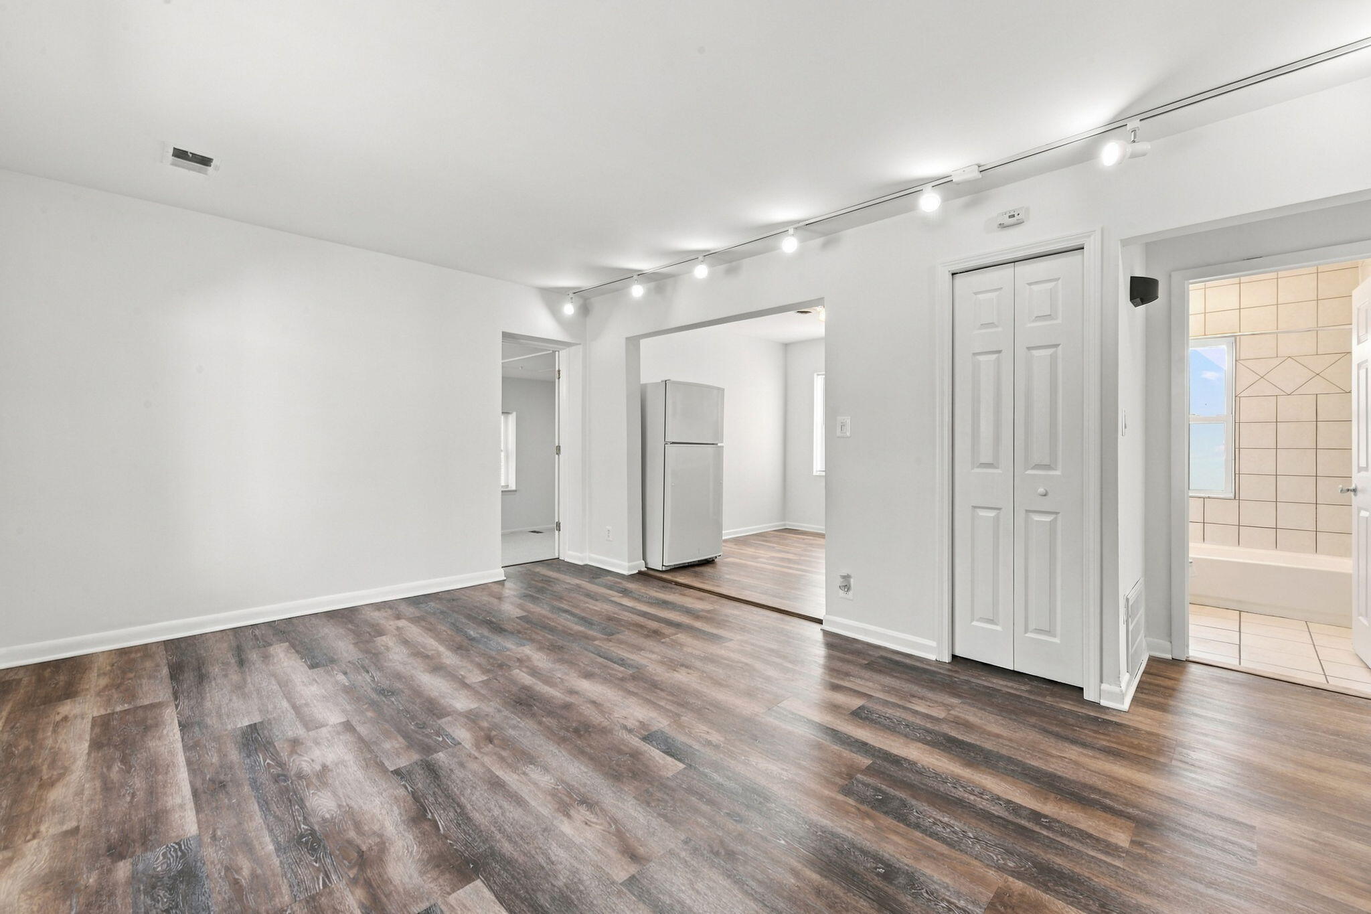
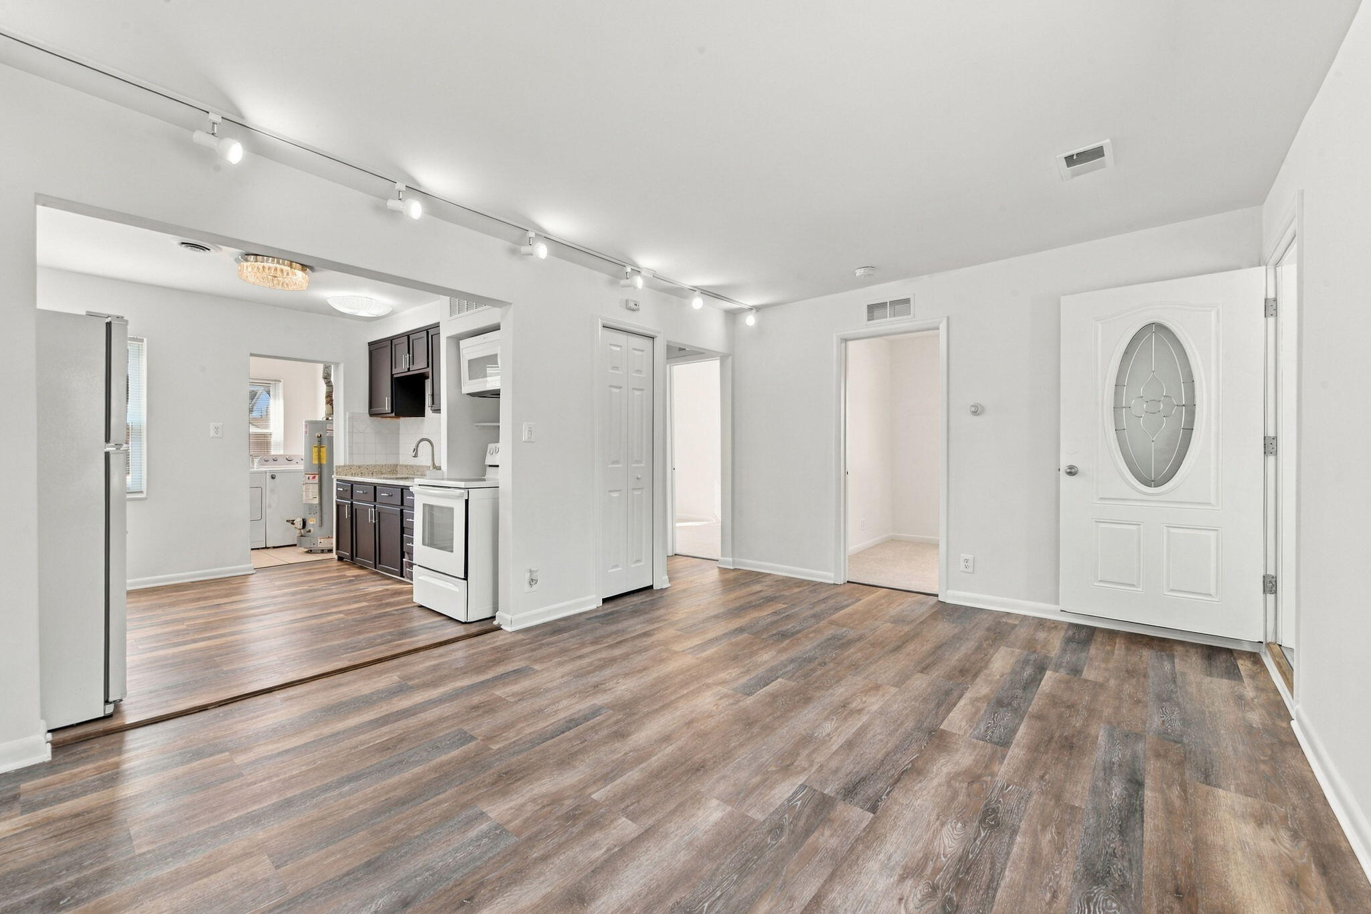
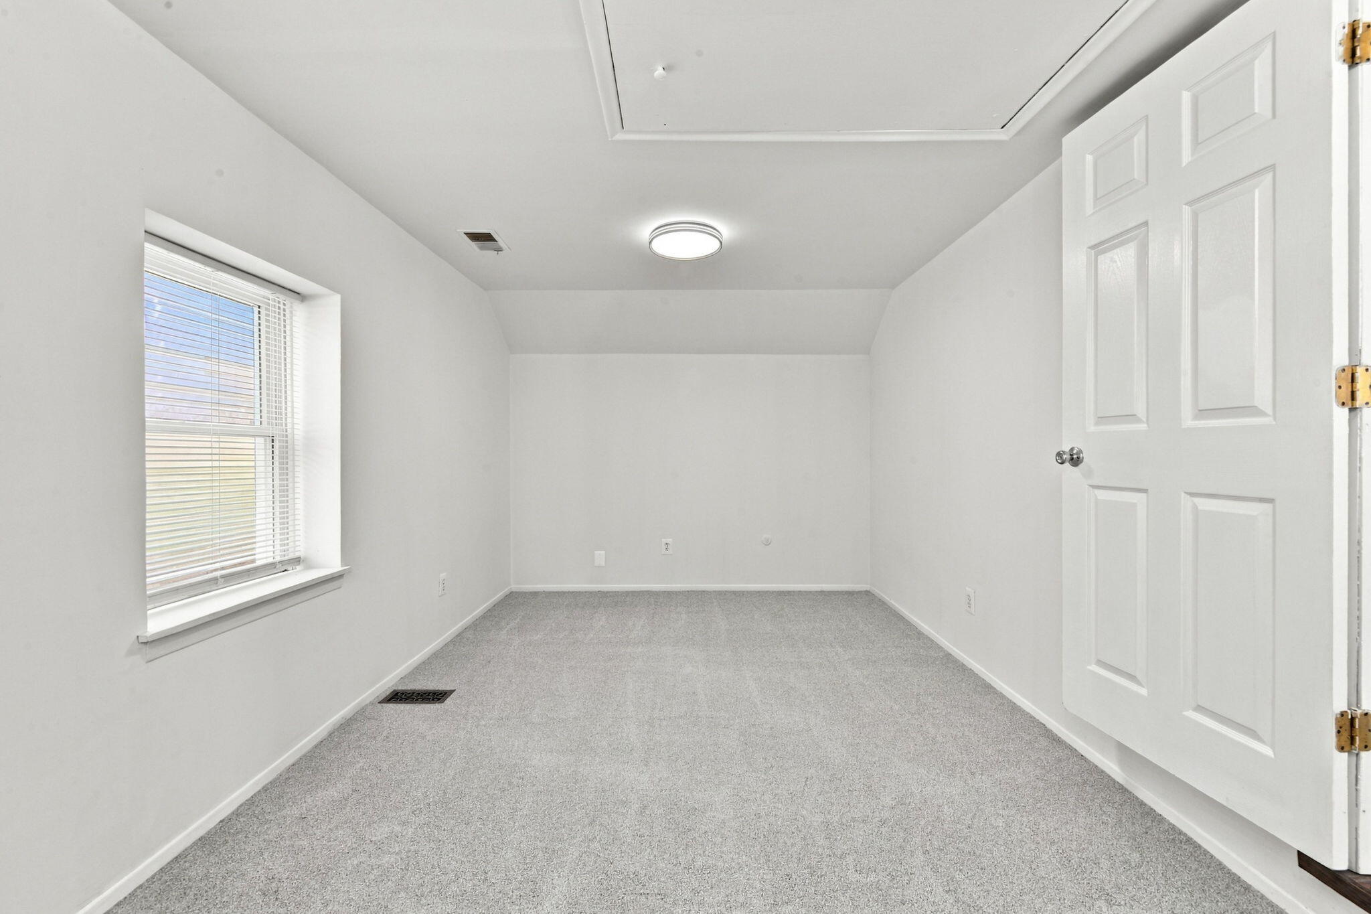
Clean and updated ranch just steps away from Walled Lake. This 3-bedroom ranch is fully renovated. New roof, updated kitchen with new appliances, updated bath, all new vinyl flooring and carpet throughout. Home has been freshly painted. You will enjoy Walled Lake with all the sports activity the lake has to offer. Shopping and dining. Easy access to all main roads and freeways. Buyer agent to verify all information measurements.
Save
Ask
Tour
Hide
Listing Snapshot
Price
$229,900
Days On Site
0 Days
Bedrooms
3
Inside Area (SqFt)
816 sqft
Total Baths
1
Full Baths
1
Partial Baths
N/A
Lot Size
0.13 Acres
Year Built
1950
MLS® Number
81026052005
Status
Active
Property Tax
$4,989
HOA/Condo/Coop Fees
N/A
Sq Ft Source
N/A
Friends & Family
Recent Activity
| 18 hours ago | Listing first seen on site | |
| 18 hours ago | Listing updated with changes from the MLS® |
General Features
Acres
0.13
Cross Street
West Park and Pontiac Trail
Foundation
Slab
Parking
Unpaved
Property Sub Type
Single Family Residence
Sewer
Public Sewer
SqFt Above
816
SqFt Total
816
Style
Ranch
Water Source
Public
Interior Features
Appliances
DishwasherDisposalDryerMicrowaveRefrigeratorRange
Cooling
Wall Unit(s)
Flooring
CarpetVinyl
Heating
Forced AirNatural Gas
Laundry Features
Main Level
BathFull
Level - Main
Bedroom 2
Dimensions - 10.0 x 7.0Level - MainArea - 70
Bedroom 3
Dimensions - 9.0 x 7.0Level - MainArea - 63
Family Room
Dimensions - 16.0 x 11.0Level - MainArea - 176
Kitchen
Dimensions - 10.0 x 11.0Level - MainArea - 110
Laundry
Dimensions - 8.0 x 5.0Level - MainArea - 40
Master Bedroom
Dimensions - 16.0 x 10.0Level - MainArea - 160
Other
Dimensions - 13.0 x 7.0Level - MainArea - 91
Save
Ask
Tour
Hide
Exterior Features
Construction Details
Brick
Roof
Asphalt
Waterfront Features
LakeWaterfront Access
Community Features
MLS Area
Area02173WalledLake
School District
WalledLake
Financing Terms Available
CashConventionalFHAVA Loan
Roads
Paved
Schools
School District
WalledLake
Elementary School
Unknown
Middle School
Unknown
High School
Unknown
Listing courtesy of Remerica Hometown One: [email protected]

IDX provided courtesy of Realcomp II Ltd. via GreaterMetropolitanAssociationofREALTORS. Copyright © 2026 Realcomp II Ltd. Shareholders.
IDX information is provided exclusively for consumers' personal, non-commercial use and may not be used for any purpose other than to identify prospective properties consumers may be interested in purchasing and that the data is deemed reliable but not guaranteed accurate by the MLS.
IDX provided courtesy of Realcomp II Ltd. via GreaterMetropolitanAssociationofREALTORS. Copyright © 2026 Realcomp II Ltd. Shareholders.
IDX information is provided exclusively for consumers' personal, non-commercial use and may not be used for any purpose other than to identify prospective properties consumers may be interested in purchasing and that the data is deemed reliable but not guaranteed accurate by the MLS.
Neighborhood & Commute
Source: Walkscore
Disclosure: Community information and market data powered by Constellation Data Labs. Information is deemed reliable but not guaranteed.
Save
Ask
Tour
Hide
Did you know? You can invite friends and family to your search. They can join your search, rate and discuss listings with you.