Save
Ask
Tour
Hide
Share
$419,900
New Listing

45101 Dunn Road
Sumpter Township, MI 48111

For Sale|Single Family Residence|Active
5
Beds
3
Total Baths
2
Full Baths
1
Partial Bath
2,901
SqFt
$145
/SqFt
1999
Built
County:
Wayne

Due to the health concerns created by Coronavirus we are offering personal 1-1 online video walkthough tours where possible.
Call Now: 1-248-228-6711
Is this the listing for you? We can help make it yours.
1-248-228-6711
45101 Dunn Road45101 Dunn Road45101 Dunn Road45101 Dunn Road
Save
Ask
Tour
Hide
Share

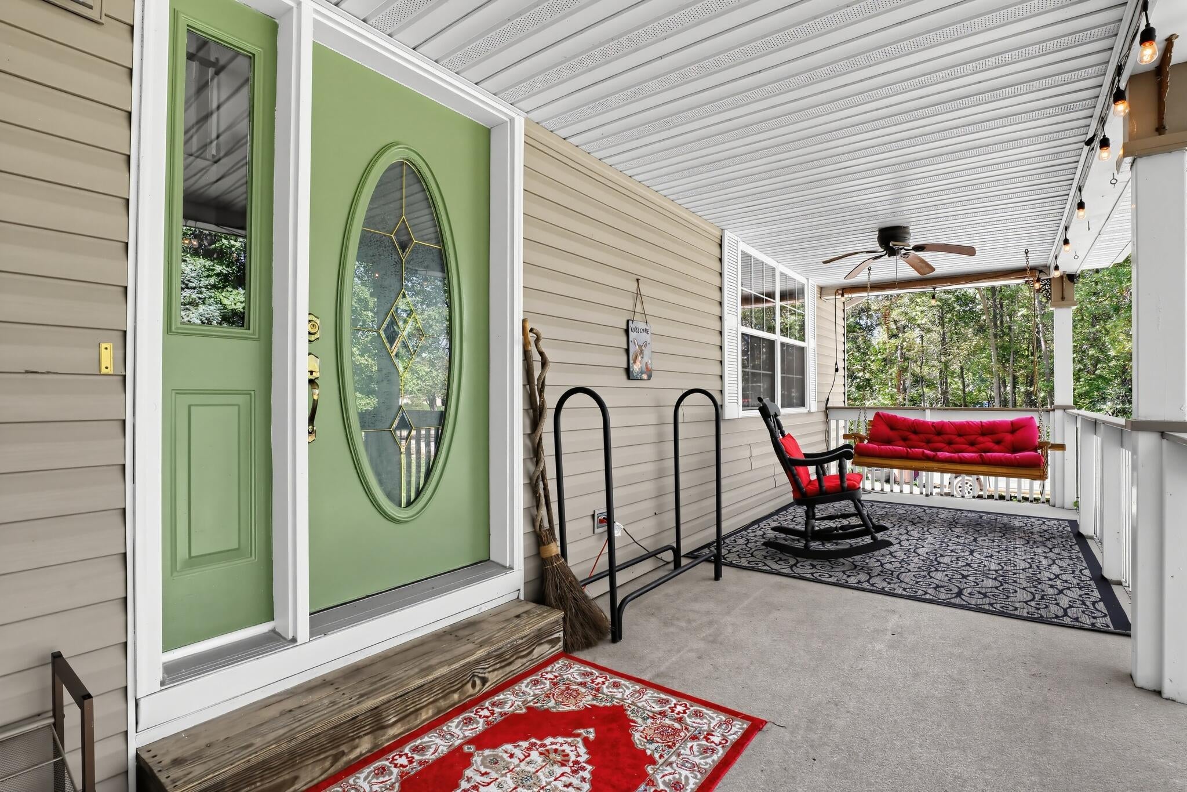
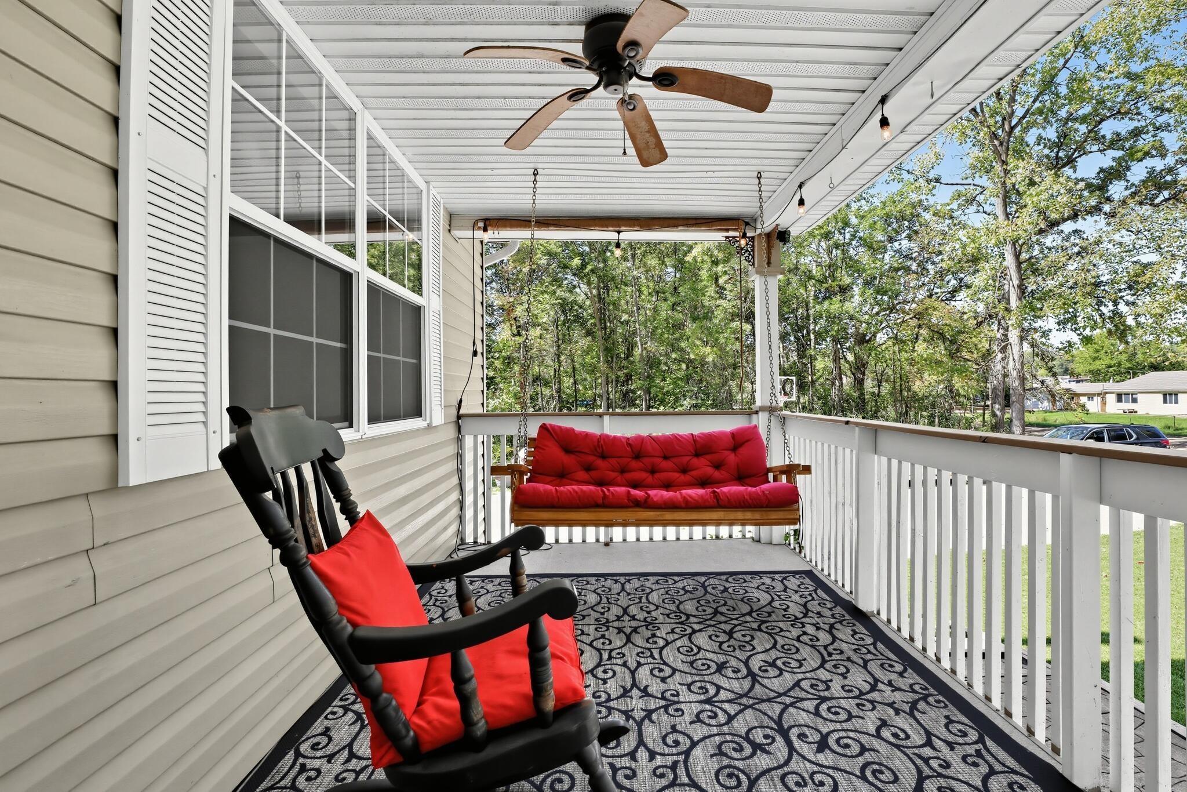
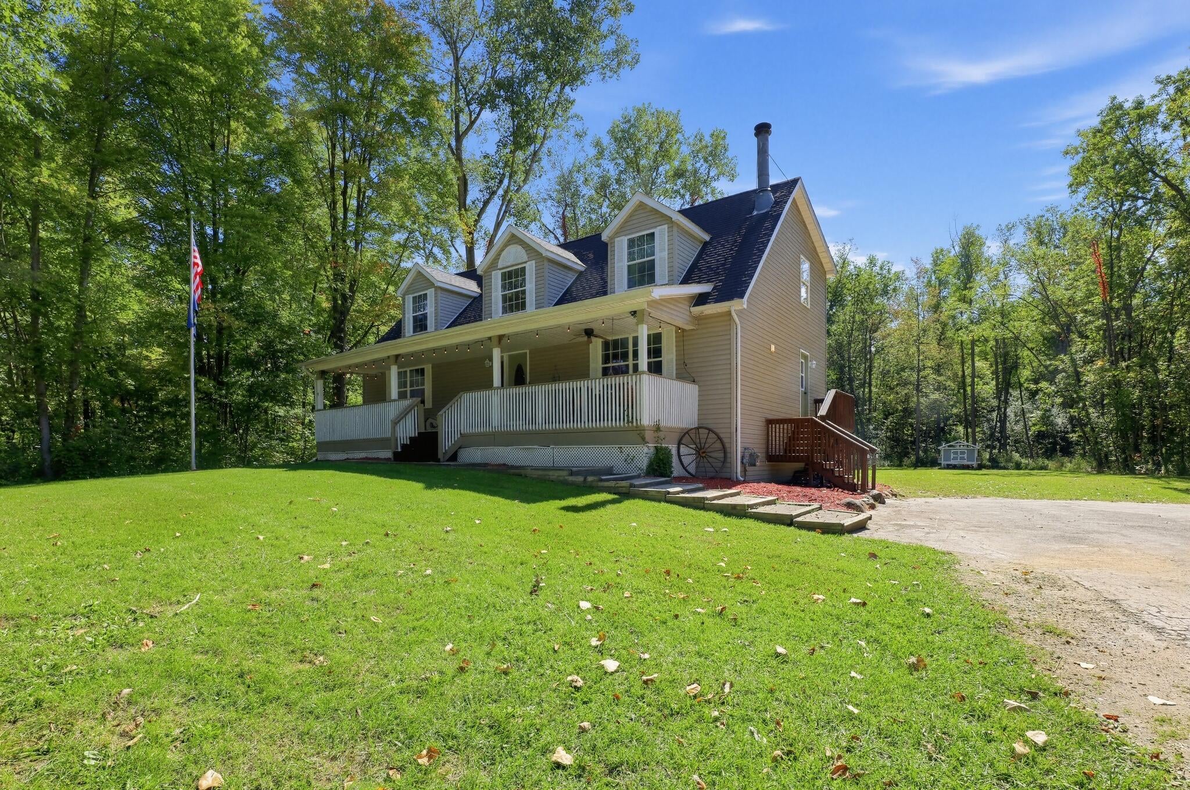
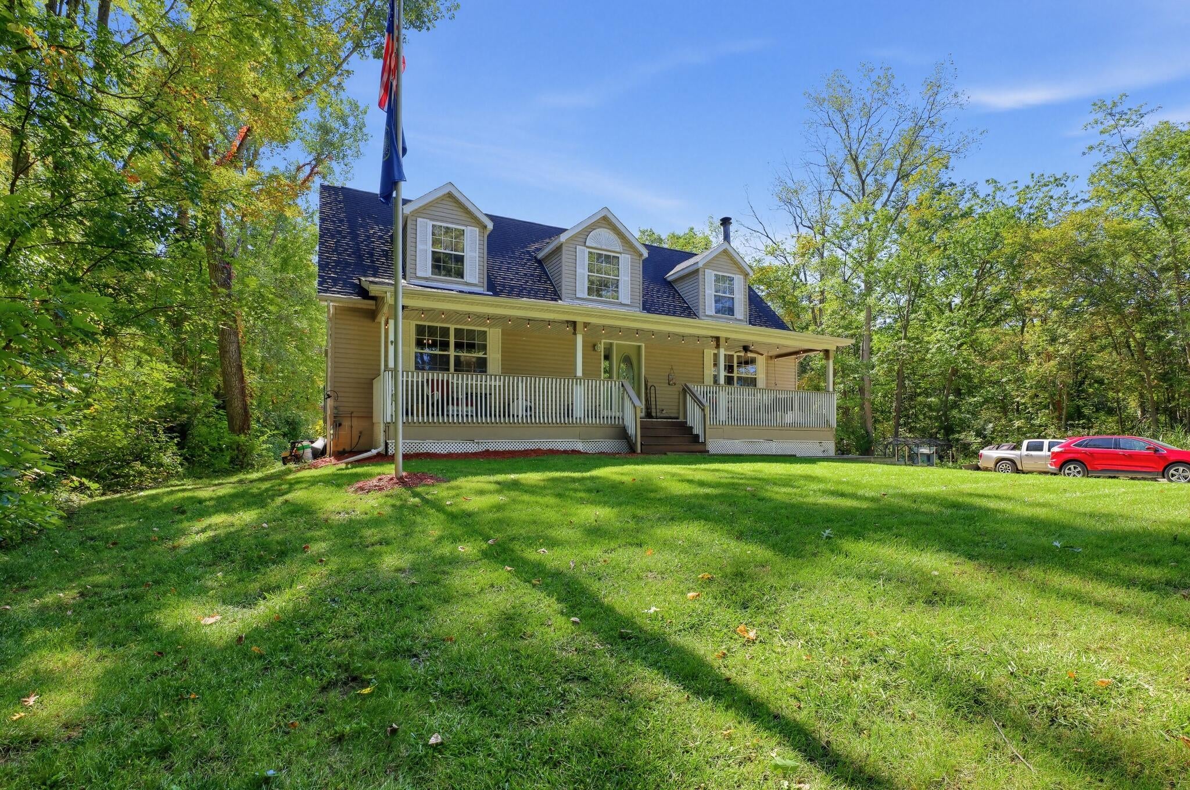
We would like to welcome you to view a private country haven. Situated on just under 3 serene acres, this home boasts 2400 sq. ft., 5 bedroom, 2.5 baths and a bonus room in the basement. Main level primary suite with a jacuzzi tub and separate shower. An inviting cozy Living room with a fireplace and a large window to view nature from the front, or step outside on the large front covered front porch that spans the full length of the home that is breathtaking. Take a trip to the back of the home and enjoy the sitting area off the kitchen. The large kitchen area leads to the back deck that really speaks nature. The 2-tiered deck has a storage shed underneath that's perfect for protecting equipment and other items from the weather. Enjoy fresh eggs right from your backyard. The Chicken and duck coop come with home. The walkout basement has a dedicated workshop and a versatile bonus room that was used as a bedroom or have your own workout room. We welcome you to view this home.

Save
Ask
Tour
Hide
Share
Listing Snapshot
Price 
$419,900
Days On Site 
0 Days
Bedrooms 
5
Inside Area (SqFt) 
2,901 sqft
Total Baths 
3
Full Baths 
2
Partial Baths 
1
Lot Size 
2.69 Acres
Year Built 
1999
MLS® Number 
81026052007
Status 
Active
Property Tax 
$5,846
HOA/Condo/Coop Fees 
N/A
Sq Ft Source 
Appraiser
Friends & Family
Recent Activity
17 hours agoListing first seen on site
18 hours agoListing updated with changes from the MLS®
General Features
Acres 
2.69
Cross Street 
Sumpter Rd
Disclosures 
Mineral Rights Excluded
Property Sub Type 
Single Family Residence
Security 
Smoke Detector(s)
Sewer 
Septic Tank
Special Circumstances 
Standard
SqFt Above 
2401
SqFt Below 
500
SqFt Total 
2901
Style 
CapeCod
Water Source 
Public
Zoning 
Other
Interior Features
Appliances 
DishwasherDryerMicrowaveRefrigeratorRangeWasher
Basement 
Walk-Out AccessDaylightFullPartially Finished
Cooling 
Ceiling Fan(s)Central Air
Fireplace 
Yes
Fireplace Features 
Living Room
Fireplaces 
1
Flooring 
CarpetLaminateVinylWood
Heating 
Forced AirNatural Gas
Interior 
Central Vacuum
Laundry Features 
In HallMain Level
BathFull 
Level - Upper
BathLav 
Level - Main
Bedroom 2 
Dimensions - 13.0 x 13.0Level - UpperArea - 169
Bedroom 3 
Dimensions - 16.0 x 7.0Level - UpperArea - 112
Bedroom 4 
Dimensions - 13.0 x 12.0Level - UpperArea - 156
Kitchen 
Dimensions - 23.0 x 13.0Level - MainArea - 299
Living Room 
Dimensions - 19.0 x 12.0Level - MainArea - 228
Master Bathroom 
Dimensions - 13.0 x 8.0Level - MainArea - 104
Master Bedroom 
Dimensions - 15.0 x 13.0Level - MainArea - 195
Save
Ask
Tour
Hide
Share
Exterior Features
Construction Details 
Vinyl Siding
Lot Features 
Wooded
Patio And Porch 
CoveredDeckPatioPorch
Roof 
Shingle
Community Features
MLS Area 
Area05151SumpterTwp
School District 
VanBuren
Financing Terms Available 
CashConventional
Roads 
Dirt
Schools
School District
VanBuren
Elementary School
Unknown
Middle School
Unknown
High School
Unknown
Listing courtesy of Blue Water Realty Group, LLC: [email protected]


IDX provided courtesy of Realcomp II Ltd. via GreaterMetropolitanAssociationofREALTORS. Copyright © 2026 Realcomp II Ltd. Shareholders.

IDX information is provided exclusively for consumers' personal, non-commercial use and may not be used for any purpose other than to identify prospective properties consumers may be interested in purchasing and that the data is deemed reliable but not guaranteed accurate by the MLS.

Neighborhood & Commute
Source: Walkscore
Disclosure: Community information and market data powered by Constellation Data Labs. Information is deemed reliable but not guaranteed.
Save
Ask
Tour
Hide
Share