Save
Ask
Tour
Hide
Share
$499,000
New Listing

39244 Canterbury Drive
Harrison Charter Township, MI 48045

For Sale|Single Family Residence|Active
4
Beds
4
Total Baths
2
Full Baths
2
Partial Baths
3,459
SqFt
$144
/SqFt
1999
Built
County:
Macomb

Due to the health concerns created by Coronavirus we are offering personal 1-1 online video walkthough tours where possible.
Call Now: 1-248-228-6711
Is this the listing for you? We can help make it yours.
1-248-228-6711
39244 Canterbury Drive39244 Canterbury Drive39244 Canterbury Drive39244 Canterbury Drive
Save
Ask
Tour
Hide
Share

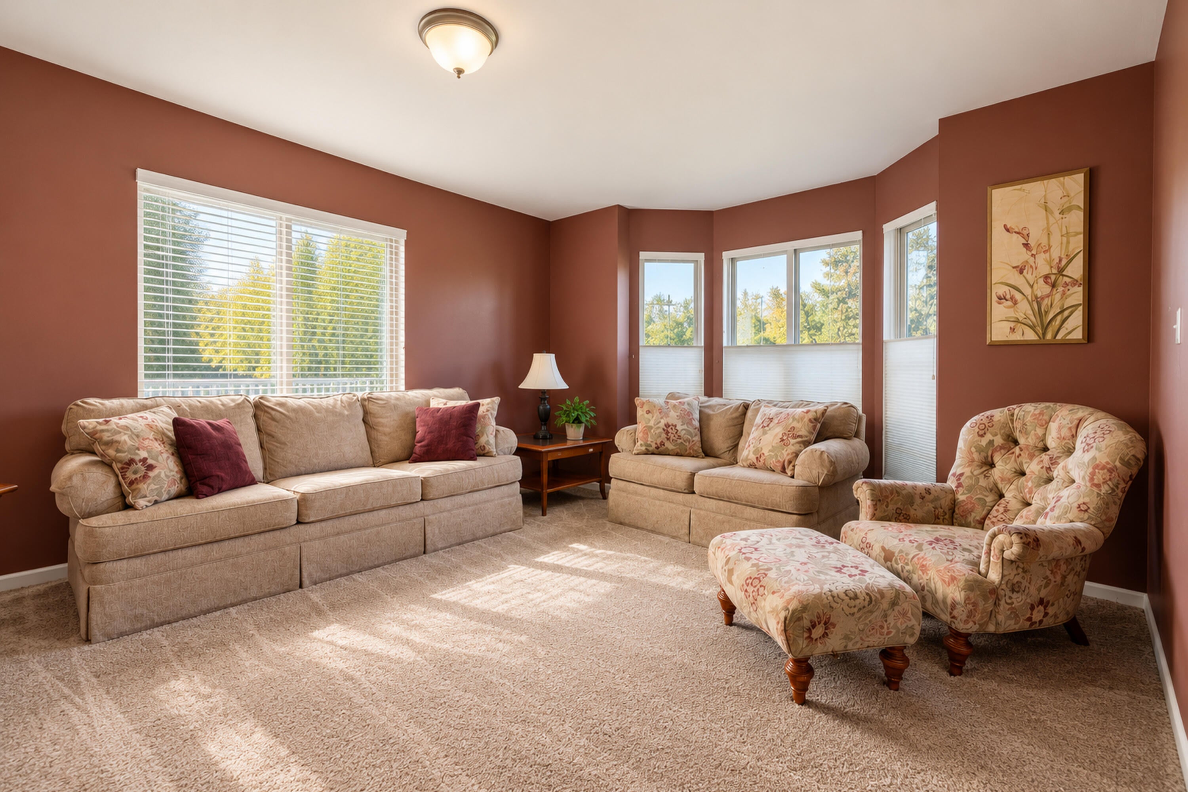
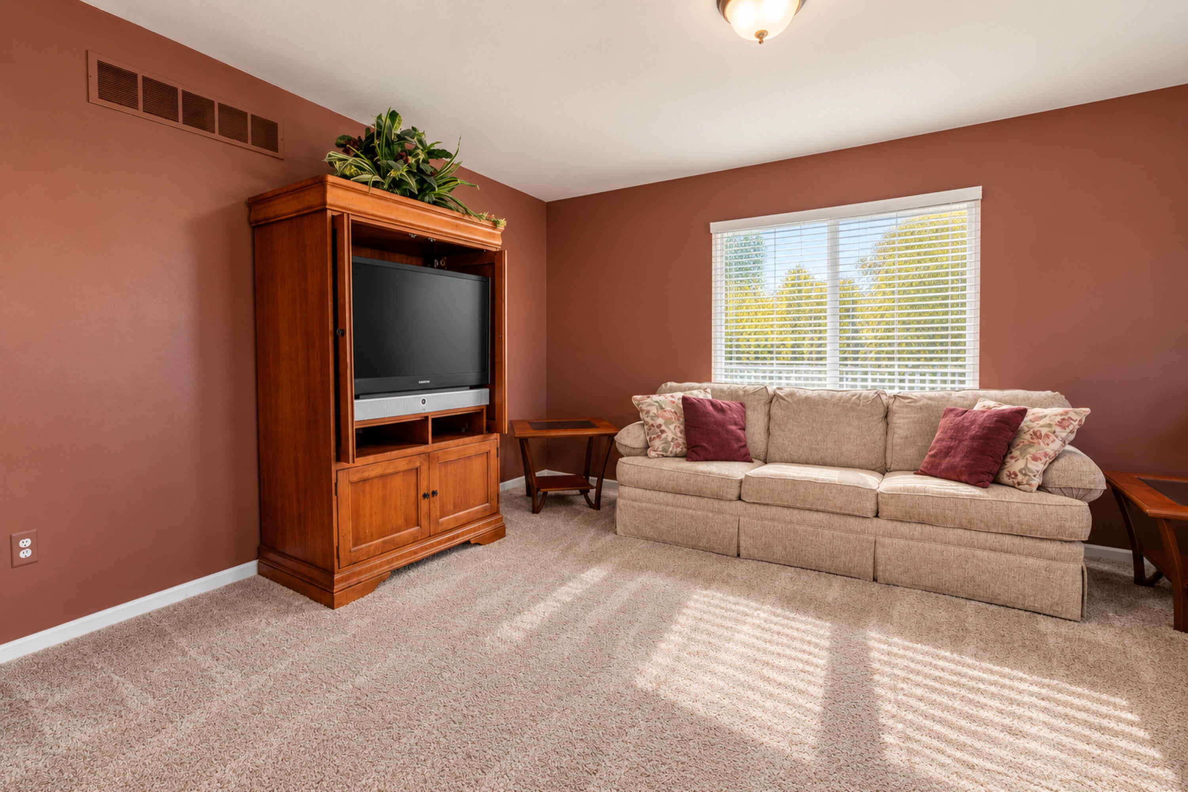
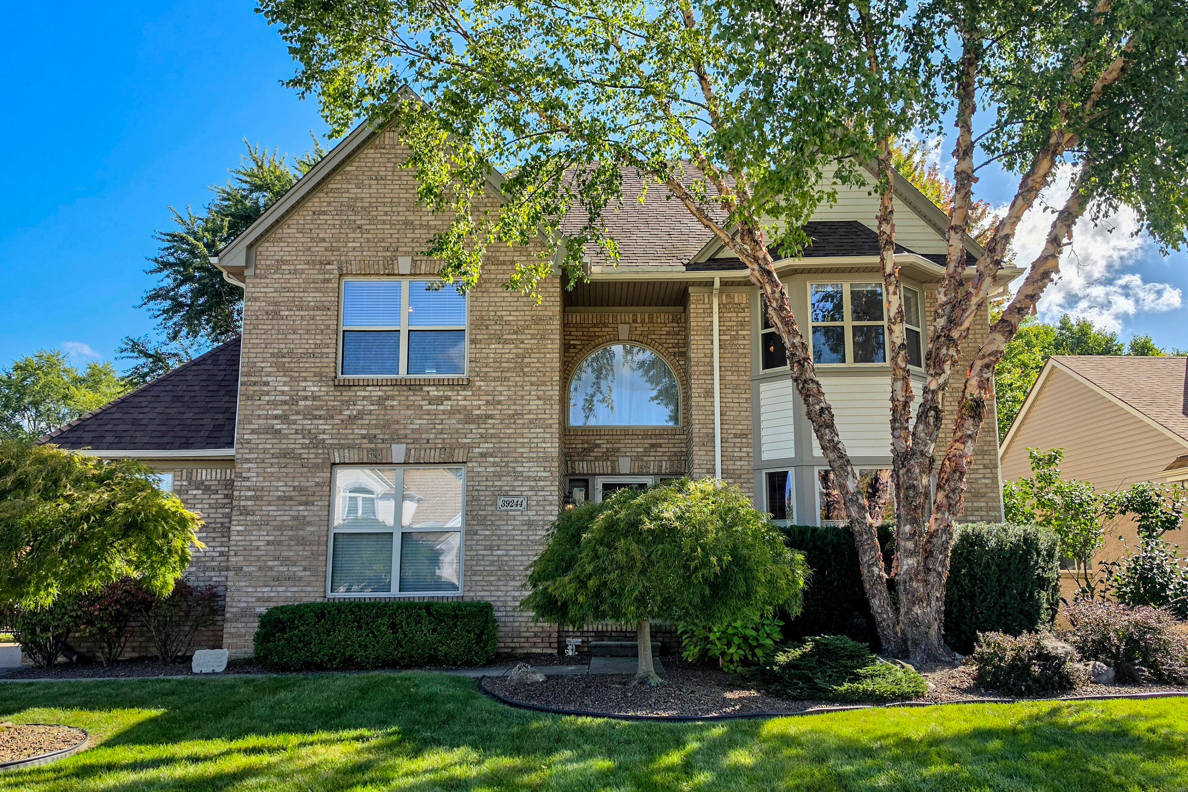
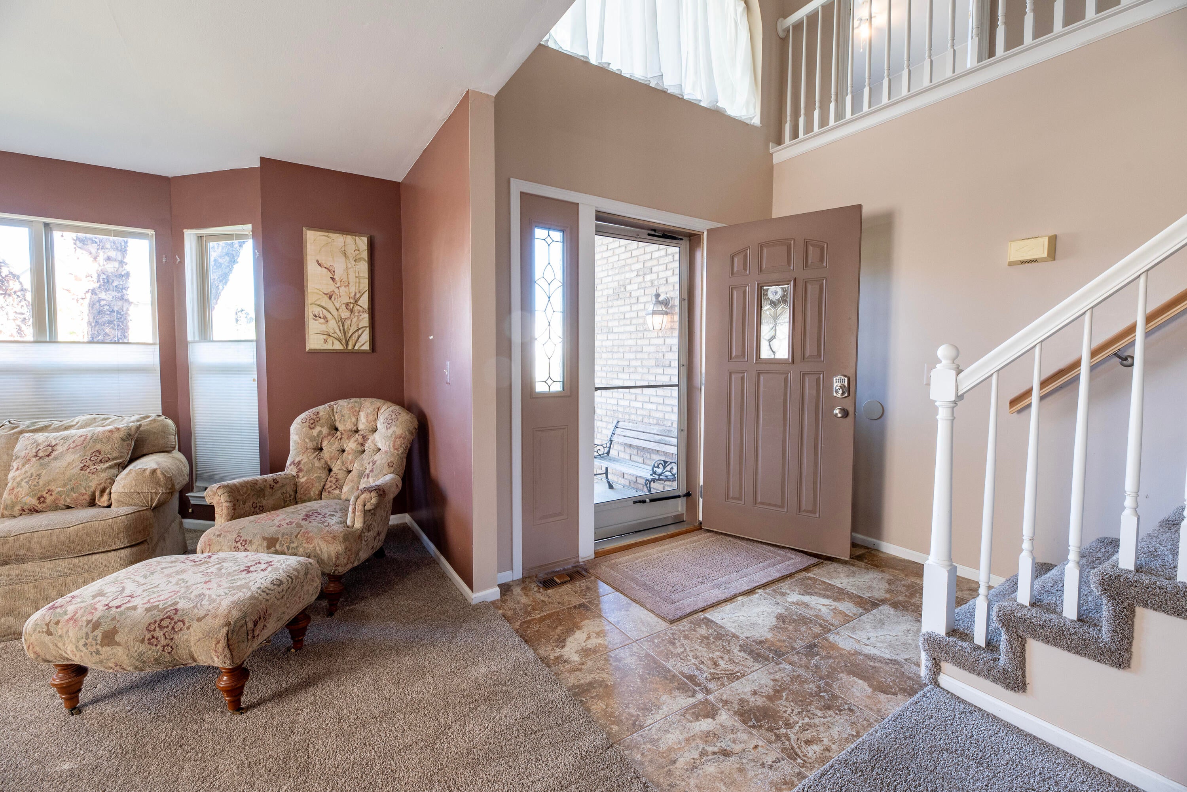
Excellent value in a fantastic location! This stately all-brick Colonial offers 4 bedrooms, 2 full baths, and 2 half baths, with exceptional pride of ownership throughout. Both full baths have been beautifully remodeled with new ceramic tile. The carpet was replaced throughout within the past year. The open floor plan features a spacious kitchen with island, perfect for everyday living and entertaining. The gorgeous primary suite features a brand-new spa-like bath with a huge shower and separate soaking tub. The fully finished basement adds valuable living space, a half bath, wet bar, and abundant storage. Outside, enjoy a private fenced backyard with a paver patio, plus additional storage above the garage. Major updates include roof, furnace, HWT, siding and backup sump, all replaced within the last 8 years. Plus a brand new A/C. Move-in ready and meticulously maintained, this home is just minutes from Lake St. Clair and all that lake living has to offer! Make an offer today!

Save
Ask
Tour
Hide
Share
Listing Snapshot
Price 
$499,000
Days On Site 
0 Days
Bedrooms 
4
Inside Area (SqFt) 
3,459 sqft
Total Baths 
4
Full Baths 
2
Partial Baths 
2
Lot Size 
0.19 Acres
Year Built 
1999
MLS® Number 
81026052016
Status 
Active
Property Tax 
$5,019
HOA/Condo/Coop Fees 
$21.25 monthly
Sq Ft Source 
Public Records
Friends & Family
Recent Activity
17 hours agoListing first seen on site
17 hours agoListing updated with changes from the MLS®
General Features
Acres 
0.19
Attached Garage 
Yes
Cross Street 
South River rd & Bridgeview
Garage 
Yes
Garage Spaces 
2
Parking 
AttachedConcreteGarage Door OpenerGarage Faces Side
Property Sub Type 
Single Family Residence
Sewer 
Public Sewer
SqFt Above 
2359
SqFt Below 
1100
SqFt Total 
3637
Style 
Colonial
Water Source 
Public
Interior Features
Appliances 
Gas Water HeaterDishwasherDisposalDryerHumidifierMicrowaveOvenRefrigeratorWasher
Basement 
FinishedFullSump Pump
Cooling 
Ceiling Fan(s)Central Air
Fireplace 
Yes
Fireplace Features 
Family RoomGas Log
Fireplaces 
1
Flooring 
CarpetCeramic TileLinoleum
Heating 
Forced AirNatural Gas
Interior 
Vaulted Ceiling(s)Wet Bar
Laundry Features 
Laundry RoomMain Level
BathFull 
Level - Upper
BathLav 
Level - Basement
Save
Ask
Tour
Hide
Share
Exterior Features
Construction Details 
BrickVinyl Siding
Fencing 
Back YardWrought Iron
Patio And Porch 
PatioPorch
Roof 
Shingle
Community Features
Association Fee 
$255.0
Association Fee Frequency 
Annually
MLS Area 
Area03121HarrisonTwp
School District 
LanseCreuse
Financing Terms Available 
CashConventionalFHAVA Loan
Roads 
Paved
Schools
School District
LanseCreuse
Elementary School
Unknown
Middle School
Unknown
High School
Unknown
Listing courtesy of CSW Realty: [email protected]


IDX provided courtesy of Realcomp II Ltd. via GreaterMetropolitanAssociationofREALTORS. Copyright © 2026 Realcomp II Ltd. Shareholders.

IDX information is provided exclusively for consumers' personal, non-commercial use and may not be used for any purpose other than to identify prospective properties consumers may be interested in purchasing and that the data is deemed reliable but not guaranteed accurate by the MLS.

Neighborhood & Commute
Source: Walkscore
Disclosure: Community information and market data powered by Constellation Data Labs. Information is deemed reliable but not guaranteed.
Save
Ask
Tour
Hide
Share