
25749 Woodward Avenue 106Royal Oak City, MI 48067
Due to the health concerns created by Coronavirus we are offering personal 1-1 online video walkthough tours where possible.
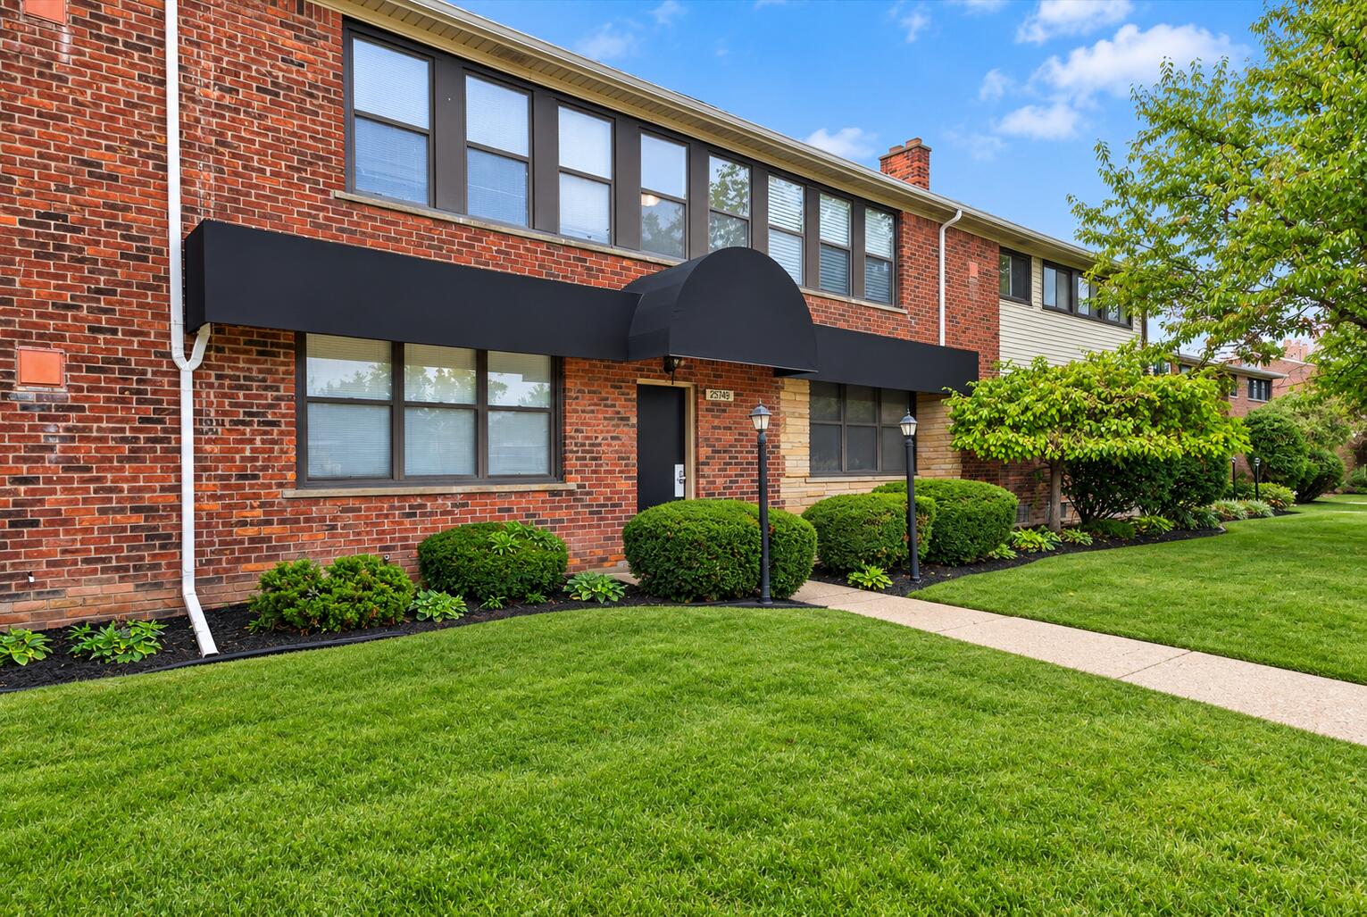
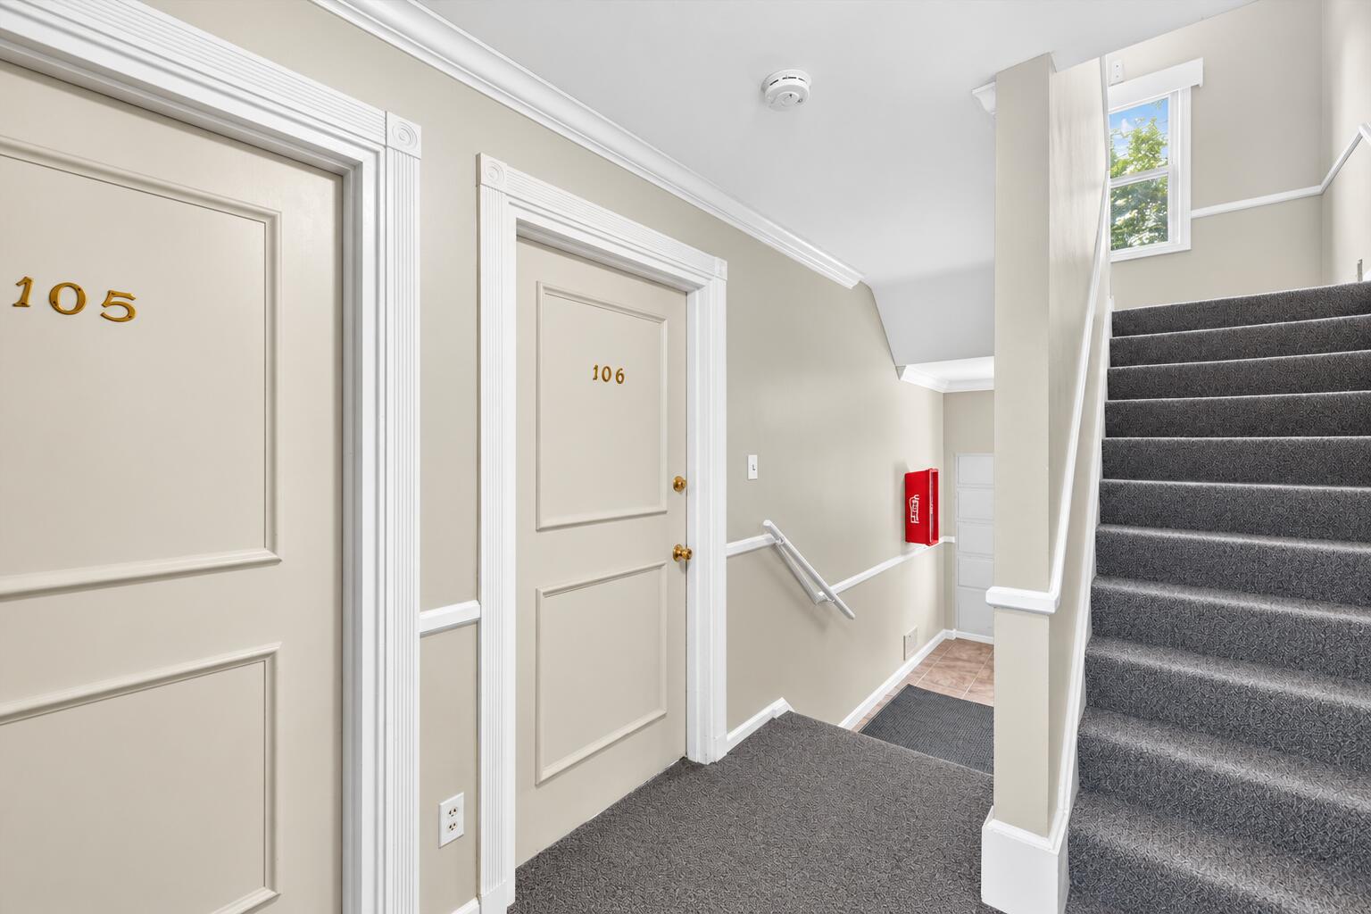

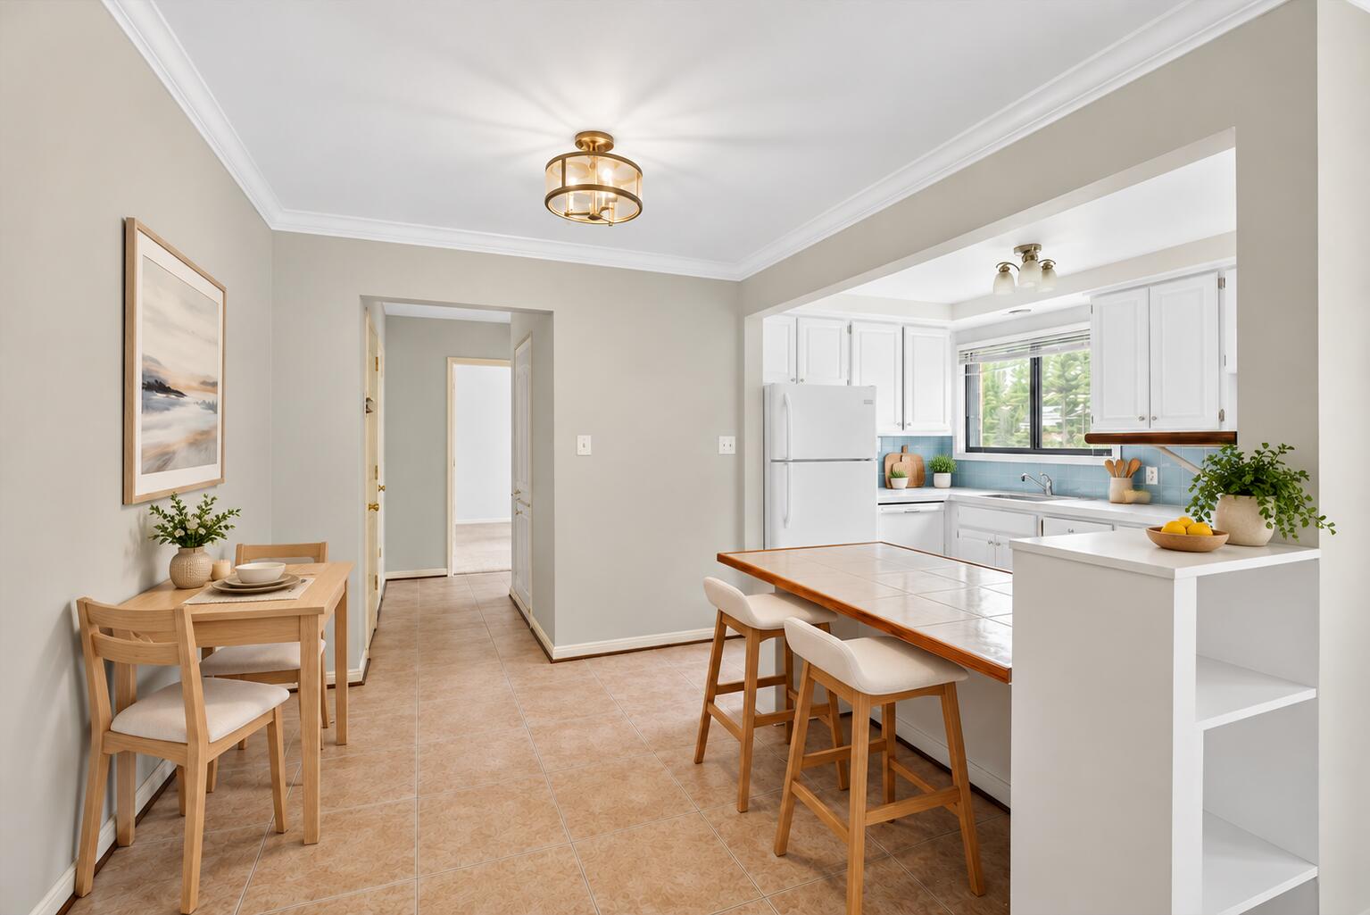
Welcome home to this 1 bedroom, 1 bath condo in Royal Oak, offering 740 square feet of comfortable living space in a location you'll love! Step inside to a functional layout with a living room, kitchen, and bedroom that provide everything you need for everyday living. Enjoy the convenience of condo ownership with less exterior maintenance and more time to explore everything the area has to offer. Just minutes from the Detroit Zoo, Corewell Health Beaumont Hospital, and the restaurants, shopping, and entertainment of downtown Royal Oak. Whether you're meeting friends for dinner, enjoying a night out, or spending the day exploring nearby attractions, you'll appreciate having so much close to home. A wonderful opportunity to enjoy condo living in one of Metro Detroit's most popular communities! Pets allowed(1 dog or 1 cat with written approval from board) and Leasing allowed (For leases of 6 months or longer).
| 16 hours ago | Listing first seen on site | |
| 16 hours ago | Listing updated with changes from the MLS® |

IDX provided courtesy of Realcomp II Ltd. via GreaterMetropolitanAssociationofREALTORS. Copyright © 2026 Realcomp II Ltd. Shareholders.
IDX information is provided exclusively for consumers' personal, non-commercial use and may not be used for any purpose other than to identify prospective properties consumers may be interested in purchasing and that the data is deemed reliable but not guaranteed accurate by the MLS.
Did you know? You can invite friends and family to your search. They can join your search, rate and discuss listings with you.