Save
Ask
Tour
Hide
Share
$775,000
New Listing

3800 Bella Vista Drive
Pittsfield Charter Township, MI 48108

For Sale|Single Family Residence|Active
4
Beds
4
Total Baths
3
Full Baths
1
Partial Bath
3,372
SqFt
$230
/SqFt
2020
Built
County:
Washtenaw

Due to the health concerns created by Coronavirus we are offering personal 1-1 online video walkthough tours where possible.
Call Now: 1-248-228-6711
Is this the listing for you? We can help make it yours.
1-248-228-6711
Upcoming Open Houses
Due to COVID-19, we recommend you verify Open Houses before attending.
Sun, Oct 4, 2:00 PM - 4:00 PM
3800 Bella Vista Drive3800 Bella Vista Drive3800 Bella Vista Drive3800 Bella Vista Drive
Save
Ask
Tour
Hide
Share

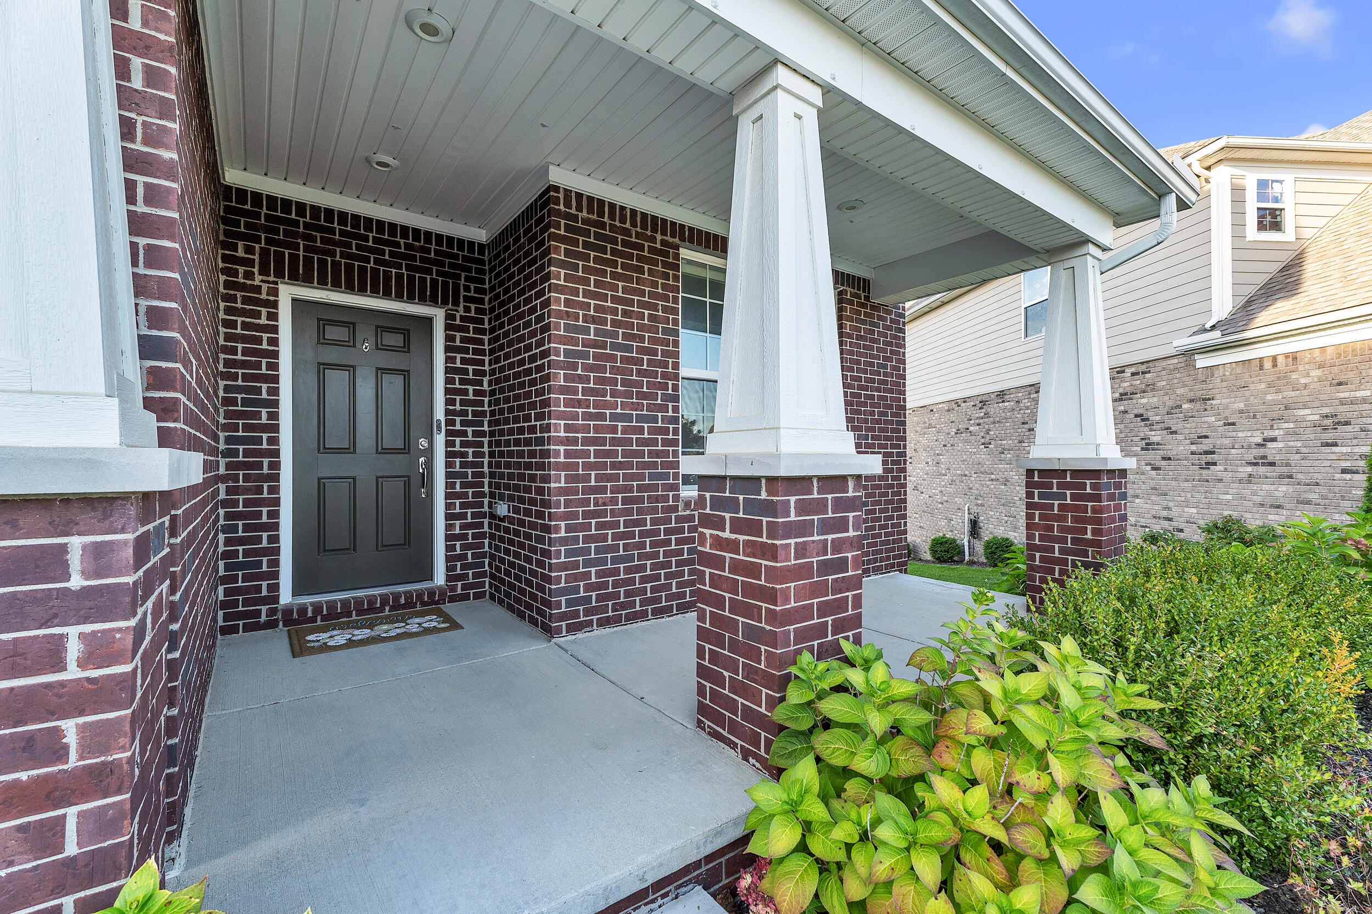
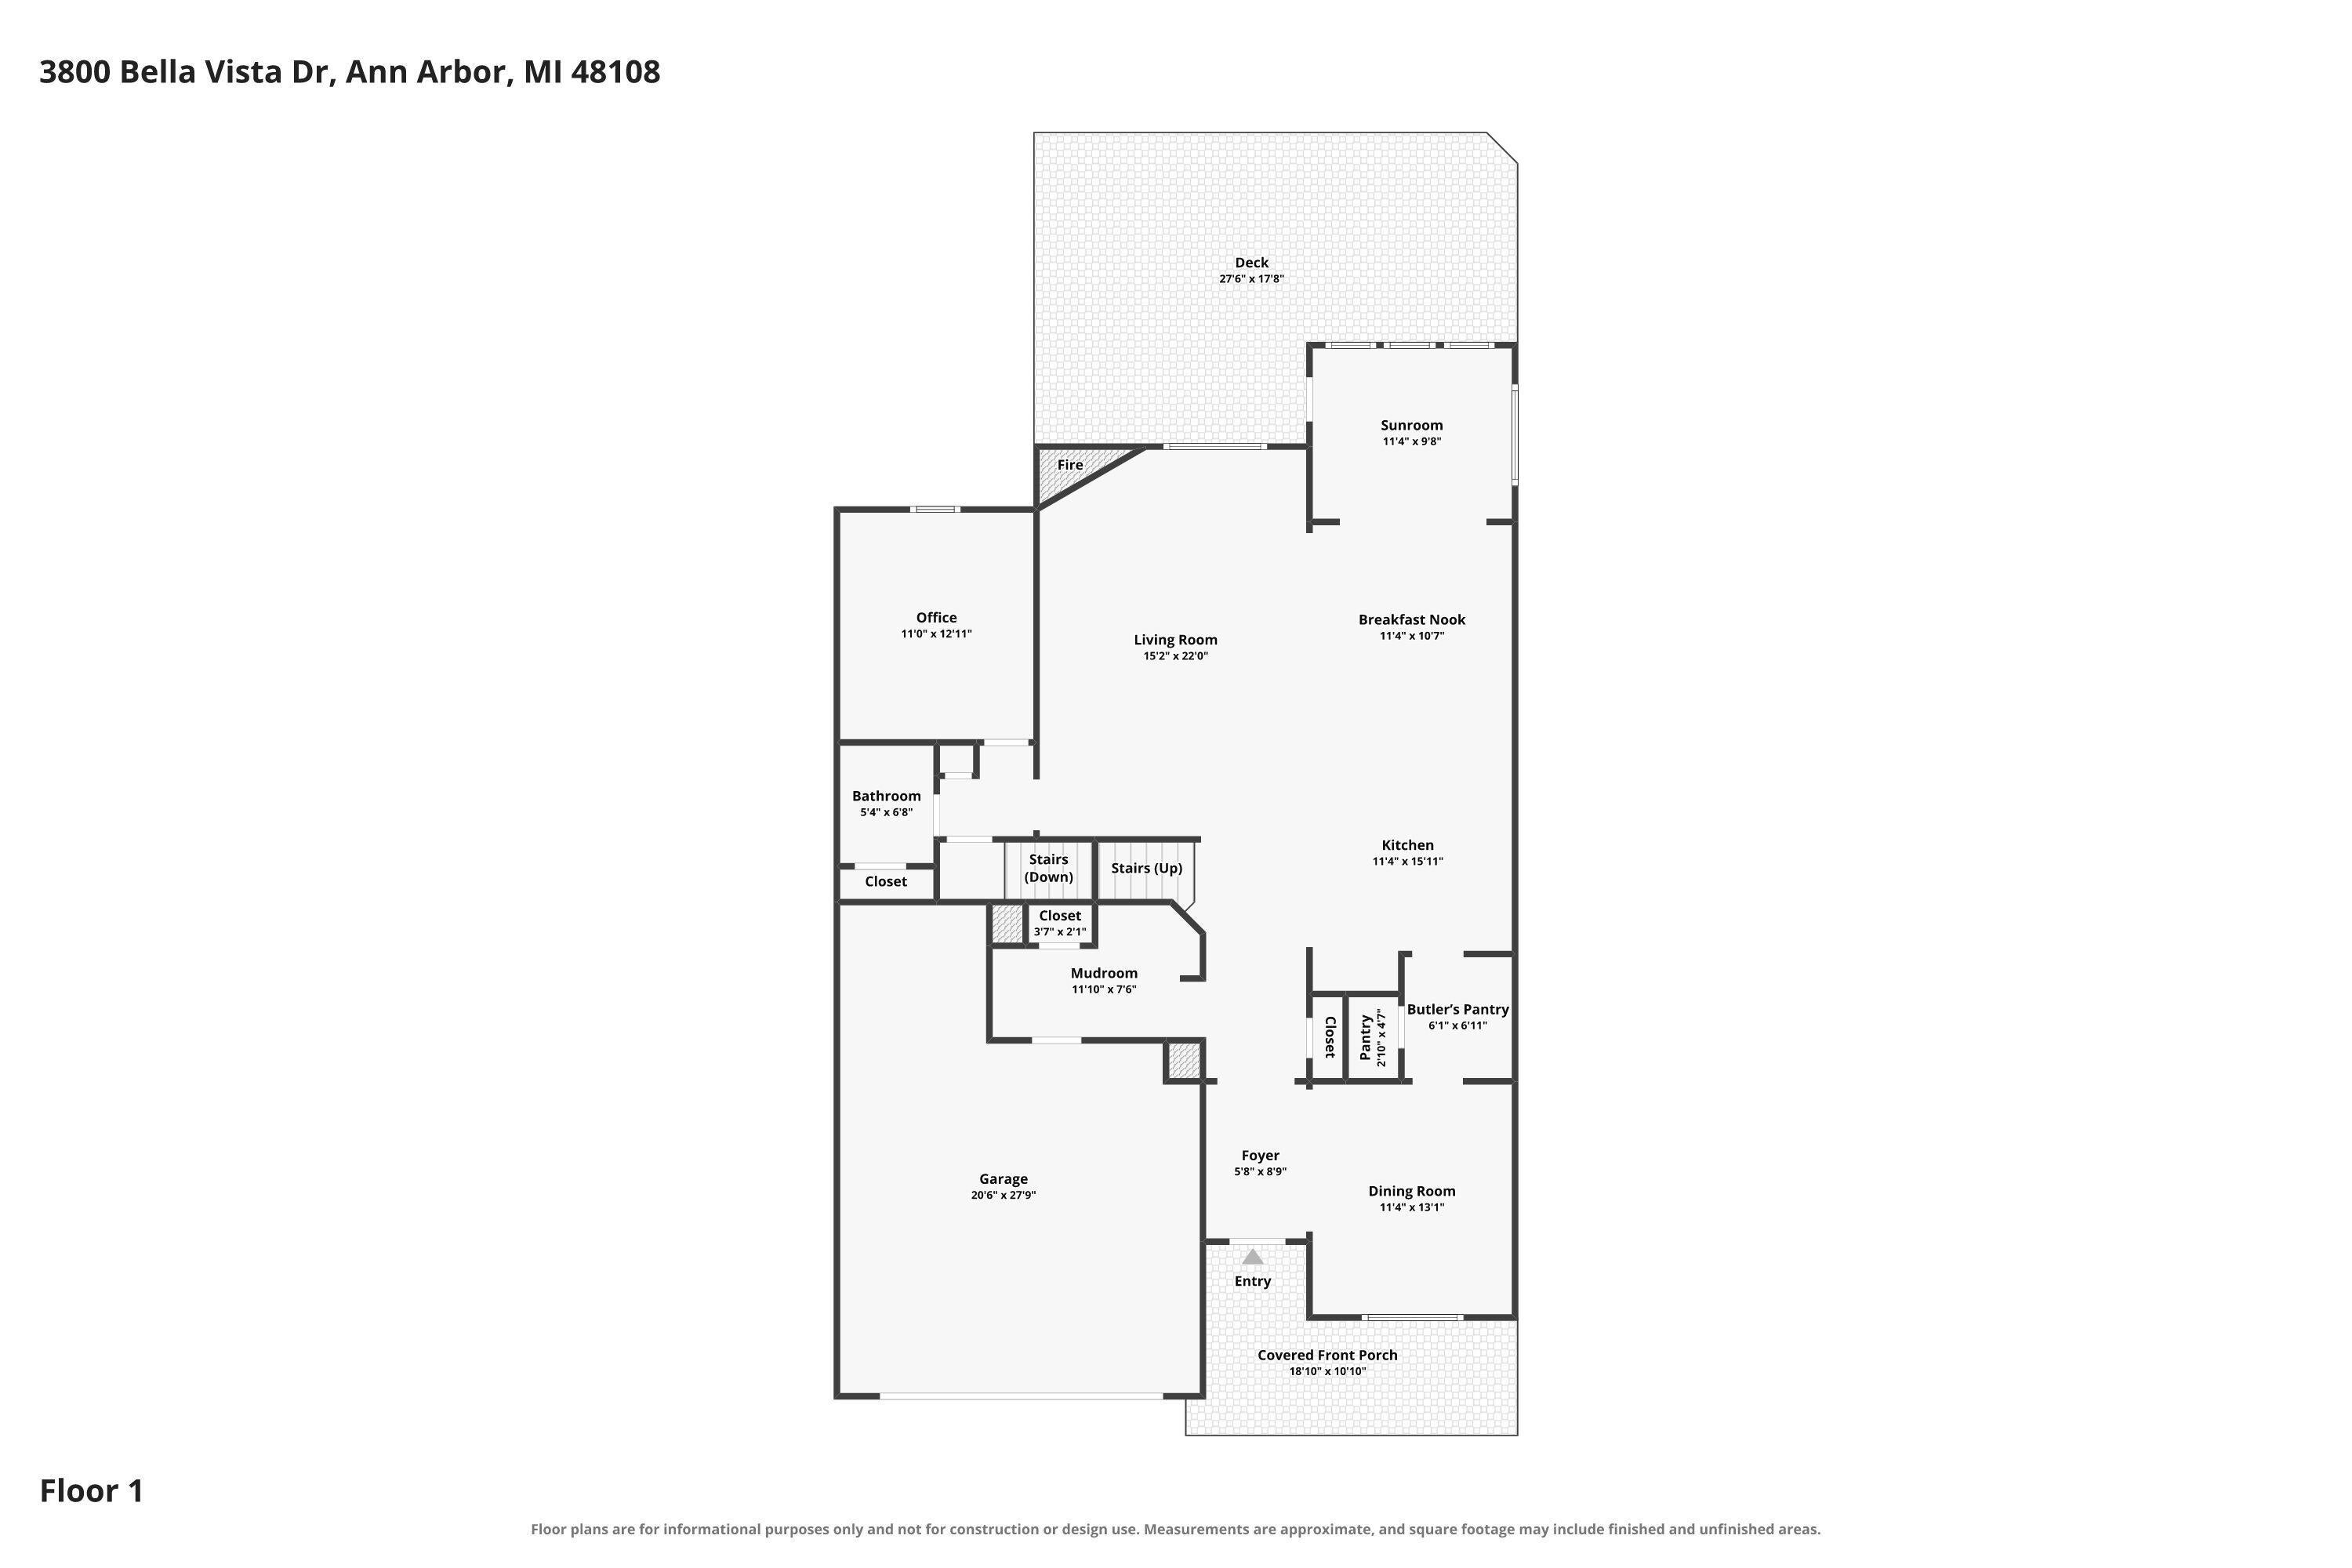
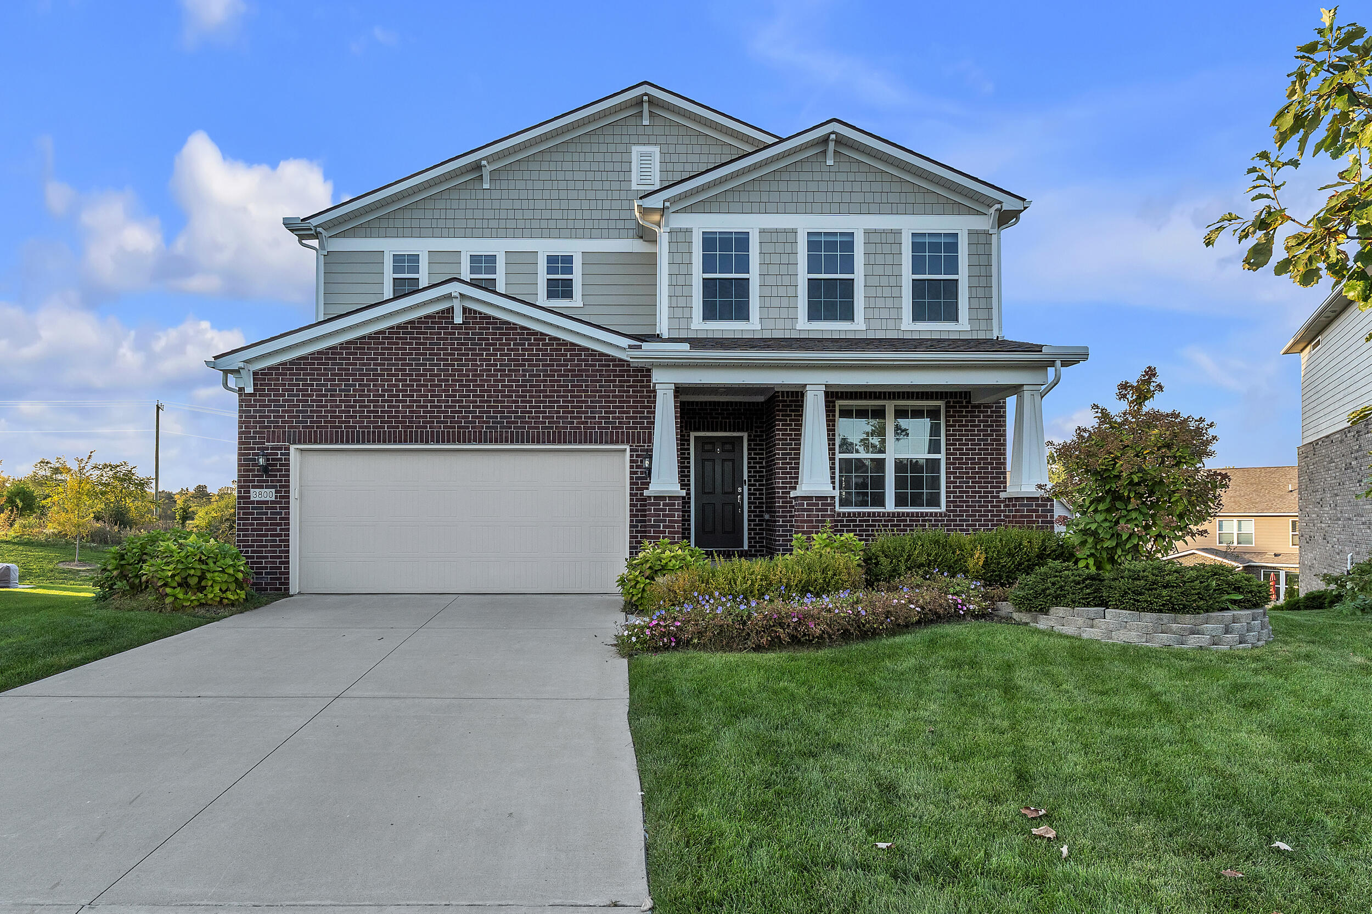
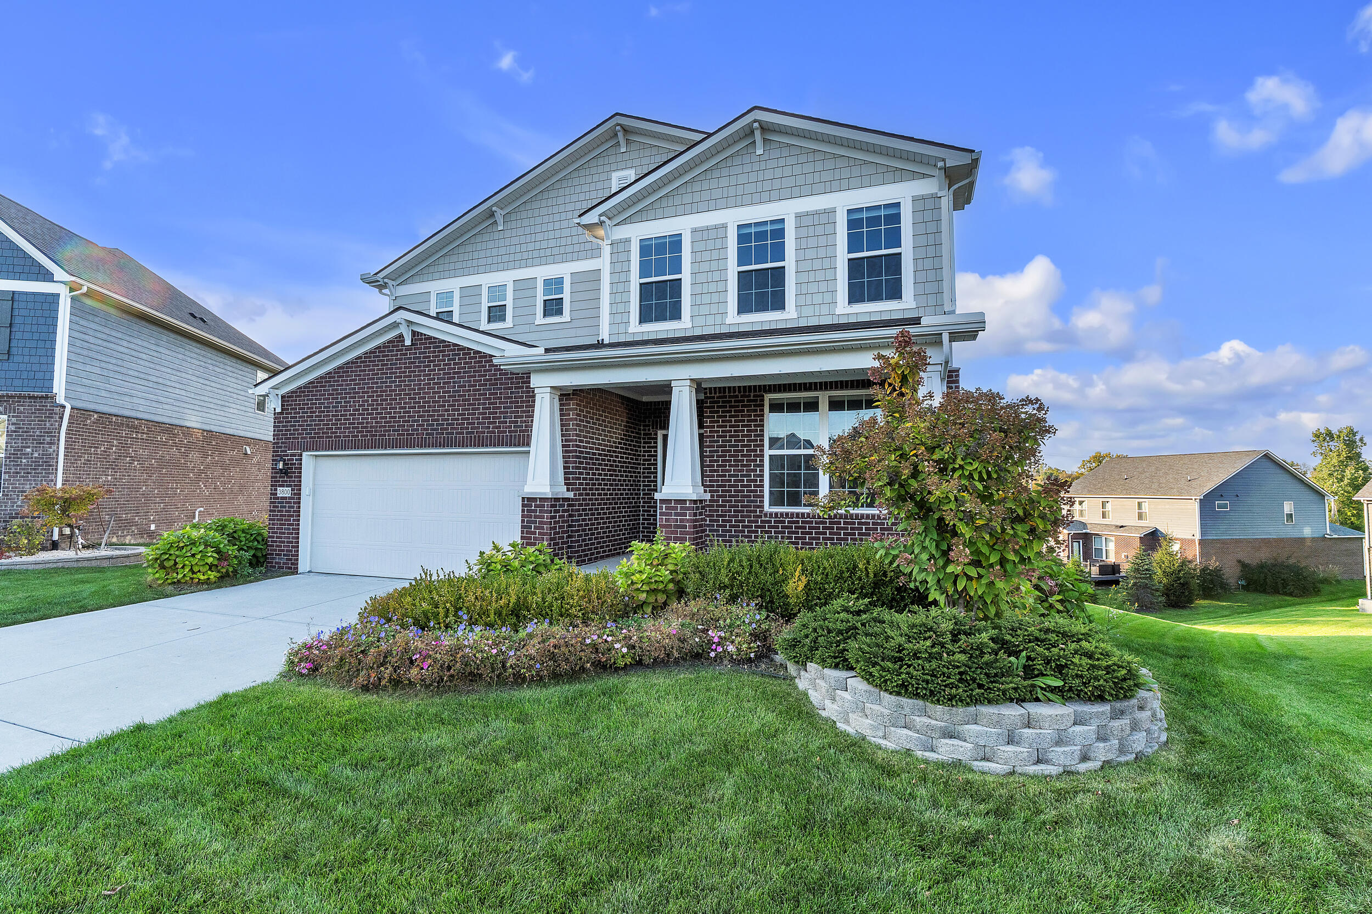
Exceptional 6-year-old home situated at the end of a quiet cul-de-sac within the highly desirable Ann Arbor school district. Packed with high-end finishes and upgrades throughout, this move-in-ready residence offers an ideal floor plan for daily living and entertaining. The main level offers open-concept living with beautiful, engineered hardwood flooring throughout, a dedicated home office and an elegant formal dining room. The gourmet kitchen is outfitted with a gas cooktop, wall oven, and a practical butler's pantry. A bright living room with a gas fireplace and a sunroom lead out to a large composite deck. The entry level is completed by a half bath, a workstation, and a mudroom with built-in drop zone seating leading to the two-car attached garage. The upstairs features a large loft area and a primary retreat with an expansive sitting area, two walk-in closets, double sinks, and a frameless glass shower. A private guest suite, plus two additional generous bedrooms and a fullcentral hall bathroom are perfect for families and visitors. The walkout basement is plumbed for a full bath, offering immediate potential for customization. This incredible location is just minutes from shopping along Ann Arbor-Saline Rd, a straight drive to downtown Ann Arbor, and quick access to major freeways.

Save
Ask
Tour
Hide
Share
Listing Snapshot
Price 
$775,000
Days On Site 
0 Days
Bedrooms 
4
Inside Area (SqFt) 
3,372 sqft
Total Baths 
4
Full Baths 
3
Partial Baths 
1
Lot Size 
0.22 Acres
Year Built 
2020
MLS® Number 
81026052062
Status 
Active
Property Tax 
$13,583
HOA/Condo/Coop Fees 
$98.33 monthly
Sq Ft Source 
Public Records
Friends & Family
Recent Activity
15 hours agoListing first seen on site
15 hours agoListing updated with changes from the MLS®
General Features
Acres 
0.22
Attached Garage 
Yes
Cross Street 
Ann Arbor-Saline, Fortuna
Garage 
Yes
Garage Spaces 
2
Parking 
AttachedGarage Faces FrontGarage Door OpenerPaved
Property Sub Type 
Single Family Residence
Security 
Smoke Detector(s)
Sewer 
Public Sewer
Special Circumstances 
Standard
SqFt Above 
3372
SqFt Total 
4995
Style 
Traditional
Utilities 
Natural Gas Connected
Water Source 
Public
Zoning 
PlannedUnitDevelopment
Interior Features
Appliances 
Gas Water HeaterBuilt-In Electric OvenCooktopDishwasherDisposalDryerMicrowaveRefrigeratorWasher
Basement 
Bath/StubbedFullSump PumpWalk-Out Access
Cooling 
Central Air
Fireplace 
Yes
Fireplace Features 
Gas LogLiving Room
Fireplaces 
1
Flooring 
CarpetSimulated WoodTile
Heating 
Forced AirNatural Gas
Laundry Features 
Laundry RoomUpper Level
Window Features 
ScreensWindow Treatments
BathFull 
Level - Upper
BathLav 
Level - Main
Bedroom 2 
Dimensions - 11.1 x 13.2Level - UpperArea - 147
Bedroom 3 
Dimensions - 11.1 x 12.1Level - UpperArea - 134
Bedroom 4 
Dimensions - 11.0 x 12.0Level - UpperArea - 132
Family Room 
Dimensions - 11.4 x 9.8Level - MainArea - 112
Kitchen 
Dimensions - 11.4 x 15.11Level - MainArea - 172
Laundry 
Dimensions - 5.2 x 8.9Level - UpperArea - 46
Living Room 
Dimensions - 15.2 x 22.0Level - MainArea - 334
Loft 
Dimensions - 20.11 x 20.7Level - UpperArea - 416
Master Bathroom 
Dimensions - 9.11 x 9.8Level - UpperArea - 89
Master Bedroom 
Dimensions - 27.6 x 14.2Level - UpperArea - 392
Office 
Dimensions - 11.0 x 12.11Level - MainArea - 133
Other 
Dimensions - 11.4 x 10.7Level - MainArea - 122
Save
Ask
Tour
Hide
Share
Exterior Features
Lot Features 
Cul-De-Sac
Patio And Porch 
DeckPorch
Roof 
Shingle
Windows/Doors 
ScreensWindow Treatments
Community Features
Association Fee 
$295.0
Association Fee Frequency 
Quarterly
Community Features 
Sidewalks
MLS Area 
Area04141PittsfieldTwp
School District 
AnnArbor
Financing Terms Available 
CashConventionalFHAVA Loan
Roads 
Paved
Schools
School District
AnnArbor
Elementary School
Unknown
Middle School
Unknown
High School
Unknown
Listing courtesy of The Charles Reinhart Company: [email protected]


IDX provided courtesy of Realcomp II Ltd. via GreaterMetropolitanAssociationofREALTORS. Copyright © 2026 Realcomp II Ltd. Shareholders.

IDX information is provided exclusively for consumers' personal, non-commercial use and may not be used for any purpose other than to identify prospective properties consumers may be interested in purchasing and that the data is deemed reliable but not guaranteed accurate by the MLS.

Neighborhood & Commute
Source: Walkscore
Disclosure: Community information and market data powered by Constellation Data Labs. Information is deemed reliable but not guaranteed.
Save
Ask
Tour
Hide
Share