
Save
Ask
Tour
Hide
$220,000
New Listing
21318 Poinciana StreetSouthfield City, MI 48033
For Sale|Single Family Residence|Active
3
Beds
2
Total Baths
1
Full Bath
1
Partial Bath
1,608
SqFt
$137
/SqFt
1933
Built
Subdivision:
GRAND RIVER CREST #1
County:
Oakland
Due to the health concerns created by Coronavirus we are offering personal 1-1 online video walkthough tours where possible.
Call Now: 1-248-228-6711
Is this the listing for you? We can help make it yours.
1-248-228-6711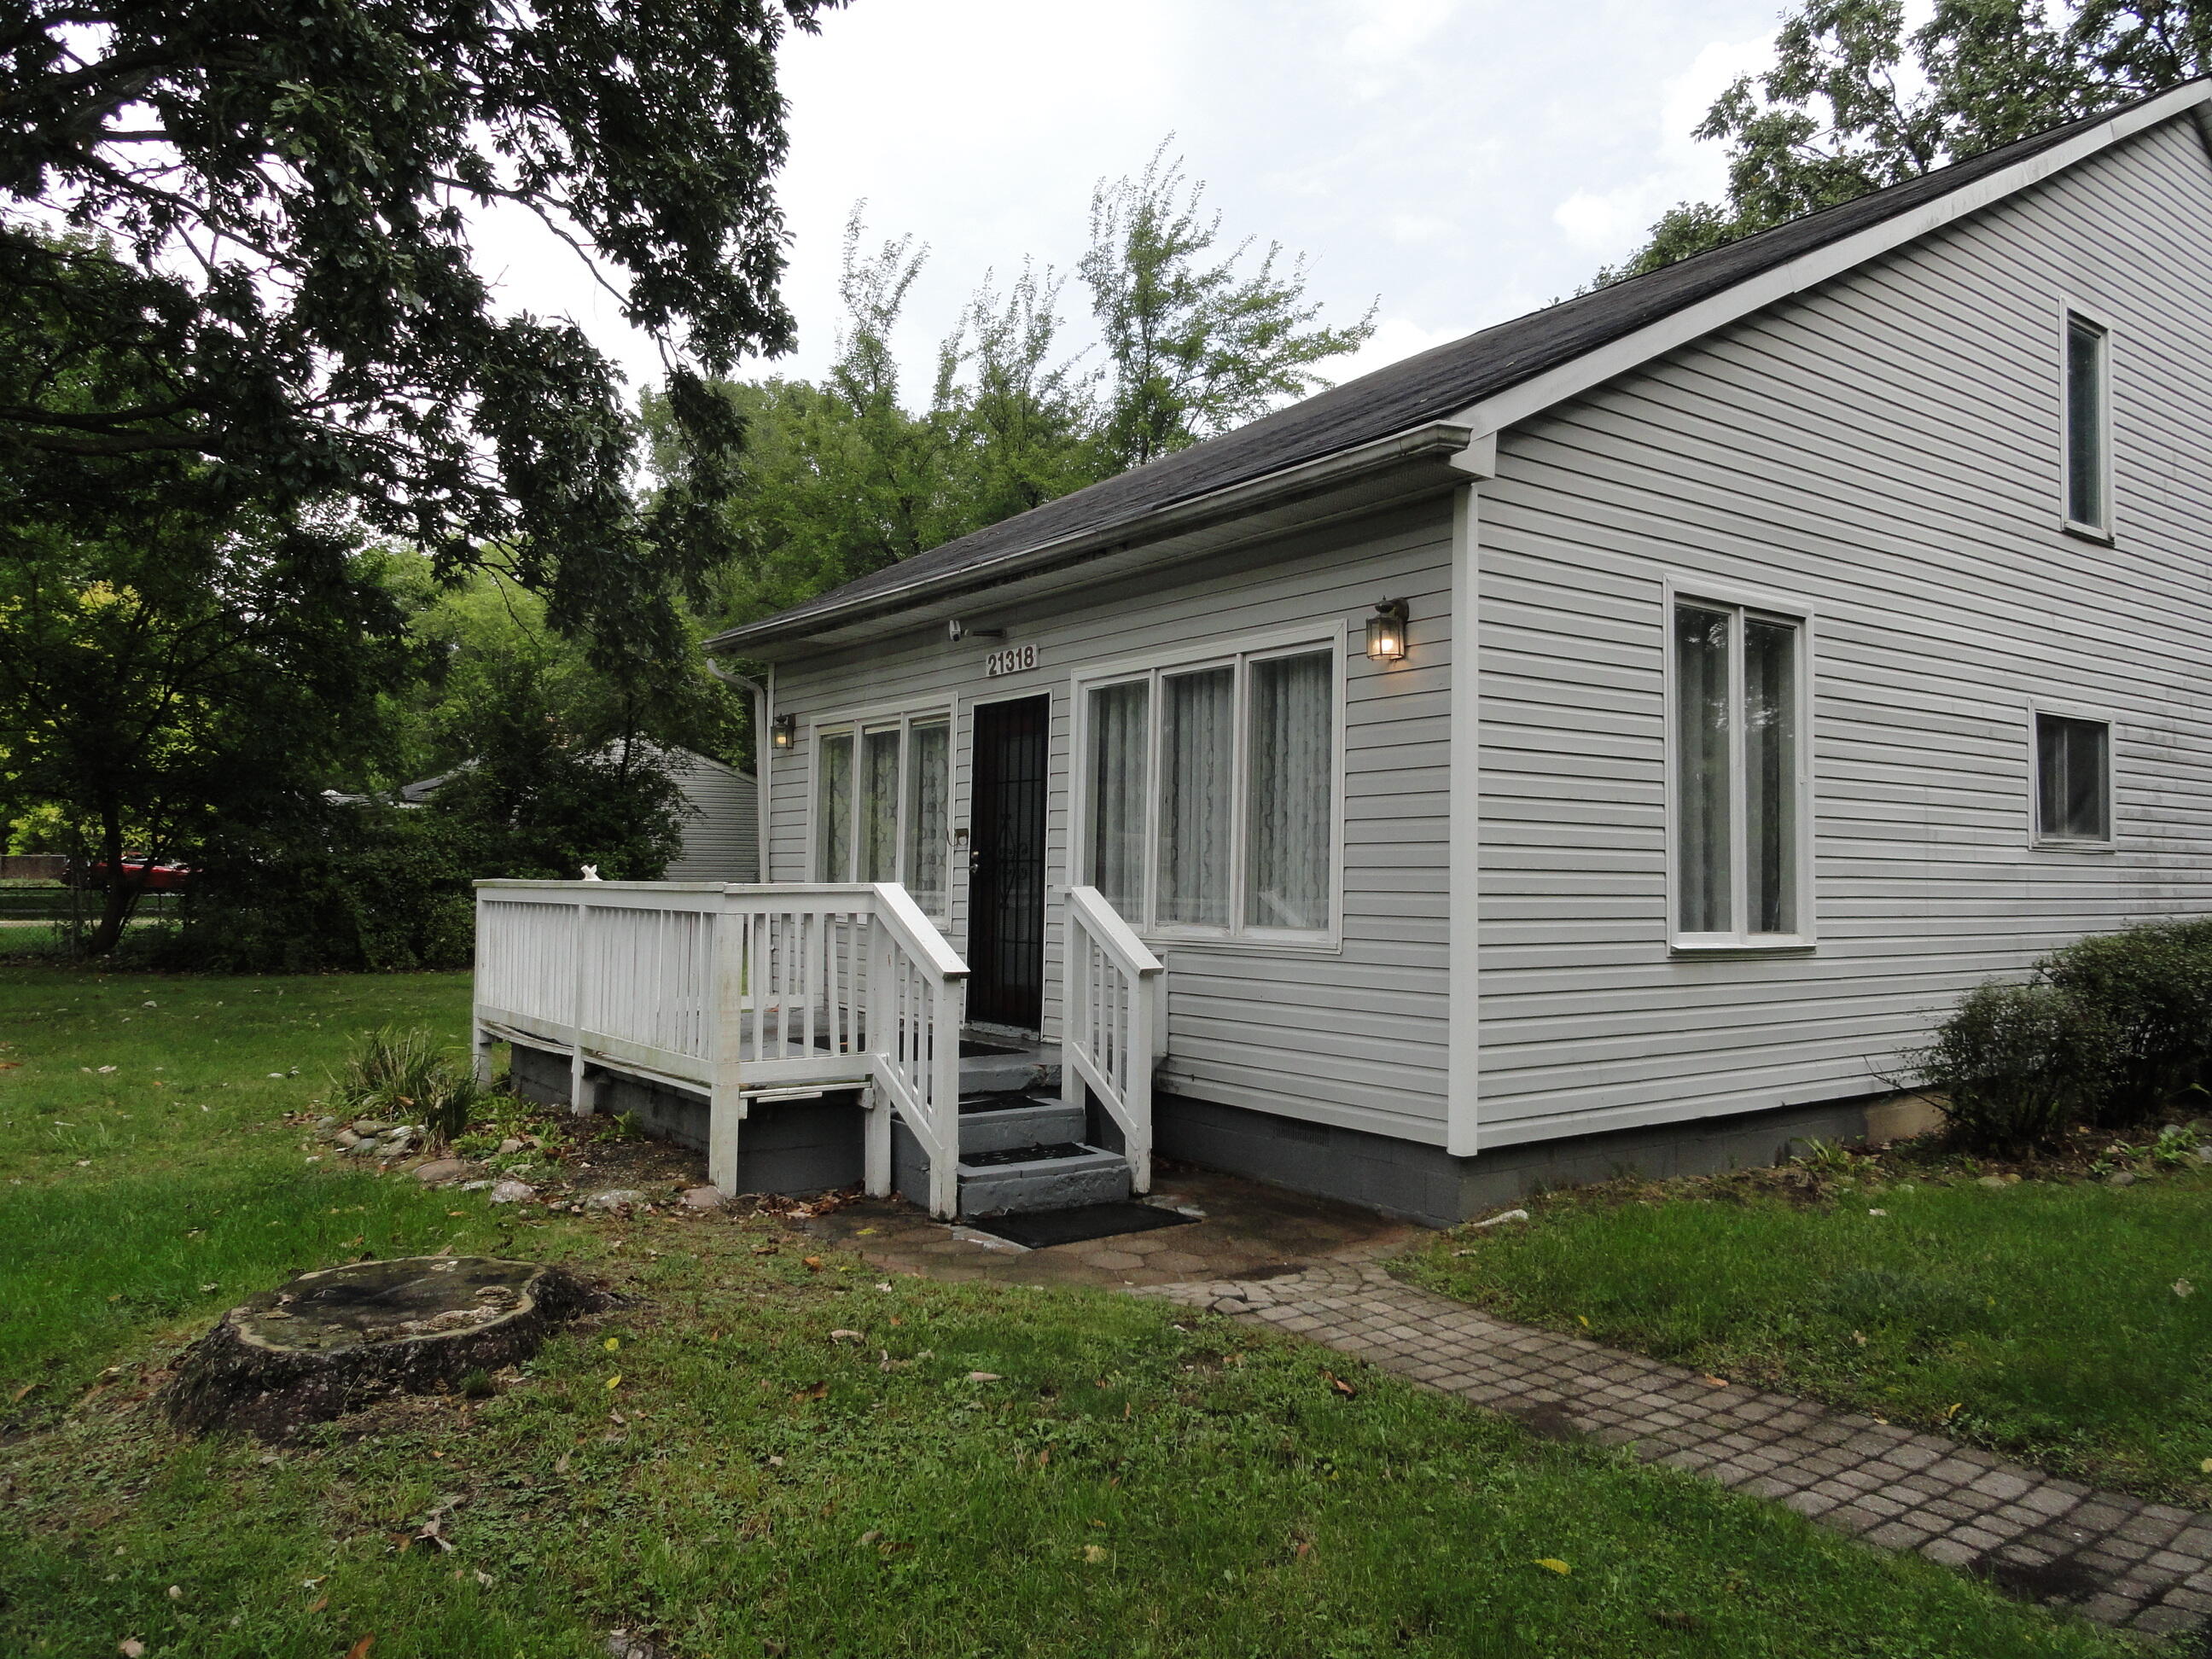
Save
Ask
Tour
Hide
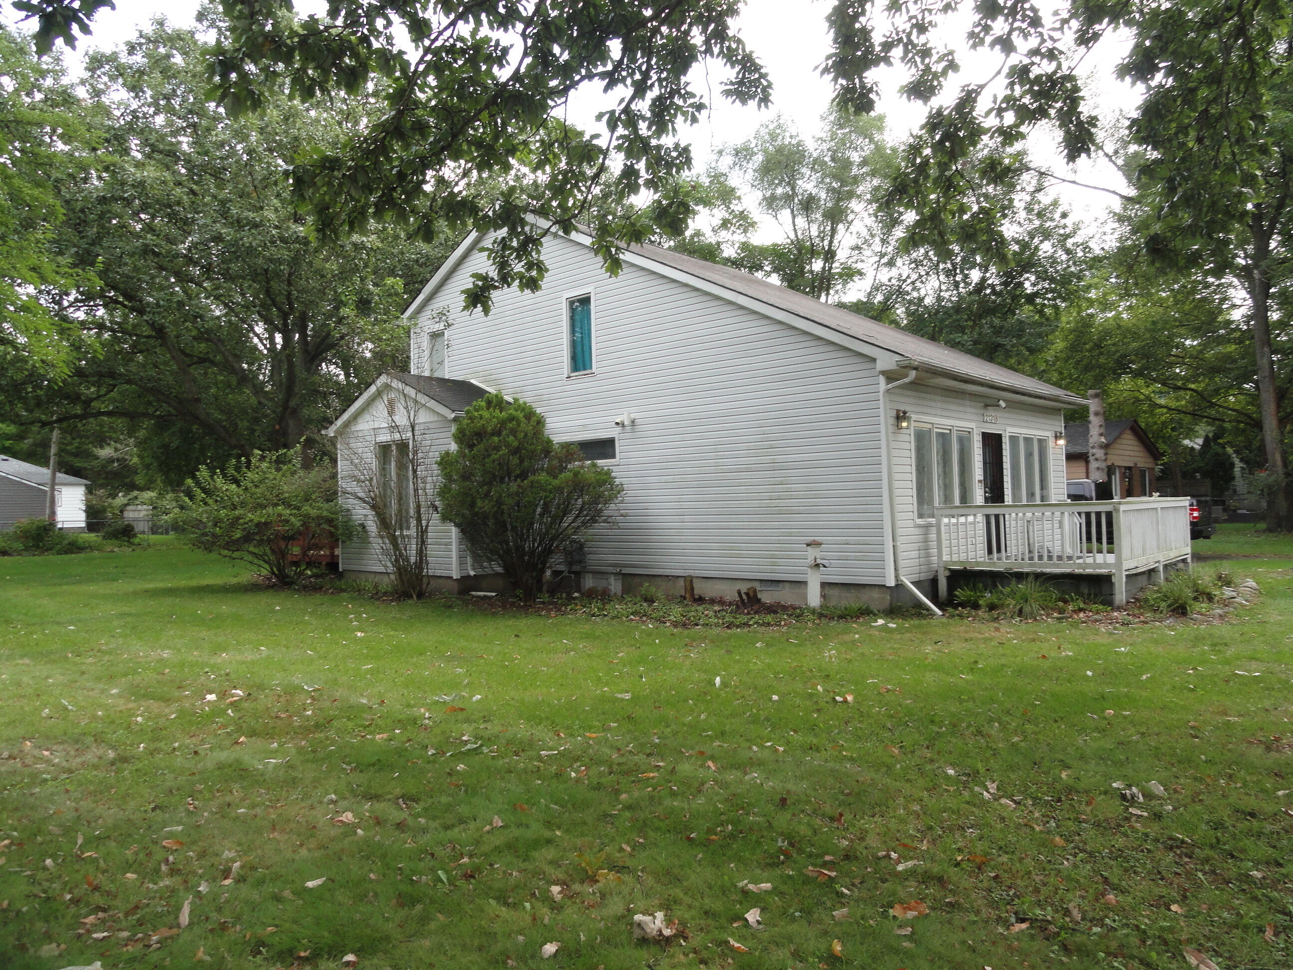
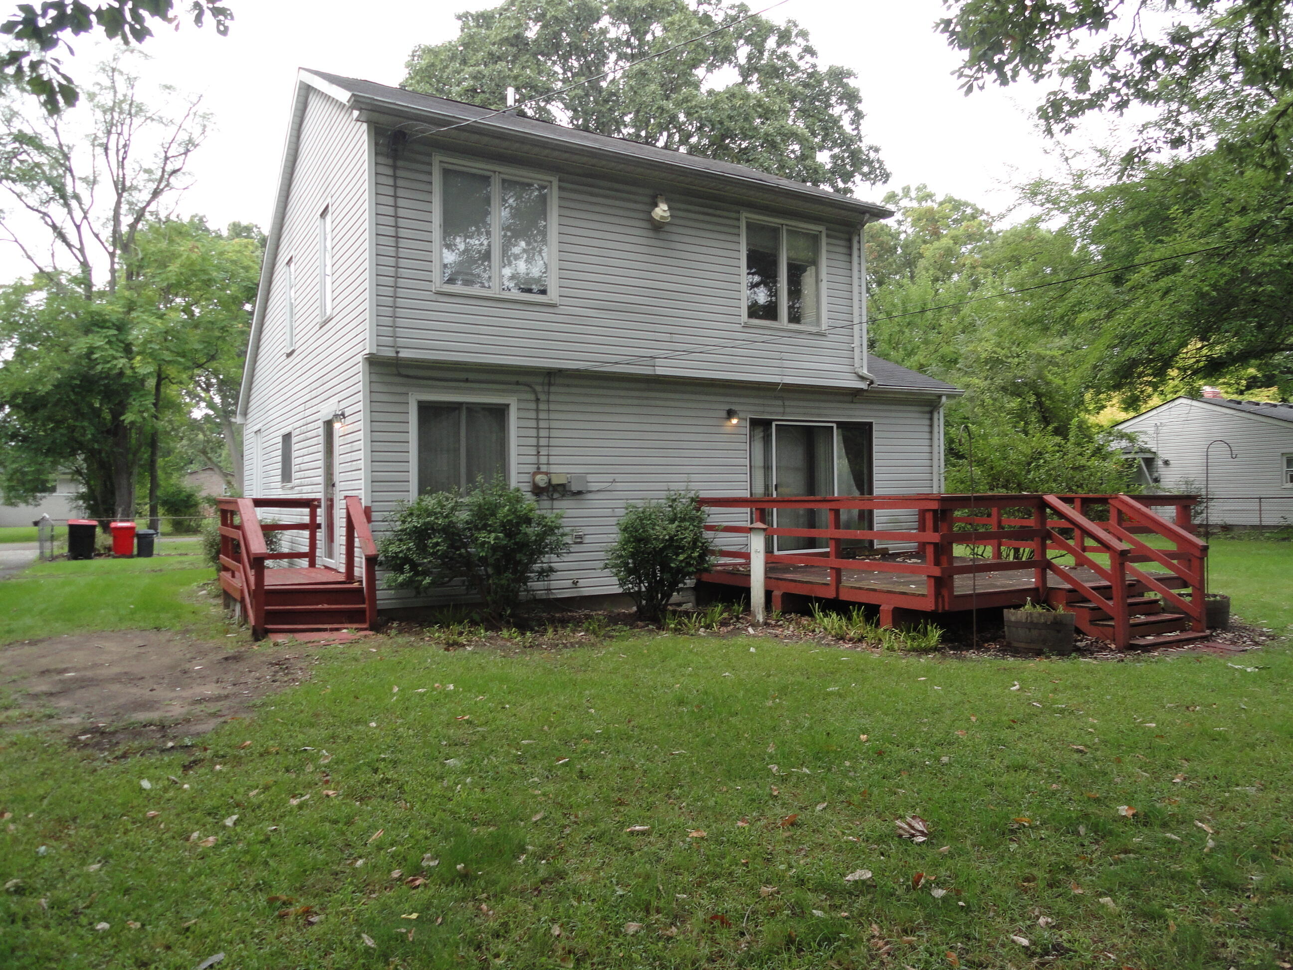
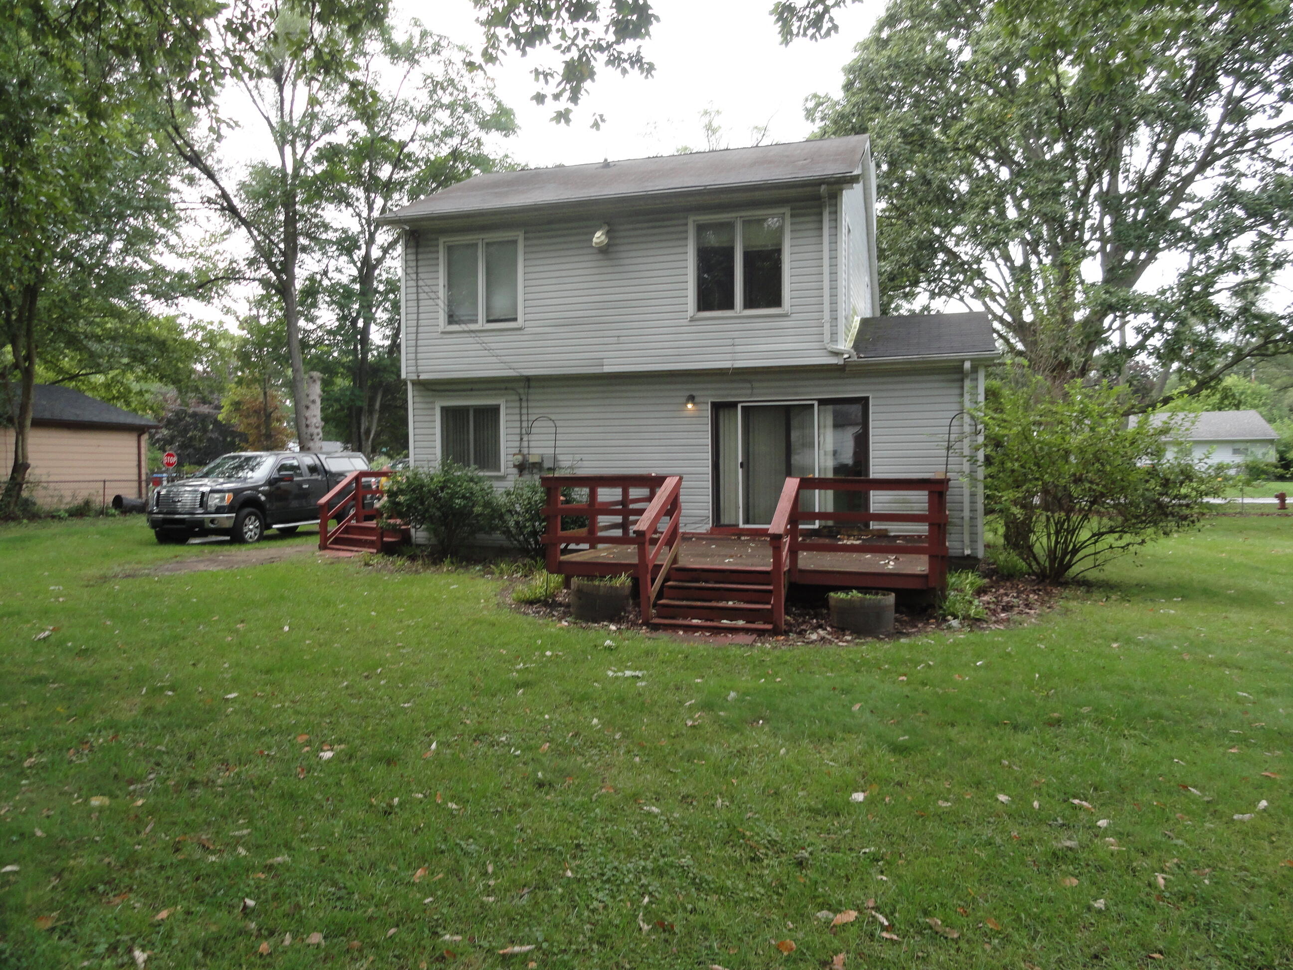
This home was converted from a 1 story ranch to a 2 story in 1993.The property also includes two additional lots.The combined lot size is 120X138.the home features a breakfest bar,seperate dining area and first floor laundry..Buyers agent to verify all measurments and info.All showings must have a licenced agent Present
Save
Ask
Tour
Hide
Listing Snapshot
Price
$220,000
Days On Site
0 Days
Bedrooms
3
Inside Area (SqFt)
1,608 sqft
Total Baths
2
Full Baths
1
Partial Baths
1
Lot Size
0.13 Acres
Year Built
1933
MLS® Number
81026052112
Status
Active
Property Tax
$1,958.93
HOA/Condo/Coop Fees
N/A
Sq Ft Source
Public Records
Friends & Family
Recent Activity
| 11 hours ago | Listing first seen on site | |
| 11 hours ago | Listing updated with changes from the MLS® |
General Features
Acres
0.13
Cross Street
Inkster rd and Shiawassee st
Parking
AsphaltGravel
Property Sub Type
Single Family Residence
Sewer
Public Sewer
Special Circumstances
Standard
SqFt Above
1608
SqFt Total
1605
Style
Contemporary
Utilities
Natural Gas Connected
Water Source
Public
Zoning
Other
Interior Features
Appliances
Gas Water HeaterDishwasherDisposalDryerMicrowaveOvenRefrigeratorRangeWasher
Basement
Crawl Space
Cooling
Ceiling Fan(s)Central Air
Flooring
CarpetCeramic TileWood
Heating
Forced AirNatural Gas
Laundry Features
Laundry RoomMain LevelSinkWasher Hookup
BathLav
Level - Main
Bedroom 2
Dimensions - 8.6 x 9.1Level - UpperArea - 78
Family Room
Dimensions - 18.2 x 12.3Level - MainArea - 224
Kitchen
Dimensions - 10.5 x 8.6Level - MainArea - 90
Laundry
Dimensions - 12.3 x 8.8Level - MainArea - 108
Living Room
Dimensions - 13.3 x 14.5Level - MainArea - 193
Master Bathroom
Dimensions - 5.1 x 8.4Level - UpperArea - 43
Master Bedroom
Dimensions - 18.5 x 8.4Level - UpperArea - 155
Other
Dimensions - 10.5 x 14.6Level - MainArea - 153
Save
Ask
Tour
Hide
Exterior Features
Construction Details
Vinyl Siding
Fencing
Chain LinkFull
Lot Features
Level
Patio And Porch
DeckPorch
Roof
Asphalt
Community Features
MLS Area
Area02244Southfield
School District
SouthfieldPublicSchools
Financing Terms Available
CashConventional
Roads
Paved
Schools
School District
SouthfieldPublicSchools
Elementary School
Unknown
Middle School
Unknown
High School
Unknown
Listing courtesy of KW Advantage: [email protected]

IDX provided courtesy of Realcomp II Ltd. via GreaterMetropolitanAssociationofREALTORS. Copyright © 2026 Realcomp II Ltd. Shareholders.
IDX information is provided exclusively for consumers' personal, non-commercial use and may not be used for any purpose other than to identify prospective properties consumers may be interested in purchasing and that the data is deemed reliable but not guaranteed accurate by the MLS.
IDX provided courtesy of Realcomp II Ltd. via GreaterMetropolitanAssociationofREALTORS. Copyright © 2026 Realcomp II Ltd. Shareholders.
IDX information is provided exclusively for consumers' personal, non-commercial use and may not be used for any purpose other than to identify prospective properties consumers may be interested in purchasing and that the data is deemed reliable but not guaranteed accurate by the MLS.
Neighborhood & Commute
Source: Walkscore
Disclosure: Community information and market data powered by Constellation Data Labs. Information is deemed reliable but not guaranteed.
Save
Ask
Tour
Hide
Did you know? You can invite friends and family to your search. They can join your search, rate and discuss listings with you.