Save
Ask
Tour
Hide
Share
$94,999
New Listing

15751 Fairfield Street
Detroit City, MI 48238

For Sale|Single Family Residence|Active
2
Beds
1
Total Bath
1
Full Bath
757
SqFt
$125
/SqFt
1923
Built
Subdivision:
FORD PLAINS SUB
County:
Wayne

Due to the health concerns created by Coronavirus we are offering personal 1-1 online video walkthough tours where possible.
Call Now: 1-248-228-6711
Is this the listing for you? We can help make it yours.
1-248-228-6711
15751 Fairfield Street15751 Fairfield Street15751 Fairfield Street15751 Fairfield Street
Save
Ask
Tour
Hide
Share

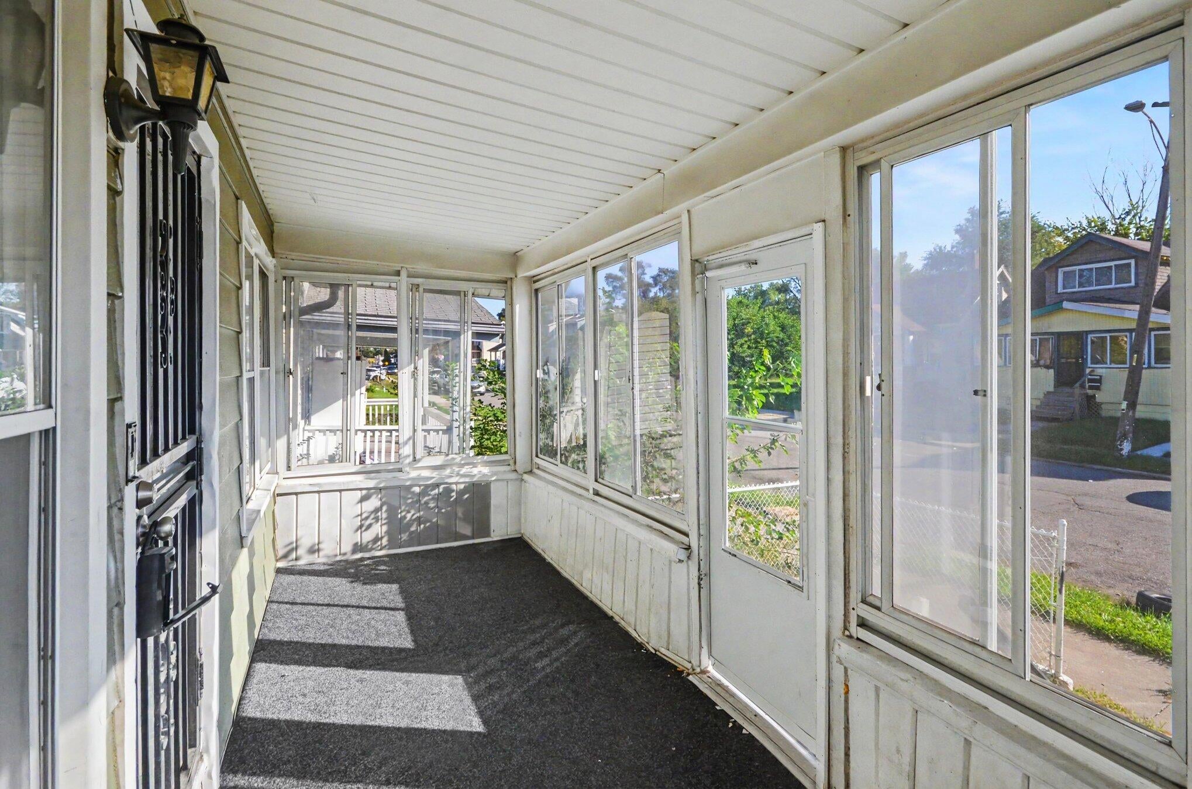
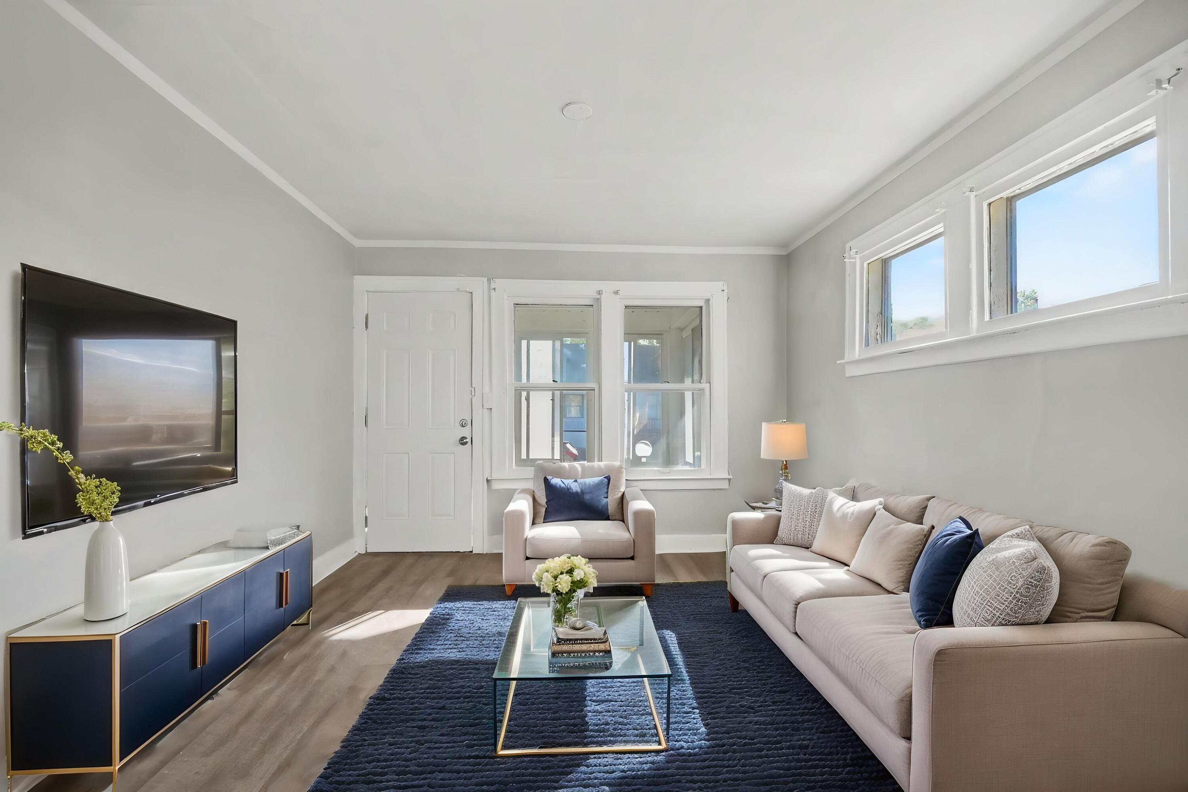
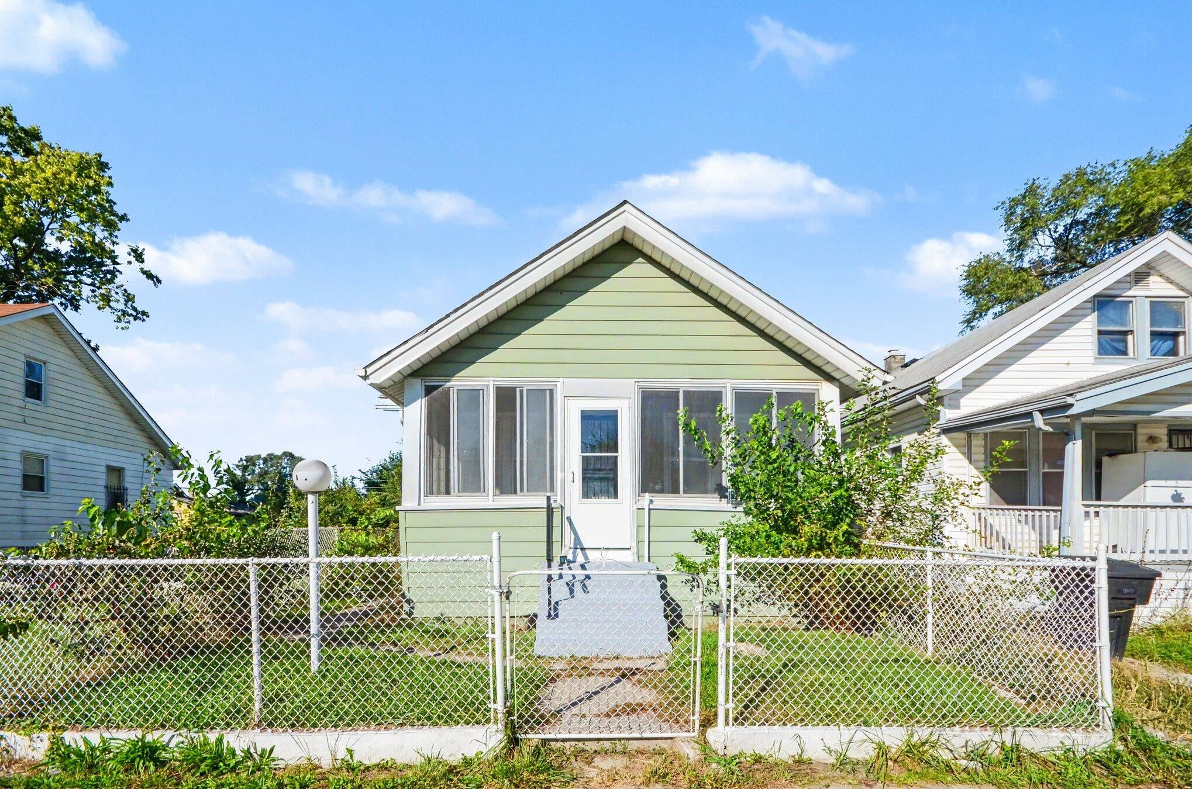
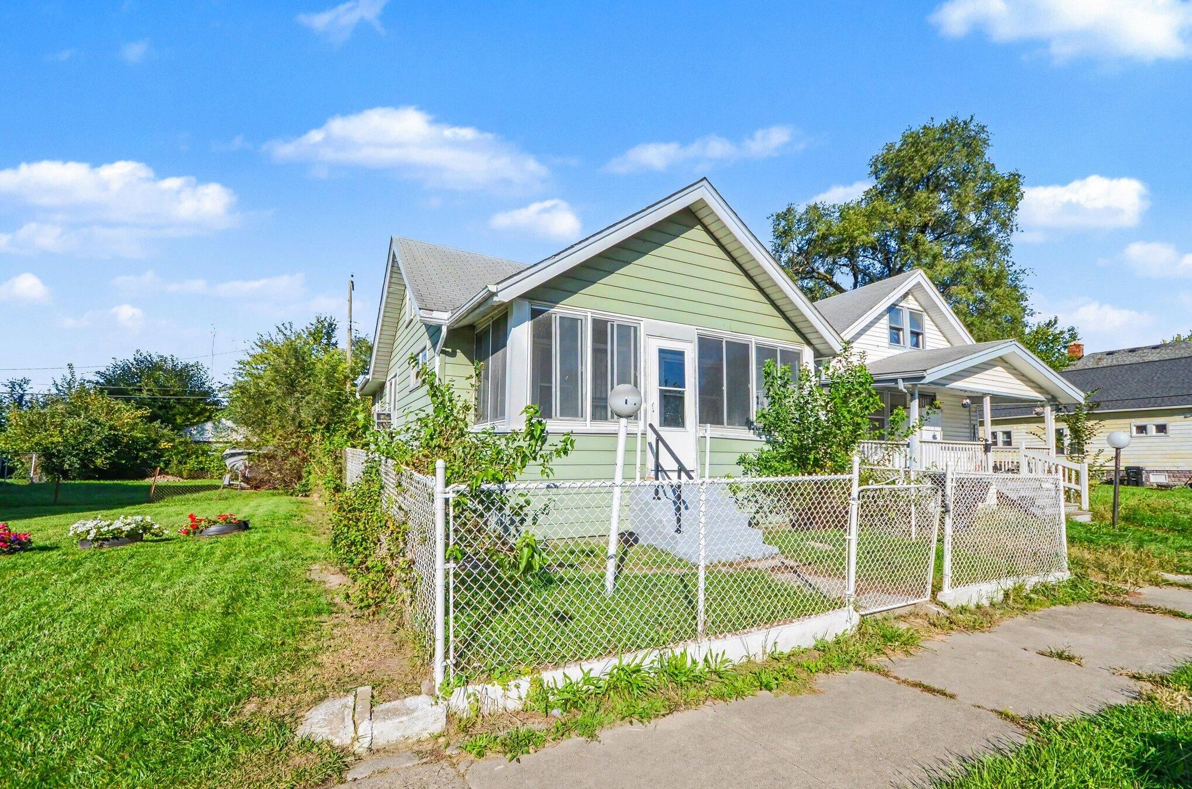
Updated Detroit home with flexible space and desirable features! Located near Detroit's historic Avenue of Fashion, University of Detroit Mercy, restaurants, shopping, parks, and convenient highway access, this home offers easy access to a variety of Detroit amenities. Inside, enjoy updated LVP flooring, neutral paint, and an updated kitchen featuring shaker-style cabinetry. A full basement provides additional storage space, while the unfinished attic offers potential for future use, subject to applicable requirements. Outside, a fenced front yard, enclosed front porch, and rear yard provide additional space to enjoy. Recent updates include LVP flooring and kitchen cabinetry in 2024 and a furnace in 2025. A versatile opportunity for investors or those seeking a primary residence alike, with updated features and unfinished space ready for your vision to come to life. Inquire today!

Save
Ask
Tour
Hide
Share
Listing Snapshot
Price 
$94,999
Days On Site 
0 Days
Bedrooms 
2
Inside Area (SqFt) 
757 sqft
Total Baths 
1
Full Baths 
1
Partial Baths 
N/A
Lot Size 
0.07 Acres
Year Built 
1923
MLS® Number 
81026052131
Status 
Active
Property Tax 
$5,685
HOA/Condo/Coop Fees 
N/A
Sq Ft Source 
Public Records
Friends & Family
Recent Activity
10 hours agoListing first seen on site
10 hours agoListing updated with changes from the MLS®
General Features
Acres 
0.07
Cross Street 
Midland St, Fairfield St
Parking 
None
Property Sub Type 
Single Family Residence
Sewer 
Public Sewer
Special Circumstances 
Standard
SqFt Above 
1136
SqFt Total 
1896
Style 
Bungalow
Water Source 
Public
Zoning 
Other
Interior Features
Appliances 
Gas Water Heater
Basement 
Full
Cooling 
Window Unit(s)
Flooring 
Carpet
Heating 
Forced AirNatural Gas
Laundry Features 
In BasementSink
BathFull 
Level - Main
Save
Ask
Tour
Hide
Share
Exterior Features
Construction Details 
Other
Fencing 
Back YardFront YardOther
Lot Features 
Level
Patio And Porch 
EnclosedOtherPorch
Roof 
Shingle
Community Features
Community Features 
Sidewalks
MLS Area 
Area05043DetLivernoisI756GdRiver
School District 
Detroit
Financing Terms Available 
CashConventional
Roads 
Paved
Schools
School District
Detroit
Elementary School
Unknown
Middle School
Unknown
High School
Unknown
Listing courtesy of Trowbridge Realty: [email protected]


IDX provided courtesy of Realcomp II Ltd. via GreaterMetropolitanAssociationofREALTORS. Copyright © 2026 Realcomp II Ltd. Shareholders.

IDX information is provided exclusively for consumers' personal, non-commercial use and may not be used for any purpose other than to identify prospective properties consumers may be interested in purchasing and that the data is deemed reliable but not guaranteed accurate by the MLS.

Neighborhood & Commute
Source: Walkscore
Disclosure: Community information and market data powered by Constellation Data Labs. Information is deemed reliable but not guaranteed.
Save
Ask
Tour
Hide
Share