Save
Ask
Tour
Hide
Share
$1,295,000
New Listing

3650 Robert Lane
Lodi Township, MI 48103

For Sale|Single Family Residence|Active
4
Beds
4
Total Baths
3
Full Baths
1
Partial Bath
3,015
SqFt
$430
/SqFt
2017
Built
County:
Washtenaw

Due to the health concerns created by Coronavirus we are offering personal 1-1 online video walkthough tours where possible.
Call Now: 1-248-228-6711
Is this the listing for you? We can help make it yours.
1-248-228-6711
3650 Robert Lane3650 Robert Lane3650 Robert Lane3650 Robert Lane
Save
Ask
Tour
Hide
Share

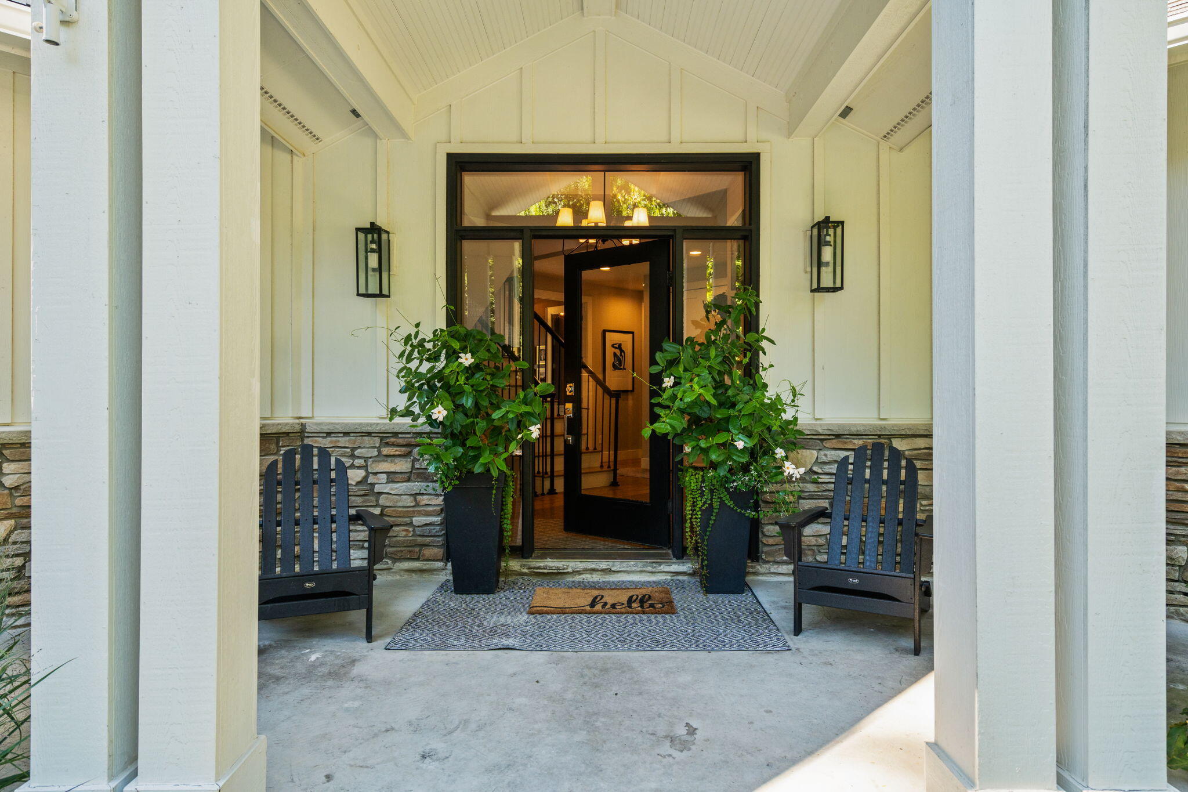
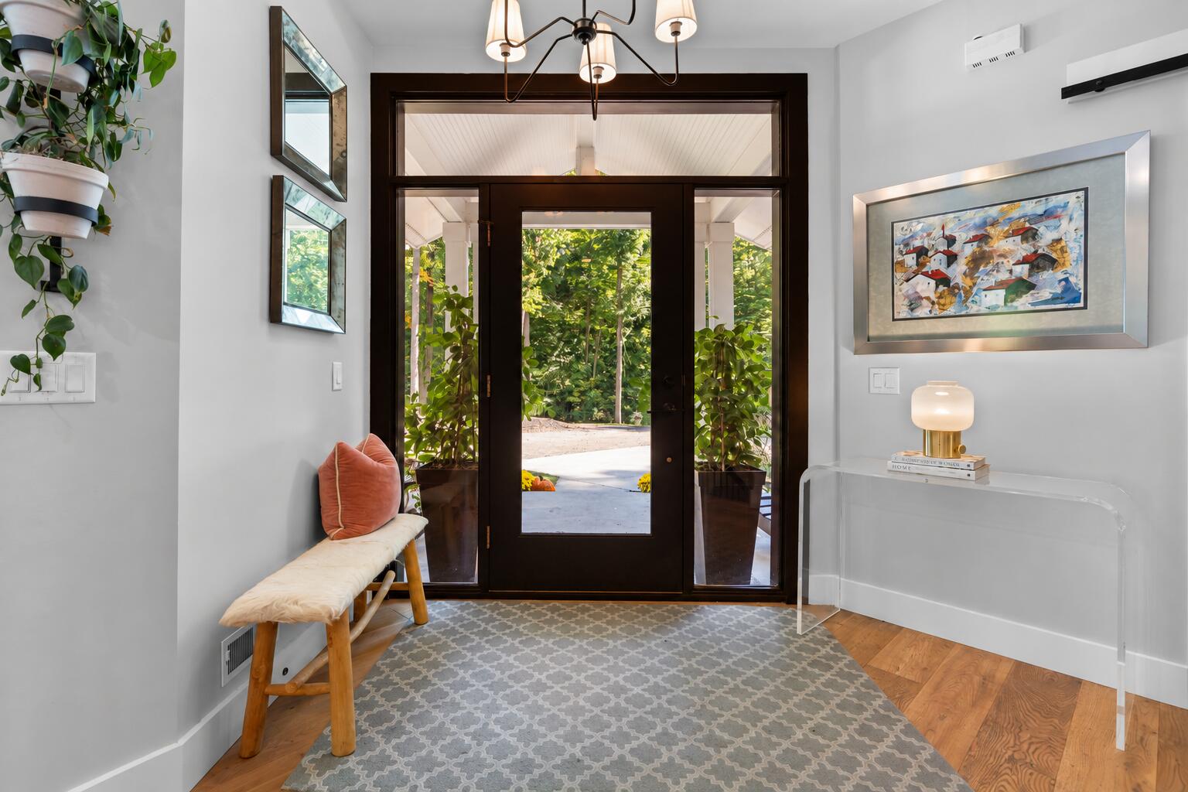
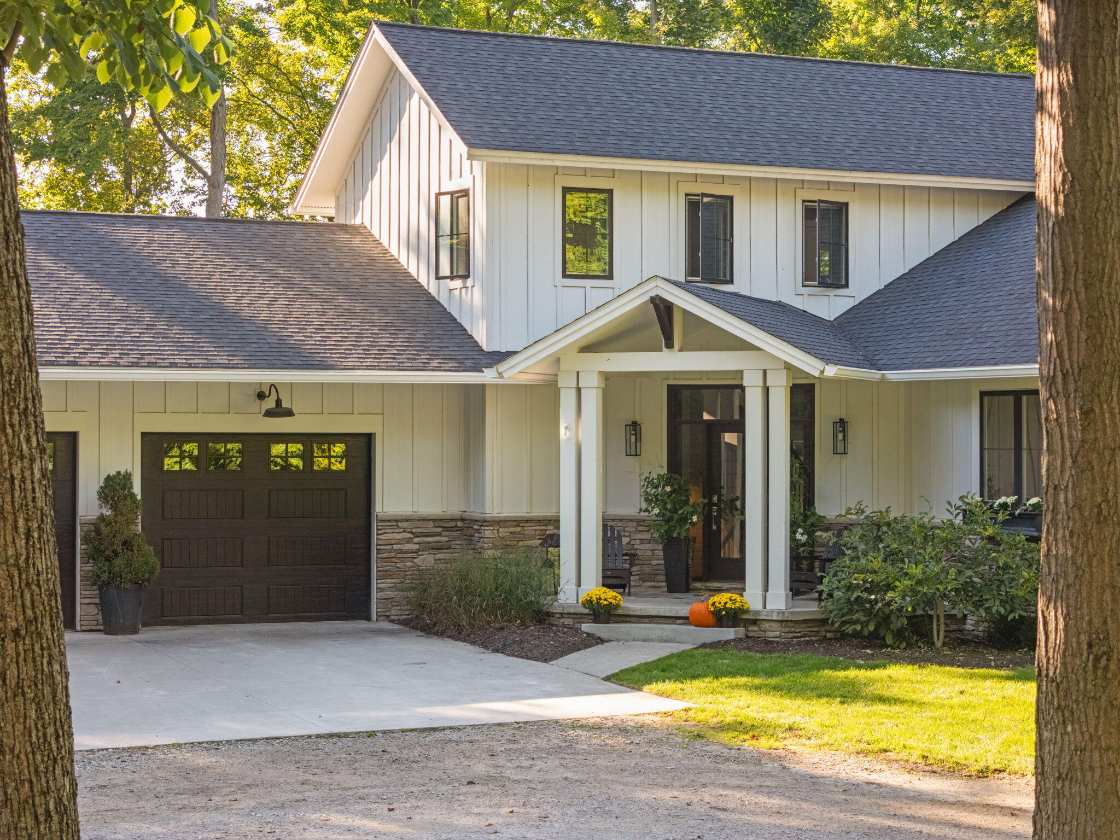
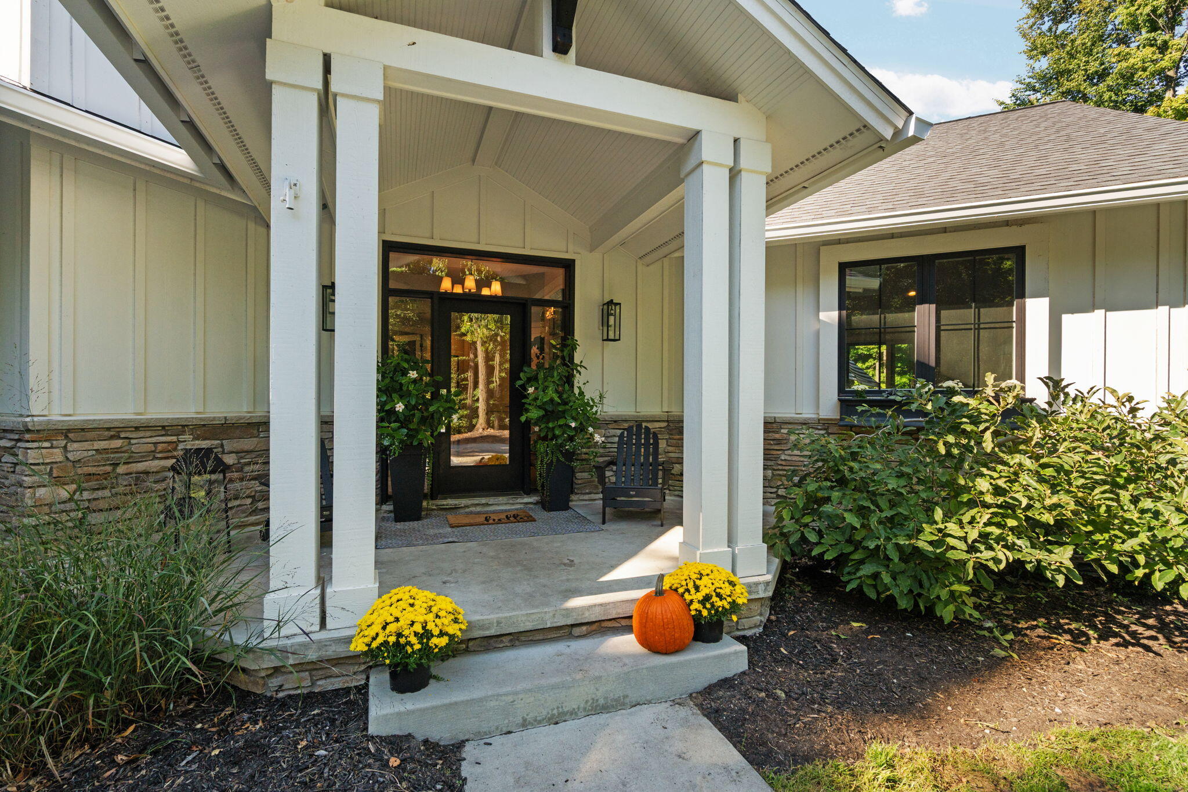
Seventeen private acres. A modern farmhouse. An apple orchard, pond & woods. And Ann Arbor just minutes away. This is country luxury--and it's irresistible! Built in 2017, this stunning home pairs sophisticated style with exceptional privacy in a neighborhood of executive homes. The chef's kitchen dazzles with Thermador appliances, quartz counters, massive island & walk-in pantry. Open concept living/dining area with fireplace & hardwood floors. The dreamy 1st-floor primary suite opens to the full-length Trex deck & features a luxe tiled bath with soaking tub & Euro-glass shower. French-door study with built-ins & private deck. Sunken family room with wet bar, wood-burning fireplace & patio access. Upstairs: princess suite, 2 additional bedrooms, full bath & loft/TV nook. Mudroom, tiled laundry & 3-car garage. Walkout/daylight basement pre-plumbed for 4th full bath. Lodi Twp, Saline Schools, Ann Arbor mailing--a private retreat minutes from everything!

Save
Ask
Tour
Hide
Share
Listing Snapshot
Price 
$1,295,000
Days On Site 
0 Days
Bedrooms 
4
Inside Area (SqFt) 
3,015 sqft
Total Baths 
4
Full Baths 
3
Partial Baths 
1
Lot Size 
17.02 Acres
Year Built 
2017
MLS® Number 
81026052137
Status 
Active
Property Tax 
$14,322.54
HOA/Condo/Coop Fees 
$41.67 monthly
Sq Ft Source 
N/A
Friends & Family
Recent Activity
10 hours agoListing first seen on site
10 hours agoListing updated with changes from the MLS®
General Features
Acres 
17.02
Attached Garage 
Yes
Cross Street 
Ellsworth
Disclosures 
Mineral Rights Excluded
Garage 
Yes
Garage Spaces 
4
Parking 
AttachedGarage Faces FrontGravelGarage Door Opener
Property Sub Type 
Single Family Residence
Security 
Carbon Monoxide Detector(s)Smoke Detector(s)
Sewer 
Septic Tank
Special Circumstances 
Standard
SqFt Above 
3061
SqFt Total 
5108
Style 
Farmhouse
Water Source 
PrivateWell
Zoning 
Agricultural
Interior Features
Appliances 
Bar FridgeDishwasherDisposalDryerOvenRefrigeratorRangeWasherWater Softener Owned
Basement 
Walk-Out AccessBath/StubbedDaylight
Cooling 
Ceiling Fan(s)Central Air
Fireplace 
Yes
Fireplace Features 
Family RoomGas LogLiving RoomWood Burning
Fireplaces 
2
Flooring 
CarpetCeramic TileWood
Heating 
Forced AirPropane
Interior 
PantryVaulted Ceiling(s)
Laundry Features 
Laundry RoomMain LevelSink
Window Features 
Screens
BathFull 
Level - Main
BathLav 
Level - Main
Save
Ask
Tour
Hide
Share
Exterior Features
Lot Features 
Cul-De-SacWooded
Patio And Porch 
CoveredDeckPatio
Roof 
CompositionShingle
Waterfront Features 
Pond
Windows/Doors 
Screens
Community Features
Accessibility Features 
Accessible EntranceAccessible BedroomAccessible DoorsAccessible Electrical and Environmental ControlsAccessible Full BathAccessible Hallway(s)Grip-Accessible Features
Association Fee 
$500.0
Association Fee Frequency 
Annually
MLS Area 
Area04131LodiTwp
School District 
Saline
Financing Terms Available 
CashConventionalVA Loan
Roads 
Paved
Schools
School District
Saline
Elementary School
Unknown
Middle School
Unknown
High School
Unknown
Listing courtesy of Howard Hanna Real Estate: [email protected]


IDX provided courtesy of Realcomp II Ltd. via GreaterMetropolitanAssociationofREALTORS. Copyright © 2026 Realcomp II Ltd. Shareholders.

IDX information is provided exclusively for consumers' personal, non-commercial use and may not be used for any purpose other than to identify prospective properties consumers may be interested in purchasing and that the data is deemed reliable but not guaranteed accurate by the MLS.

Neighborhood & Commute
Source: Walkscore
Disclosure: Community information and market data powered by Constellation Data Labs. Information is deemed reliable but not guaranteed.
Save
Ask
Tour
Hide
Share