Save
Ask
Tour
Hide
Share
$670,000
New Listing

9112 E Miller Road
Burns Township, MI 48429

For Sale|Residential|Active
4
Beds
3
Total Baths
2
Full Baths
1
Partial Bath
2,856
SqFt
$235
/SqFt
1976
Built
County:
Shiawassee

Due to the health concerns created by Coronavirus we are offering personal 1-1 online video walkthough tours where possible.
Call Now: 1-248-228-6711
Is this the listing for you? We can help make it yours.
1-248-228-6711
9112 E Miller Road9112 E Miller Road9112 E Miller Road9112 E Miller Road
Save
Ask
Tour
Hide
Share

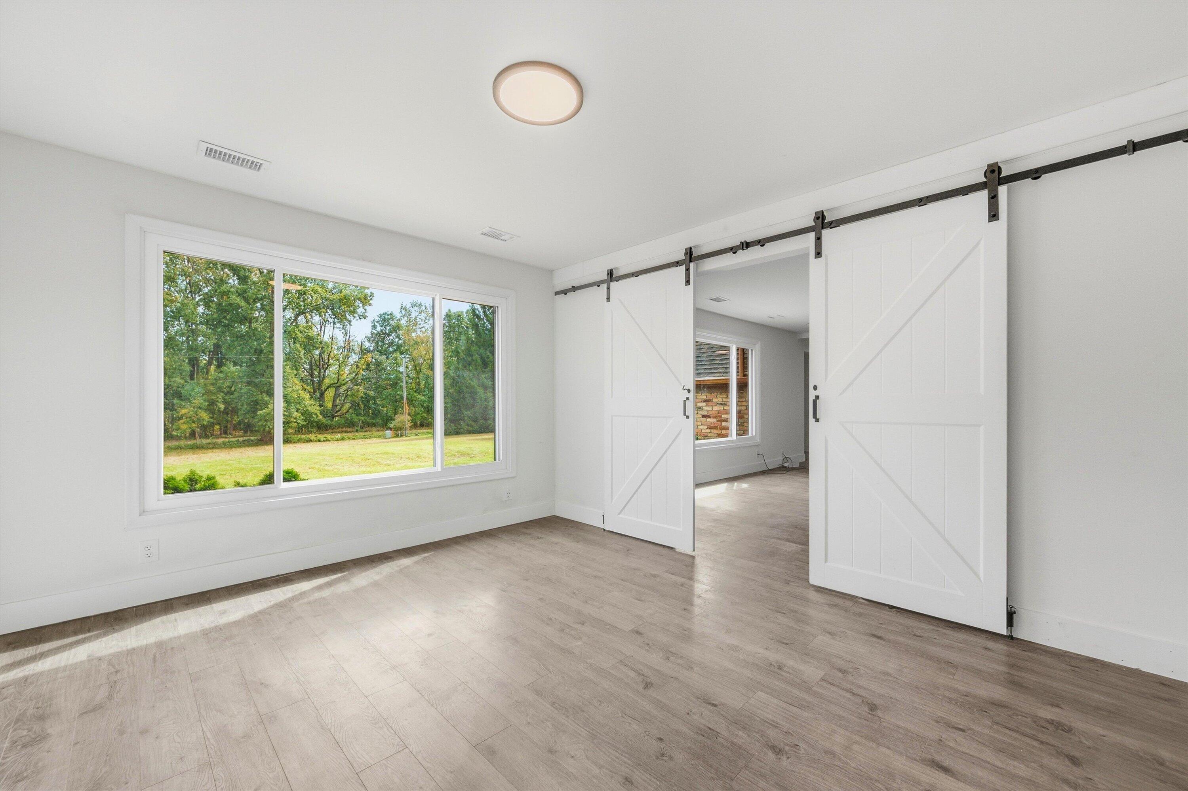
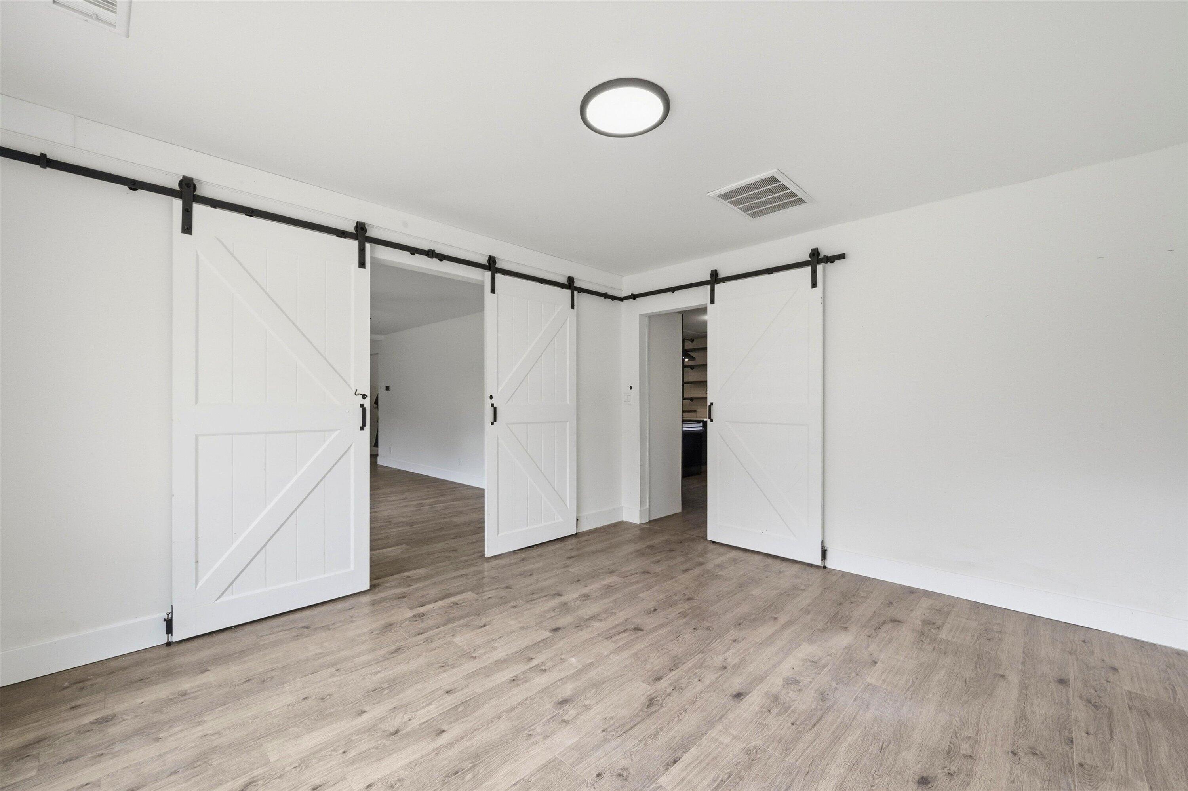
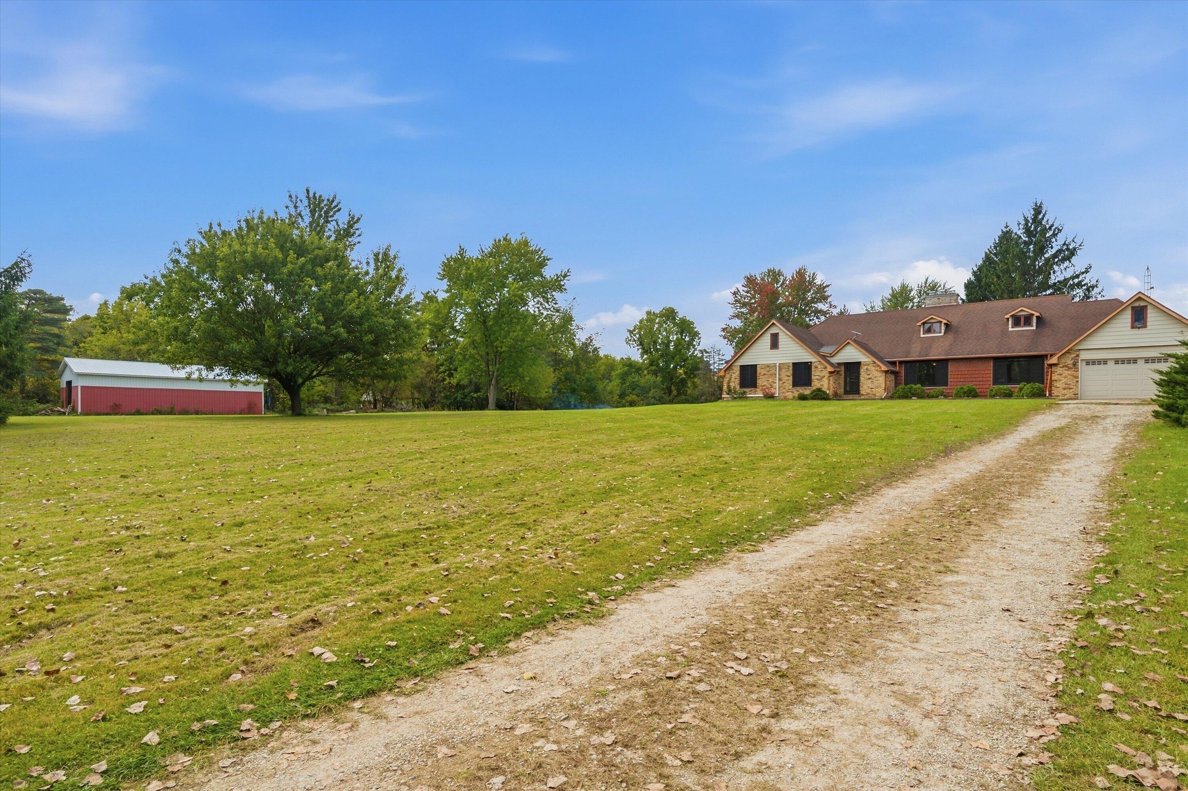
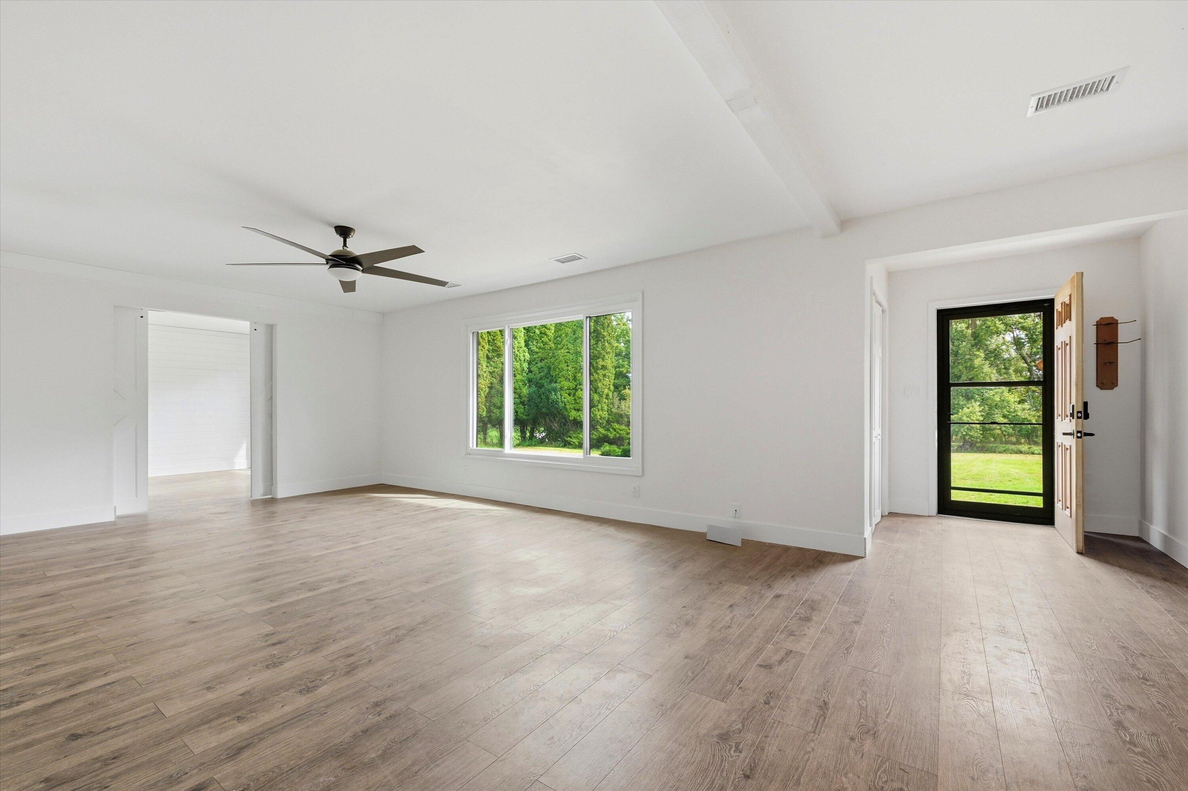
Set on 20 acres, this equestrian property offers an impressive combination of residential and equestrian amenities. The 65x95 main barn features 7 stalls, hay storage, electric and water, plus a 60x60 indoor arena with LED lighting, 16' truss height and 2NS footing. Additional equestrian amenities include 3 pastures, a paddock, run-in shed, outdoor round pen and pond. A 26x50 pole barn provides additional equipment and storage space. The ranch home offers 2,856 sq ft above grade with 4 bedrooms and 2 1/2 baths, including a primary suite with double vanity, family room, living room, shiplap accents and stone fireplace. An attached 2-car finished garage includes an EV charger. The open unfinished basement offers the opportunity to add additional finished living space. Recent updates include mini-split heating and cooling systems and newer windows. Outside, enjoy an 18x36 in-ground pool with diving board. Schedule your showing today!

Save
Ask
Tour
Hide
Share
Listing Snapshot
Price 
$670,000
Days On Site 
0 Days
Bedrooms 
4
Inside Area (SqFt) 
2,856 sqft
Total Baths 
3
Full Baths 
2
Partial Baths 
1
Lot Size 
20 Acres
Year Built 
1976
MLS® Number 
81026052149
Status 
Active
Property Tax 
$6,041
HOA/Condo/Coop Fees 
N/A
Sq Ft Source 
Public Records
Friends & Family
Recent Activity
10 hours agoListing first seen on site
10 hours agoListing updated with changes from the MLS®
General Features
Acres 
20
Attached Garage 
Yes
Cross Street 
E Miller/S Durand
Garage 
Yes
Garage Spaces 
2
Parking 
AttachedGravelGarage Door Opener
Sewer 
Septic Tank
Special Circumstances 
Standard
SqFt Above 
2856
SqFt Total 
3920
Style 
Ranch
Water Source 
PrivateWell
Interior Features
Appliances 
DishwasherDryerRefrigeratorRangeWasher
Basement 
Crawl SpacePartial
Fireplace 
Yes
Fireplace Features 
Wood Burning
Fireplaces 
1
Heating 
Electric
Laundry Features 
Laundry RoomMain Level
BathFull 
Level - Main
BathLav 
Level - Main
Bedroom 2 
Dimensions - 11.33 x 13.25Level - MainArea - 150
Bedroom 3 
Dimensions - 11.5 x 11.9Level - MainArea - 137
Bedroom 4 
Dimensions - 11.33 x 9.17Level - MainArea - 104
Family Room 
Dimensions - 13.5 x 23.25Level - MainArea - 314
Kitchen 
Dimensions - 19.9 x 13.5Level - MainArea - 269
Laundry 
Dimensions - 9.5 x 9.67Level - MainArea - 92
Living Room 
Dimensions - 13.5 x 11.83Level - MainArea - 160
Master Bathroom 
Dimensions - 5.75 x 16.08Level - MainArea - 92
Master Bedroom 
Dimensions - 14.33 x 15.08Level - MainArea - 216
Other 
Dimensions - 13.5 x 18.33Level - MainArea - 247
Save
Ask
Tour
Hide
Share
Exterior Features
Construction Details 
Brick
Fencing 
Chain Link
Lot Features 
Corner LotFarmOtherWooded
Other Structures 
Barn(s)Stable(s)
Patio And Porch 
Patio
Pool Features 
In Ground
Roof 
Asphalt
Waterfront 
Yes
Waterfront Features 
PondWaterfrontWaterfront Access
Community Features
MLS Area 
Area07161BurnsTwp
School District 
Byron
Financing Terms Available 
CashConventional
Roads 
Dirt
Schools
School District
Byron
Elementary School
Unknown
Middle School
Unknown
High School
Unknown
Listing courtesy of Visible Homes, LLC: [email protected]


IDX provided courtesy of Realcomp II Ltd. via GreaterMetropolitanAssociationofREALTORS. Copyright © 2026 Realcomp II Ltd. Shareholders.

IDX information is provided exclusively for consumers' personal, non-commercial use and may not be used for any purpose other than to identify prospective properties consumers may be interested in purchasing and that the data is deemed reliable but not guaranteed accurate by the MLS.

Neighborhood & Commute
Source: Walkscore
Disclosure: Community information and market data powered by Constellation Data Labs. Information is deemed reliable but not guaranteed.
Save
Ask
Tour
Hide
Share