Save
Ask
Tour
Hide
Share
$669,500
New Listing

2785 Pearson Road
Milford Charter Township, MI 48380

For Sale|Residential|Active
3
Beds
2
Total Baths
2
Full Baths
2,166
SqFt
$309
/SqFt
1955
Built
County:
Oakland

Due to the health concerns created by Coronavirus we are offering personal 1-1 online video walkthough tours where possible.
Call Now: 1-248-228-6711
Is this the listing for you? We can help make it yours.
1-248-228-6711
2785 Pearson Road2785 Pearson Road2785 Pearson Road2785 Pearson Road
Save
Ask
Tour
Hide
Share

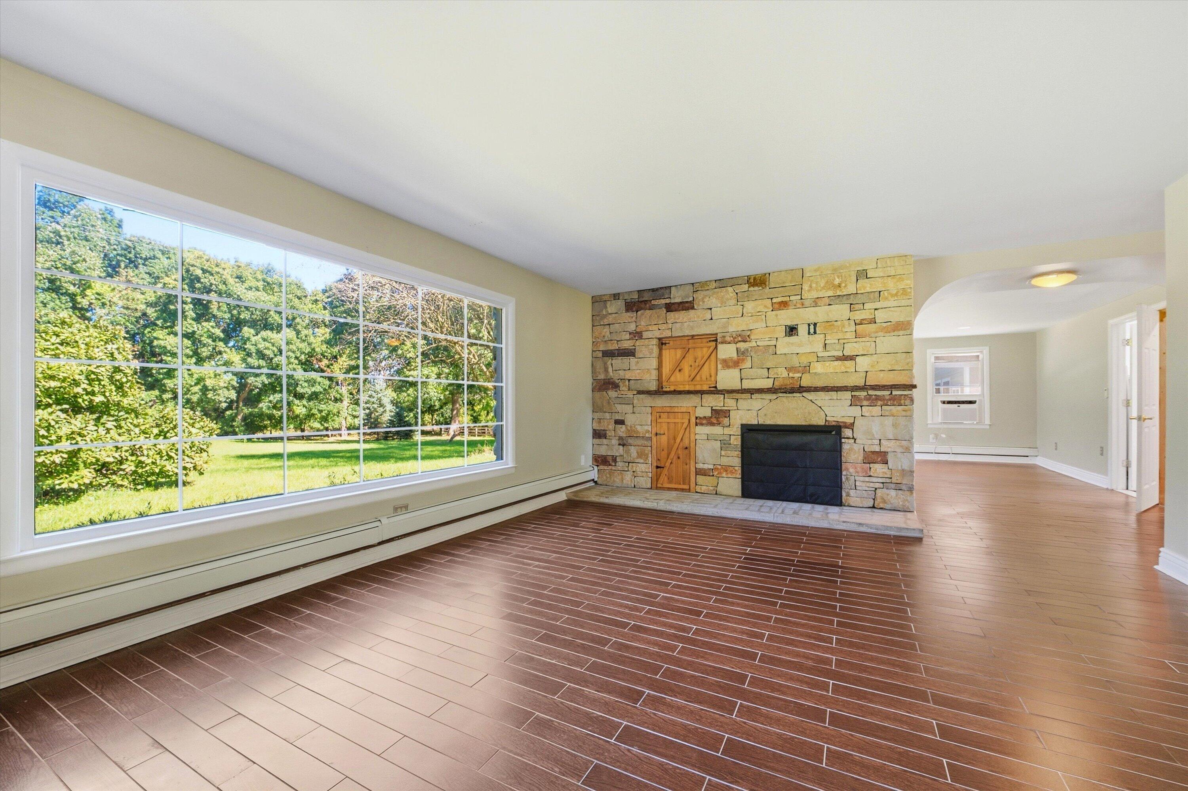
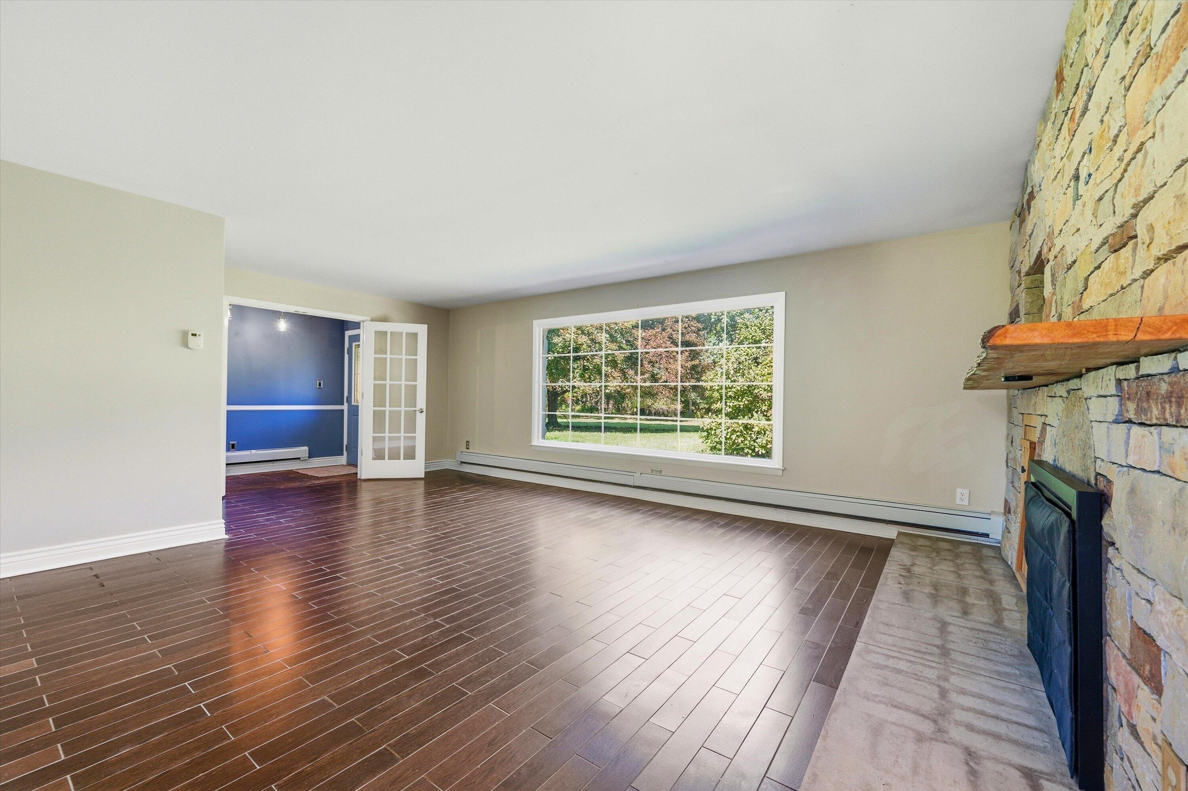
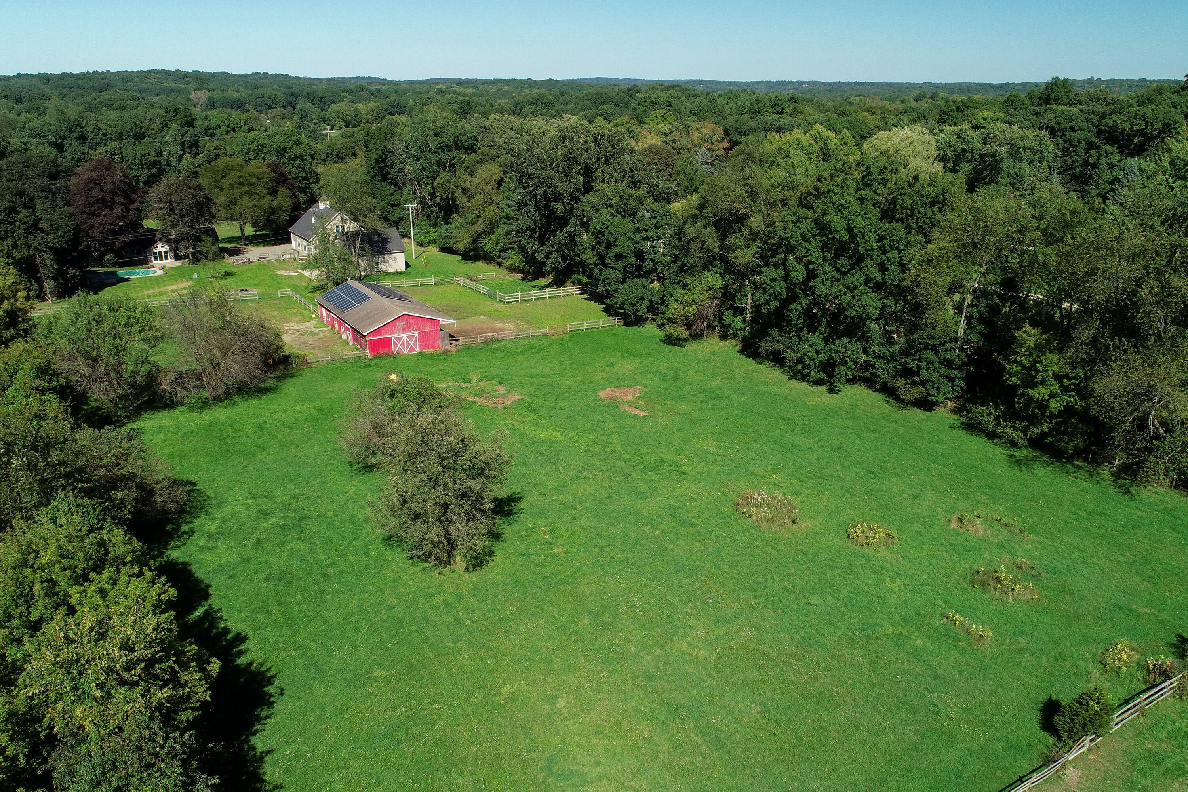
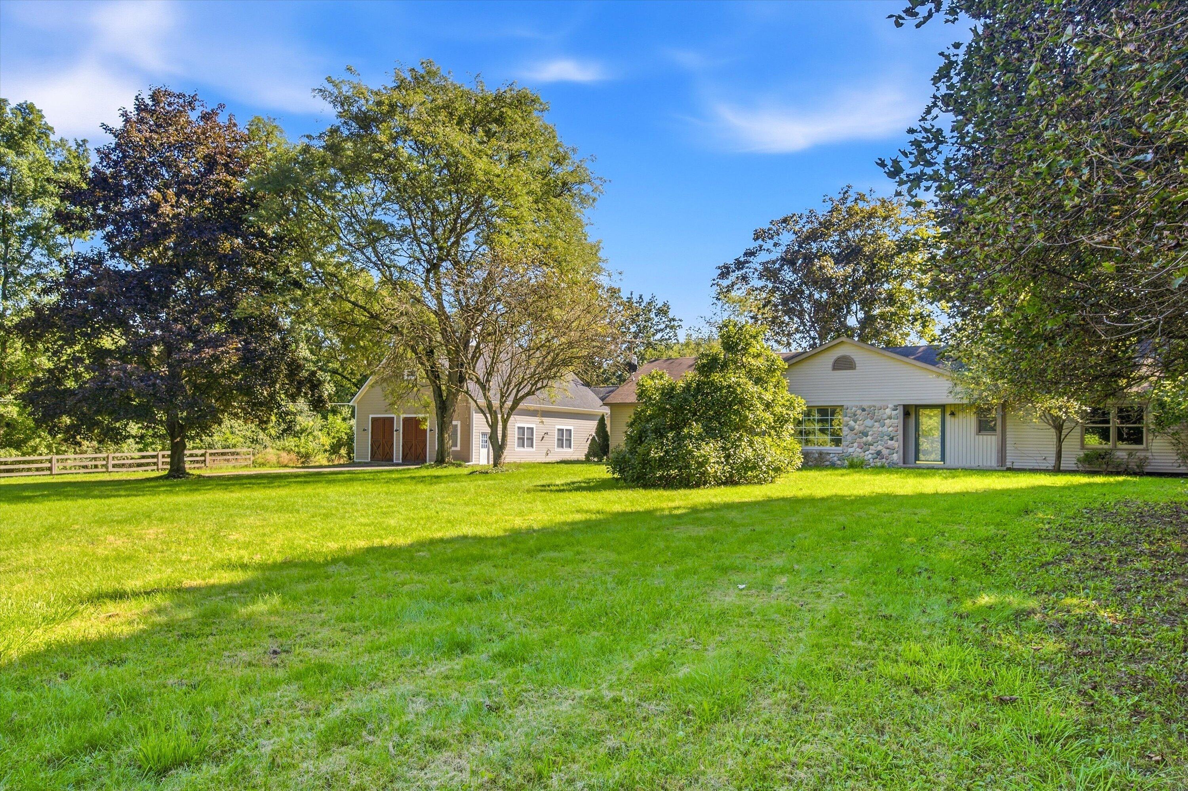
Horse property in Milford on 4.63 acres, under 2,000 feet from Kensington Metropark's extensive equestrian trail system. Ride straight from home to the trails! This property features a 2,166 sq ft ranch, in-ground pool, horse barn, detached garage, and a newer warehouse building. The updated home offers 3 bedrooms, 2 full baths, and a granite kitchen with peninsula, stainless appliances, stone backsplash, wine fridge, and recessed lighting. A custom wood-plank ceiling accentuates the dining room, while the living and family rooms each have their own fireplace. The main bath boasts a walk-in tiled shower and Jacuzzi tub. Equestrian amenities include an 80'x35' barn with concrete aisle, eight 10'x10' matted stalls, all with access to both the aisle and pastures, plus a tack/feed room and ~700-bale hay capacity. Two pastures and two paddocks feature automatic waterers and electricity.

Save
Ask
Tour
Hide
Share
Listing Snapshot
Price 
$669,500
Days On Site 
0 Days
Bedrooms 
3
Inside Area (SqFt) 
2,166 sqft
Total Baths 
2
Full Baths 
2
Partial Baths 
N/A
Lot Size 
4.63 Acres
Year Built 
1955
MLS® Number 
81026052151
Status 
Active
Property Tax 
$5,105
HOA/Condo/Coop Fees 
N/A
Sq Ft Source 
Public Records
Friends & Family
Recent Activity
10 hours agoListing first seen on site
10 hours agoListing updated with changes from the MLS®
General Features
Acres 
4.63
Cross Street 
Bet S Hickory Ridge Trl/Garner
Foundation 
Slab
Garage 
Yes
Garage Spaces 
4
Parking 
DetachedGravelGarage Door Opener
Sewer 
Septic Tank
Special Circumstances 
Standard
SqFt Above 
2166
SqFt Total 
2166
Style 
Ranch
Utilities 
Natural Gas Connected
Water Source 
PrivateWell
Zoning 
Residential
Interior Features
Appliances 
Gas Water HeaterBar FridgeDishwasherDryerMicrowaveRefrigeratorRangeWasher
Cooling 
Window Unit(s)
Fireplace 
Yes
Fireplace Features 
Family RoomLiving Room
Fireplaces 
2
Flooring 
CarpetCeramic TileLaminateStoneWood
Heating 
BaseboardHot WaterNatural GasRadiant
Interior 
Vaulted Ceiling(s)
Laundry Features 
Main Level
Spa 
Yes
BathFull 
Level - Main
Bedroom 2 
Dimensions - 12.0 x 12.33Level - MainArea - 148
Bedroom 3 
Dimensions - 13.42 x 12.5Level - MainArea - 168
Dining Room 
Dimensions - 13.33 x 11.67Level - MainArea - 156
Family Room 
Dimensions - 15.17 x 21.33Level - MainArea - 324
Kitchen 
Dimensions - 12.67 x 20.33Level - MainArea - 258
Laundry 
Dimensions - 8.83 x 12.17Level - MainArea - 107
Living Room 
Dimensions - 14.42 x 16.0Level - MainArea - 231
Master Bedroom 
Dimensions - 12.33 x 17.42Level - MainArea - 215
Save
Ask
Tour
Hide
Share
Exterior Features
Construction Details 
StoneVinyl Siding
Fencing 
Back Yard
Lot Features 
Farm
Other Structures 
Barn(s)Stable(s)
Patio And Porch 
CoveredPatioPorch
Pool Features 
In Ground
Roof 
Asphalt
Spa 
Yes
Community Features
Accessibility Features 
Therapeutic Whirlpool
MLS Area 
Area02161MilfordTwp
School District 
HuronValley
Financing Terms Available 
CashConventional
Roads 
Dirt
Schools
School District
HuronValley
Elementary School
Unknown
Middle School
Unknown
High School
Unknown
Listing courtesy of Visible Homes, LLC: [email protected]


IDX provided courtesy of Realcomp II Ltd. via GreaterMetropolitanAssociationofREALTORS. Copyright © 2026 Realcomp II Ltd. Shareholders.

IDX information is provided exclusively for consumers' personal, non-commercial use and may not be used for any purpose other than to identify prospective properties consumers may be interested in purchasing and that the data is deemed reliable but not guaranteed accurate by the MLS.

Neighborhood & Commute
Source: Walkscore
Disclosure: Community information and market data powered by Constellation Data Labs. Information is deemed reliable but not guaranteed.
Save
Ask
Tour
Hide
Share