Save
Ask
Tour
Hide
Share
$635,000
New Listing

3605 White Tail Trail
Rose Township, MI 48442

For Sale|Residential|Active
3
Beds
2
Total Baths
2
Full Baths
2,650
SqFt
$240
/SqFt
1994
Built
County:
Oakland

Due to the health concerns created by Coronavirus we are offering personal 1-1 online video walkthough tours where possible.
Call Now: 1-248-228-6711
Is this the listing for you? We can help make it yours.
1-248-228-6711
3605 White Tail Trail3605 White Tail Trail3605 White Tail Trail3605 White Tail Trail
Save
Ask
Tour
Hide
Share

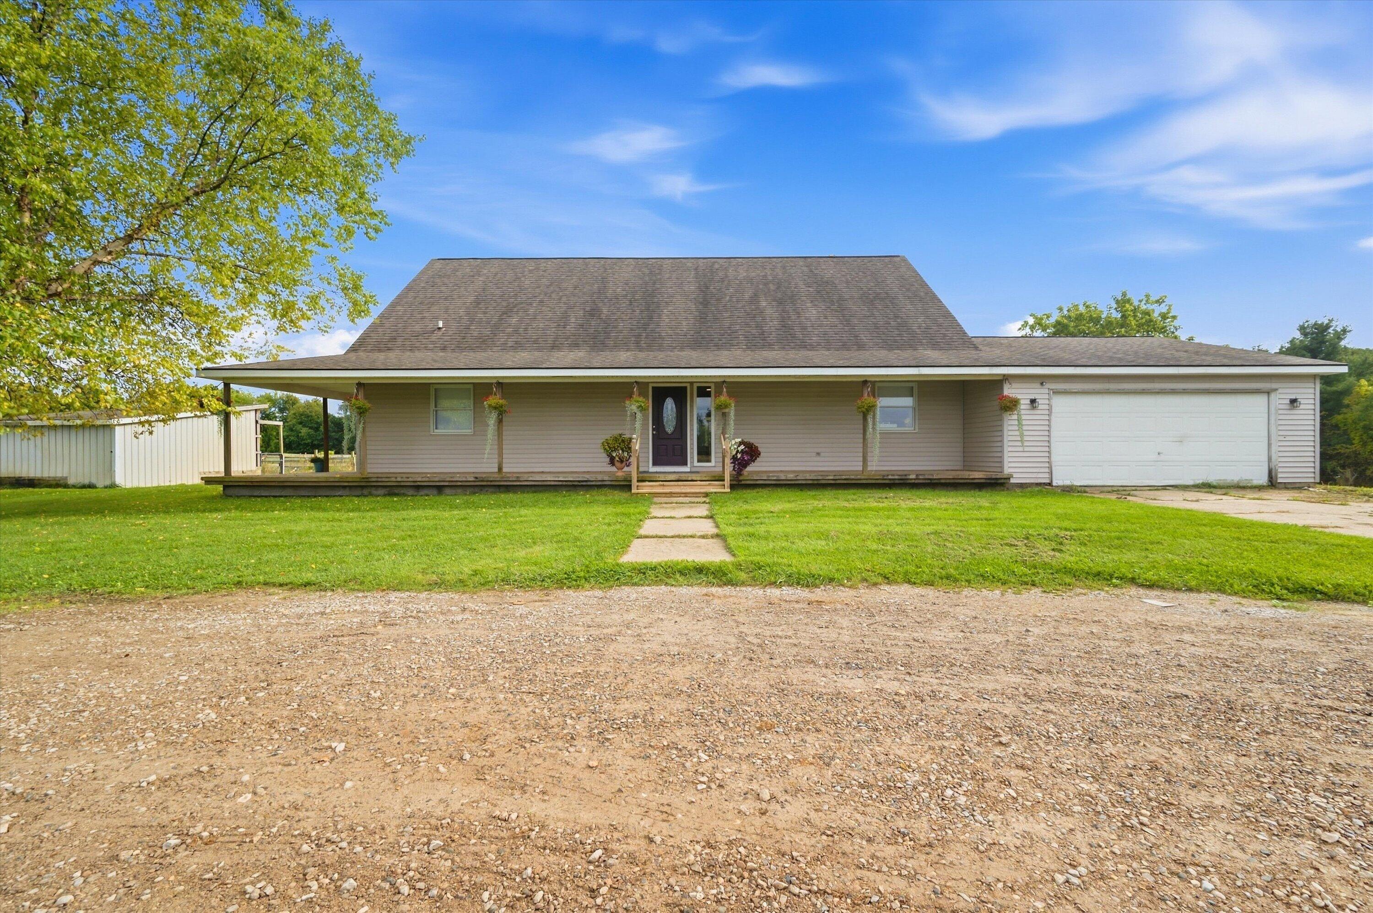
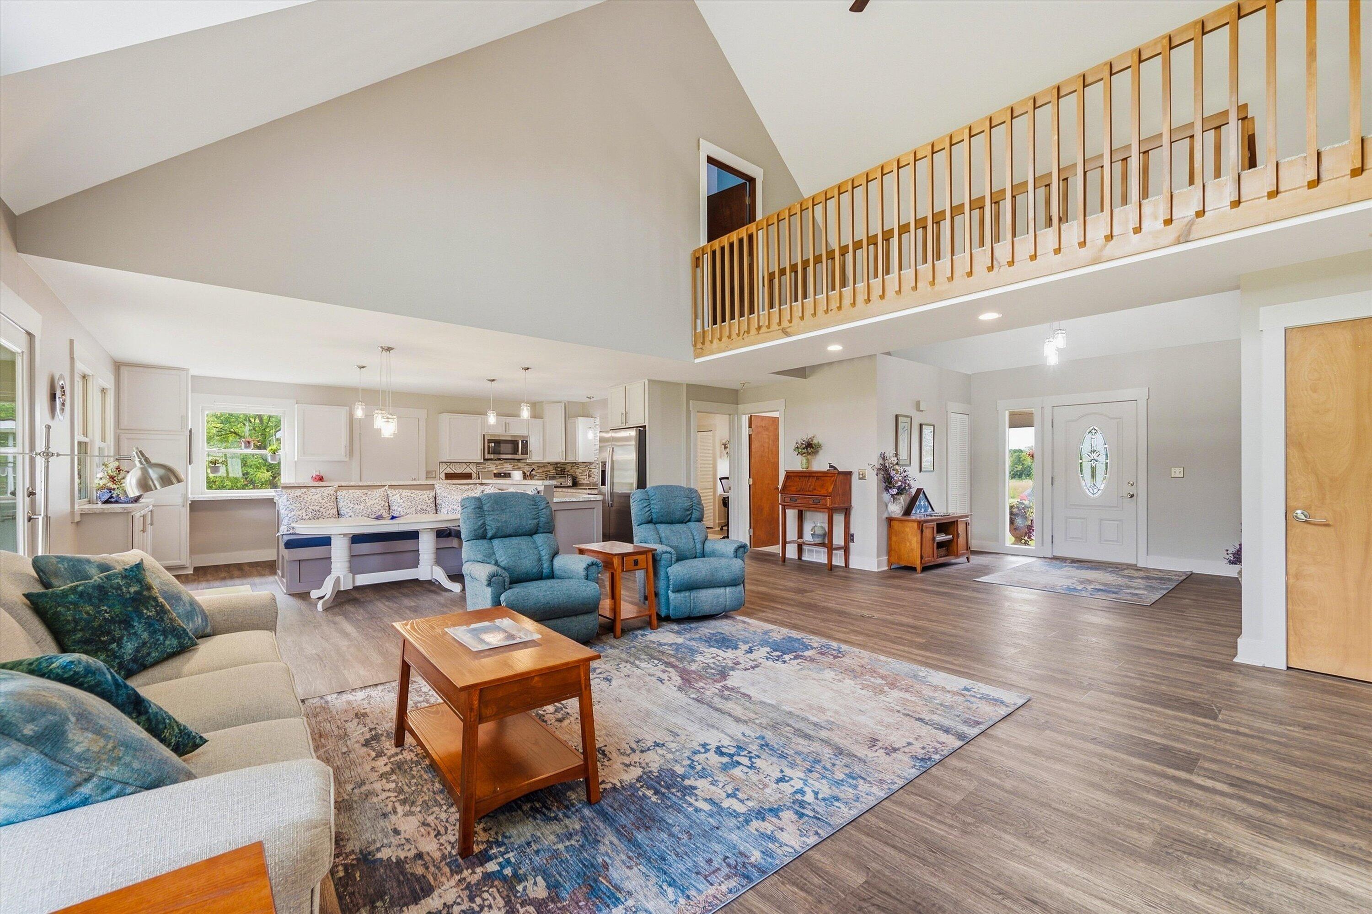
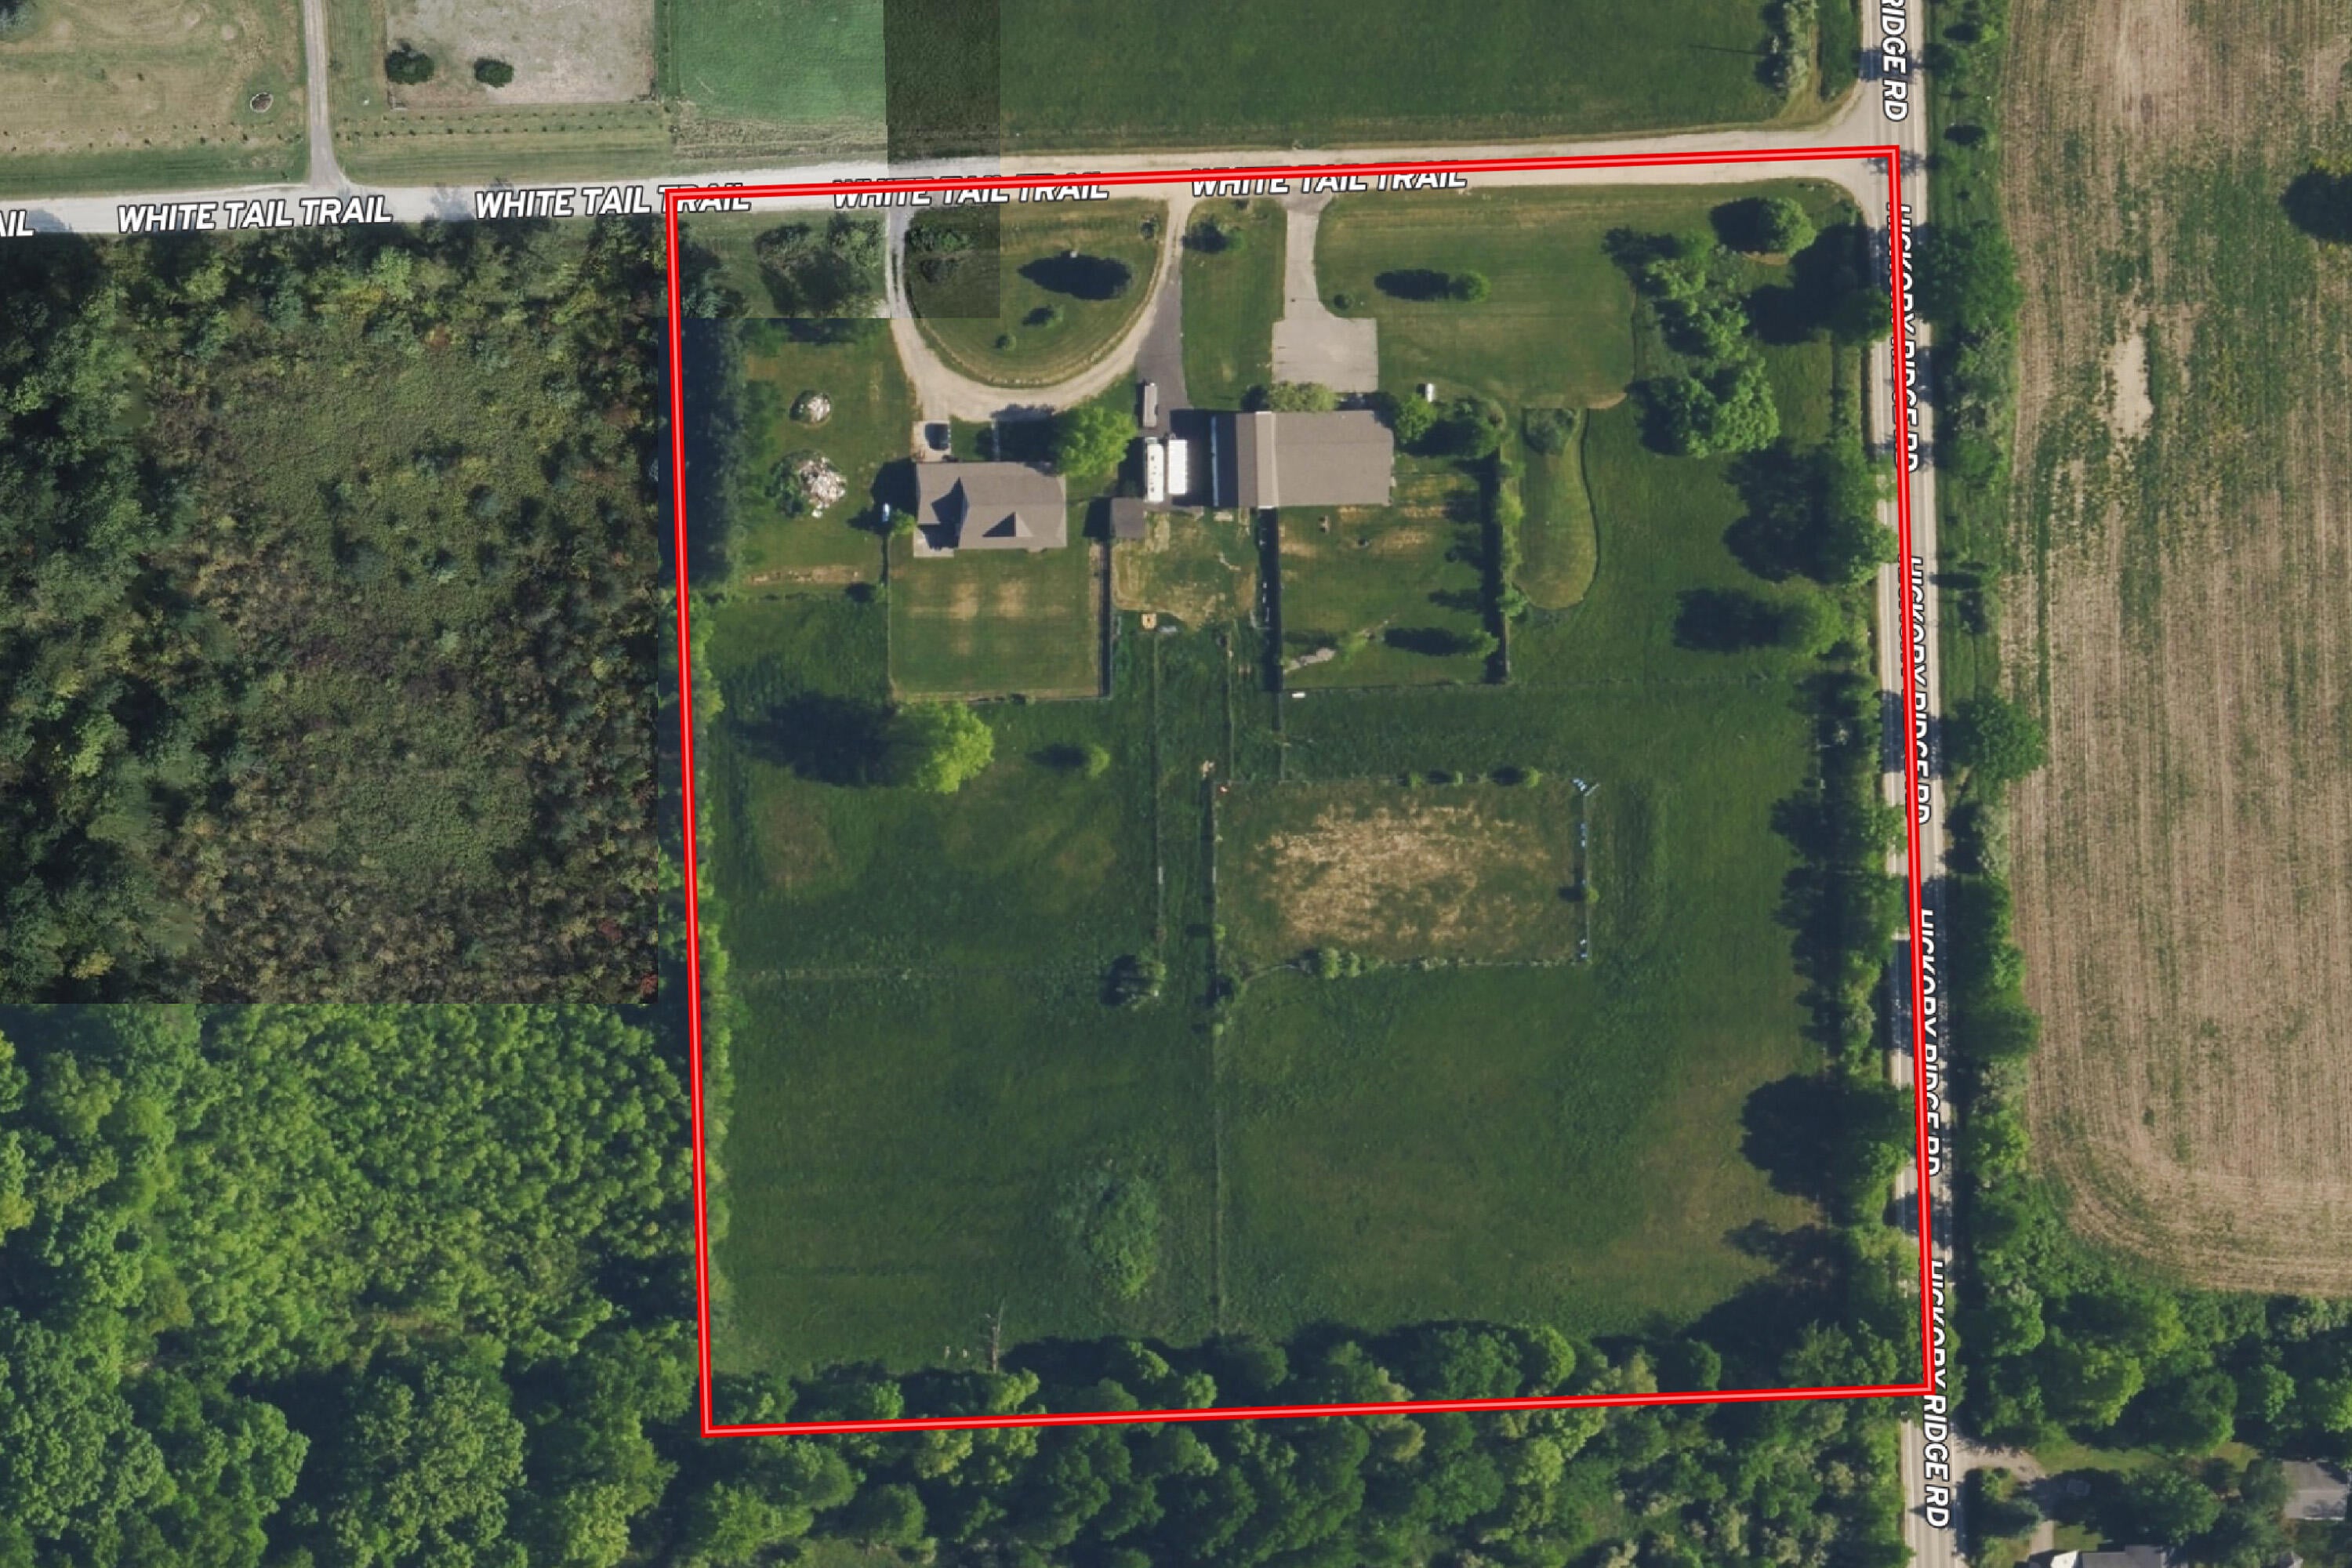
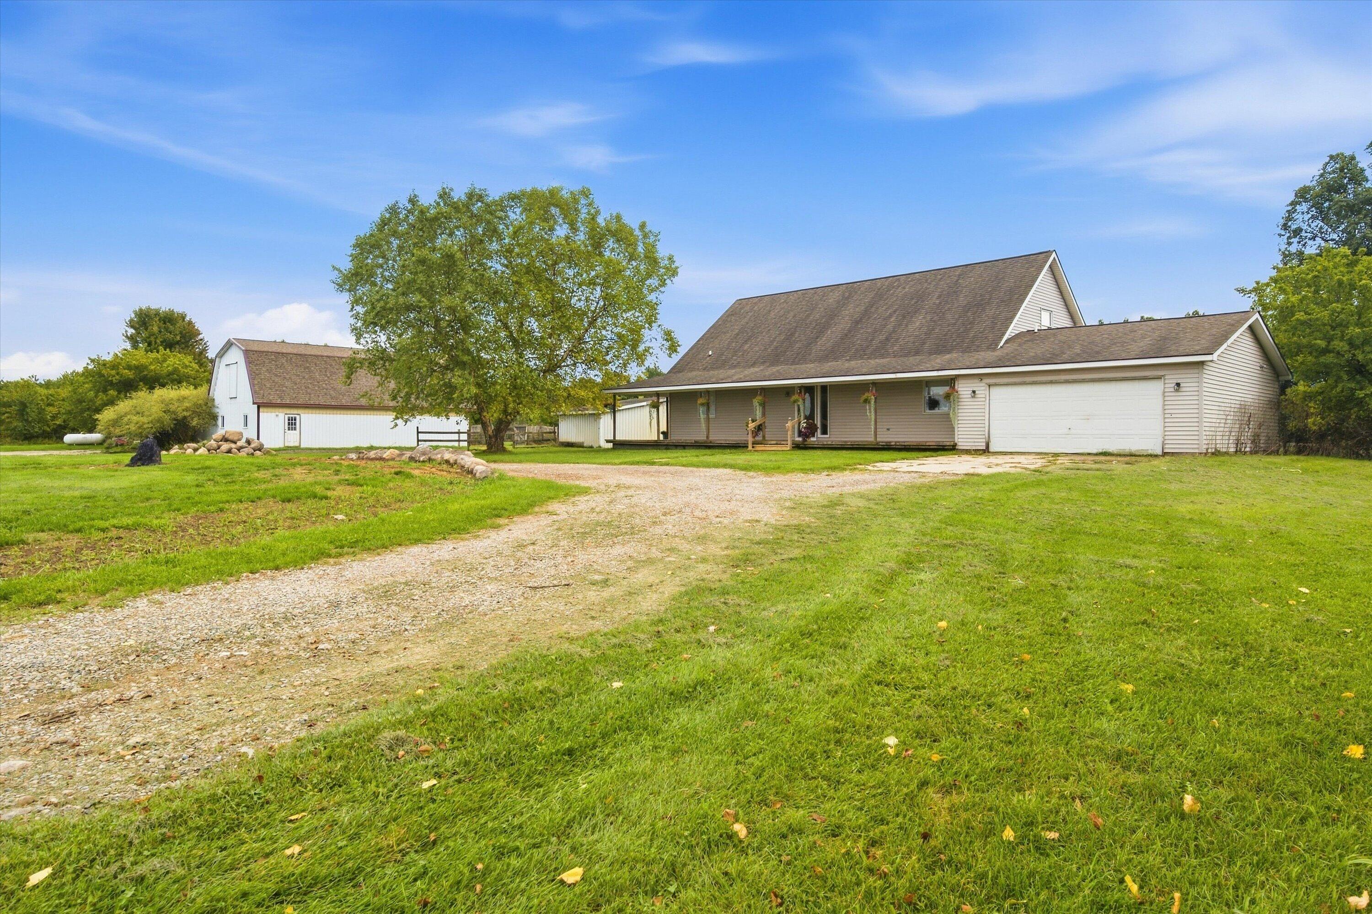
Set on 10 acres in Holly (Rose Twp), this property offers an established equestrian setup with a variety of amenities for horses, dogs, and country living. The 4-bedroom, 2-bath home offers 2,650 sq ft with a two-story great room featuring cathedral ceilings and a loft, stunning kitchen with white and grey cabinetry, island and built-in seating, large basement, wraparound porch, and attached 2-car garage. Equestrian amenities include a 100' x 200' fenced grass arena, barn/storage building with bathroom, utilities, propane heat and 16' x 60' lean-to, plus a 35' x 30' kennel. Lots of potential in the unfinished side of the barn with multiple partially complete stalls. Two pastures and a paddock feature wood, no-climb mesh and electric fencing, with electric service to each and a run-in shed. Located near the equestrian trails at Rose Oaks County Park.

Save
Ask
Tour
Hide
Share
Listing Snapshot
Price 
$635,000
Days On Site 
0 Days
Bedrooms 
3
Inside Area (SqFt) 
2,650 sqft
Total Baths 
2
Full Baths 
2
Partial Baths 
N/A
Lot Size 
10 Acres
Year Built 
1994
MLS® Number 
81026052159
Status 
Active
Property Tax 
$4,390
HOA/Condo/Coop Fees 
N/A
Sq Ft Source 
Public Records
Friends & Family
Recent Activity
8 hours agoListing first seen on site
8 hours agoListing updated with changes from the MLS®
General Features
Acres 
10
Attached Garage 
Yes
Cross Street 
Hickory Ridge and Whitetail
Garage 
Yes
Garage Spaces 
2
Parking 
AttachedGarage Faces FrontGravelGarage Door Opener
Sewer 
Septic Tank
Special Circumstances 
Standard
SqFt Above 
2650
SqFt Total 
4138
Style 
CapeCod
Water Source 
PrivateWell
Zoning 
Residential
Interior Features
Appliances 
DishwasherDryerRefrigeratorRangeWasherWater Softener Owned
Basement 
Full
Cooling 
Central Air
Heating 
Forced AirPropane
Laundry Features 
Laundry RoomMain Level
BathFull 
Level - Main
Bedroom 2 
Dimensions - 11.5 x 11.0Level - MainArea - 127
Bedroom 3 
Dimensions - 15.25 x 16.33Level - UpperArea - 249
Great Room 
Dimensions - 20.17 x 18.83Level - MainArea - 380
Kitchen 
Dimensions - 13.17 x 19.33Level - MainArea - 255
Laundry 
Dimensions - 21.25 x 9.08Level - MainArea - 193
Loft 
Dimensions - 16.42 x 15.75Level - UpperArea - 259
Master Bathroom 
Dimensions - 9.33 x 7.83Level - MainArea - 73
Master Bedroom 
Dimensions - 15.58 x 15.0Level - MainArea - 234
Other 
Dimensions - 11.5 x 7.25Level - MainArea - 83
Save
Ask
Tour
Hide
Share
Exterior Features
Construction Details 
Vinyl Siding
Lot Features 
Corner LotFarmLevelOther
Other Structures 
Barn(s)OtherSecond GarageShed(s)Stable(s)
Patio And Porch 
CoveredDeckPorch
Roof 
Asphalt
Community Features
MLS Area 
Area02061RoseTwp
School District 
Fenton
Financing Terms Available 
CashConventional
Roads 
Dirt
Schools
School District
Fenton
Elementary School
Unknown
Middle School
Unknown
High School
Unknown
Listing courtesy of Visible Homes, LLC: [email protected]


IDX provided courtesy of Realcomp II Ltd. via GreaterMetropolitanAssociationofREALTORS. Copyright © 2026 Realcomp II Ltd. Shareholders.

IDX information is provided exclusively for consumers' personal, non-commercial use and may not be used for any purpose other than to identify prospective properties consumers may be interested in purchasing and that the data is deemed reliable but not guaranteed accurate by the MLS.

Neighborhood & Commute
Source: Walkscore
Disclosure: Community information and market data powered by Constellation Data Labs. Information is deemed reliable but not guaranteed.
Save
Ask
Tour
Hide
Share