
Save
Ask
Tour
Hide
$698,000
New Listing
46351 W Main StreetNorthville Township, MI 48167
For Sale|Single Family Residence|Active
2
Beds
2
Total Baths
2
Full Baths
1,574
SqFt
$443
/SqFt
1955
Built
County:
Wayne
Due to the health concerns created by Coronavirus we are offering personal 1-1 online video walkthough tours where possible.
Call Now: 1-248-228-6711
Is this the listing for you? We can help make it yours.
1-248-228-6711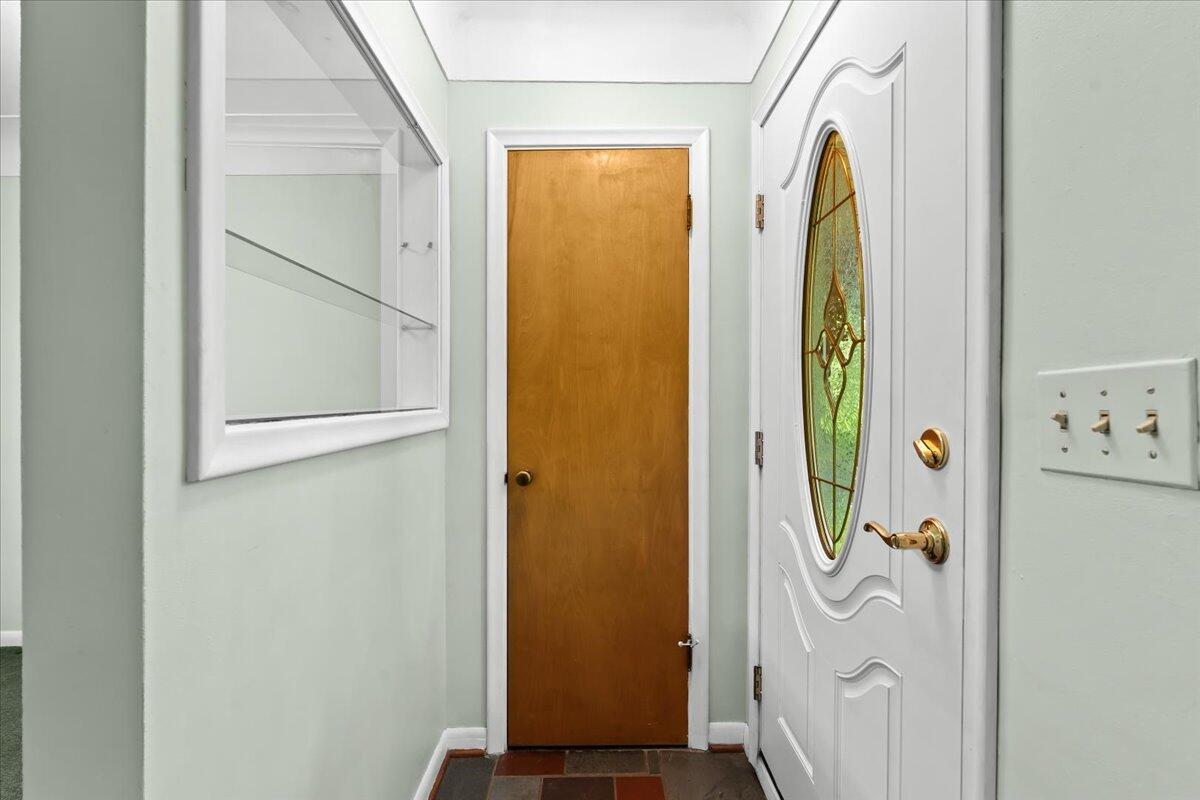
Save
Ask
Tour
Hide
This 1,574 square foot single-family residence in Northville offers solid living space anchored by two full bathrooms and a two-car garage. The nearly 2.8-acre lot provides substantial grounds for outdoor pursuits and future development potential. The home is positioned for practical ownership with room to grow and customize according to your vision.
Save
Ask
Tour
Hide
Listing Snapshot
Price
$698,000
Days On Site
0 Days
Bedrooms
2
Inside Area (SqFt)
1,574 sqft
Total Baths
2
Full Baths
2
Partial Baths
N/A
Lot Size
2.78 Acres
Year Built
1955
MLS® Number
81026052732
Status
Active
Property Tax
$7,556.51
HOA/Condo/Coop Fees
N/A
Sq Ft Source
N/A
Friends & Family
Recent Activity
| 20 hours ago | Listing first seen on site | |
| 20 hours ago | Listing updated with changes from the MLS® |
General Features
Acres
2.78
Attached Garage
Yes
Cross Street
Beck and West Main Street
Disclosures
Mineral Rights Excluded
Garage
Yes
Garage Spaces
2
Parking
AsphaltAttachedDetachedGarage Door OpenerGarage Faces Side
Property Sub Type
Single Family Residence
Sewer
Septic Tank
Special Circumstances
Standard
SqFt Above
1574
SqFt Below
400
SqFt Total
3148
Style
Ranch
Water Source
PrivateWell
Interior Features
Appliances
Gas Water HeaterDishwasherDryerHumidifierRefrigeratorRangeWasherWater Softener Owned
Basement
Walk-Out AccessDaylightFullSump Pump
Cooling
Ceiling Fan(s)Central AirWall Unit(s)
Fireplace
Yes
Fireplace Features
Living RoomWood Burning
Fireplaces
1
Flooring
CarpetCeramic TileLinoleumSimulated WoodTileVinylWood
Heating
Forced AirNatural Gas
Interior
Vaulted Ceiling(s)
Laundry Features
In BasementLaundry ClosetLaundry RoomLower LevelMain LevelSinkWasher Hookup
Window Features
Insulated WindowsScreensSkylight(s)Storm Window(s)Window Treatments
BathFull
Level - Main
Bedroom 2
Dimensions - 11.0 x 12.0Level - MainArea - 132Description - A private retreat from the everyday
Dining Room
Dimensions - 9.0 x 7.0Level - MainArea - 63Description - Direct access to the sunny kitchen
Family Room
Dimensions - 14.0 x 30.0Level - MainArea - 420Description - Large area, for plenty of multitasking, and tons of natural light, with high vaulted ceilings
Kitchen
Dimensions - 10.0 x 10.0Level - MainArea - 100Description - That oversized skylight brings in plenty of natural lighting
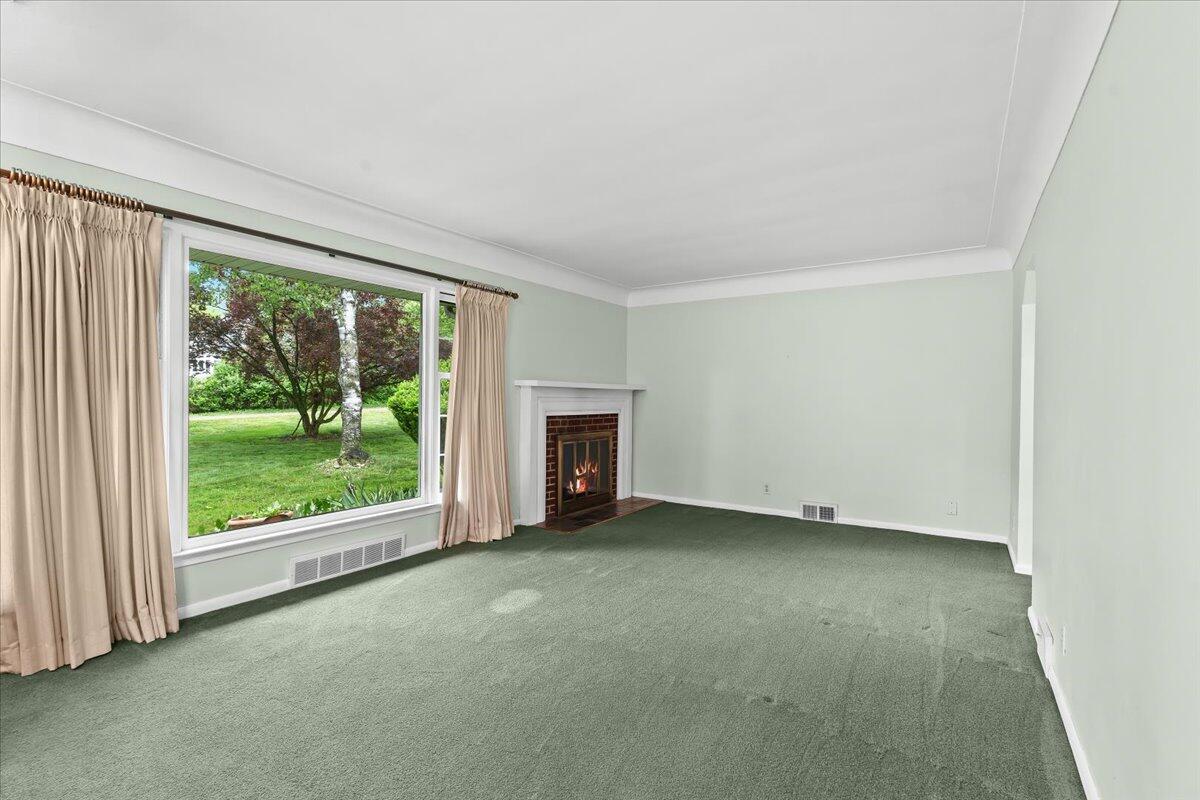
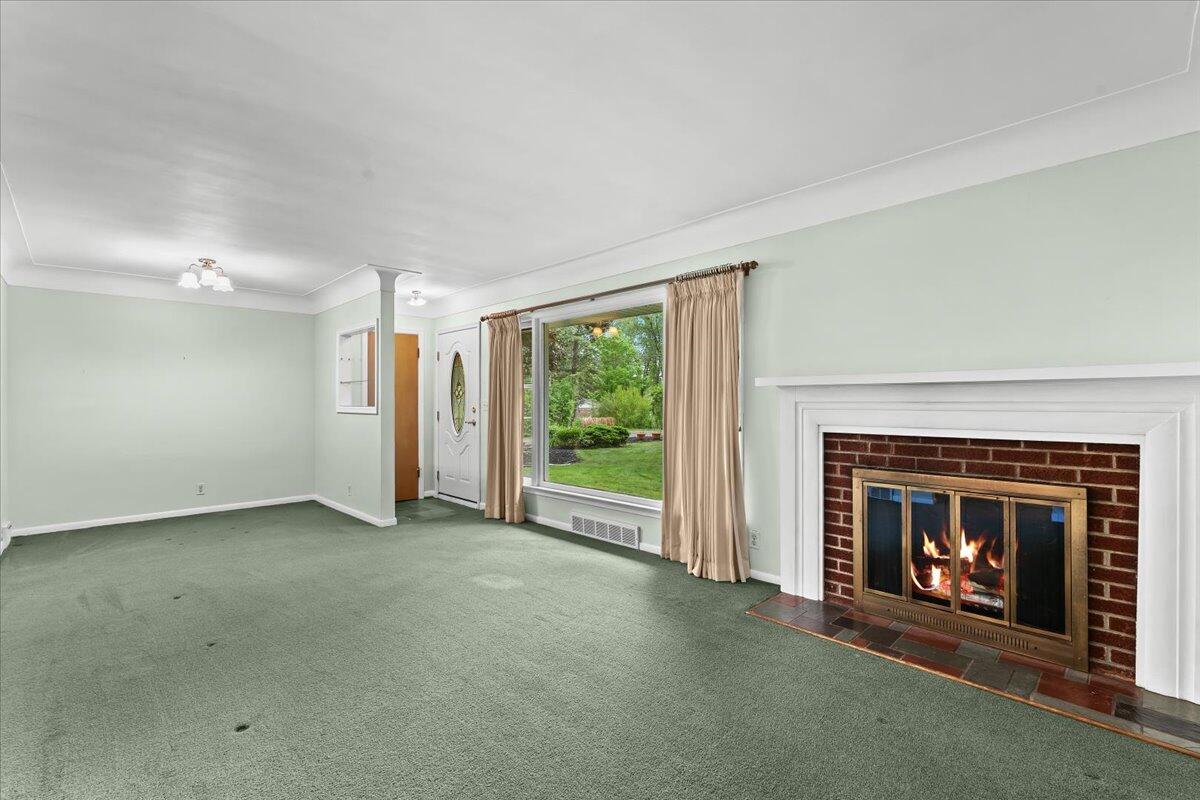
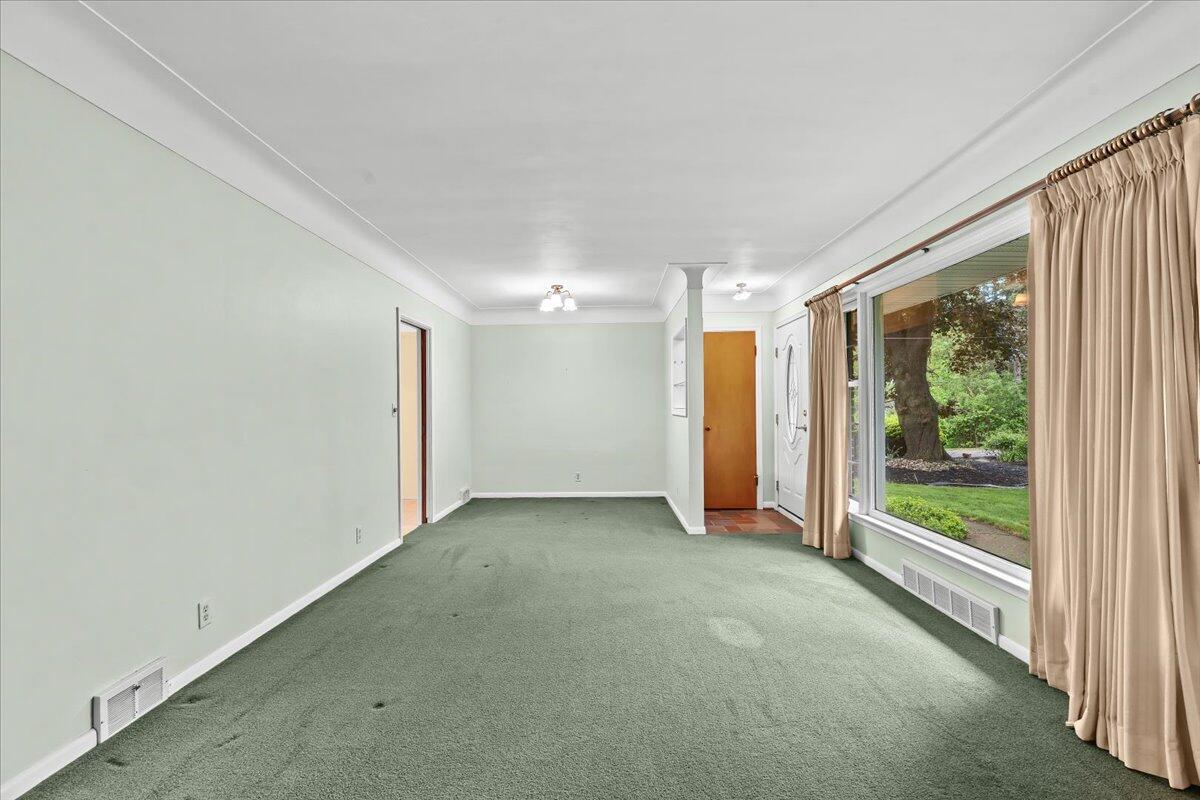
Living Room
Dimensions - 18.0 x 12.0Level - MainArea - 216Description - With remarkable views, of all that nature has to offer
Master Bedroom
Dimensions - 11.0 x 13.0Level - MainArea - 143Description - Surrounded by natural beauty and lots of great natural light
Other
Dimensions - 36.0 x 20.0Level - BasementArea - 720Description - Remarkably large lower level, just waiting for your design ideas
ThreeSeasonRoom
Save
Ask
Tour
Hide
Exterior Features
Construction Details
BrickStoneVinyl Siding
Exterior
Garden
Fencing
Back YardChain Link
Lot Features
Wooded
Other Structures
Barn(s)Second Garage
Patio And Porch
EnclosedPatioPorchTerrace
Road Frontage
Private Road
Roof
AsphaltShingle
Windows/Doors
Insulated WindowsScreensSkylight(s)Storm Window(s)Window Treatments
Community Features
MLS Area
Area05011NorthvilleTwp
School District
Northville
Financing Terms Available
CashConventional
Roads
Dirt
Schools
School District
Northville
Elementary School
Unknown
Middle School
Unknown
High School
Unknown
Listing courtesy of Keller Williams Professionals: [email protected]

IDX provided courtesy of Realcomp II Ltd. via GreaterMetropolitanAssociationofREALTORS. Copyright © 2026 Realcomp II Ltd. Shareholders.
IDX information is provided exclusively for consumers' personal, non-commercial use and may not be used for any purpose other than to identify prospective properties consumers may be interested in purchasing and that the data is deemed reliable but not guaranteed accurate by the MLS.
IDX provided courtesy of Realcomp II Ltd. via GreaterMetropolitanAssociationofREALTORS. Copyright © 2026 Realcomp II Ltd. Shareholders.
IDX information is provided exclusively for consumers' personal, non-commercial use and may not be used for any purpose other than to identify prospective properties consumers may be interested in purchasing and that the data is deemed reliable but not guaranteed accurate by the MLS.
Neighborhood & Commute
Source: Walkscore
Disclosure: Community information and market data powered by Constellation Data Labs. Information is deemed reliable but not guaranteed.
Save
Ask
Tour
Hide
Did you know? You can invite friends and family to your search. They can join your search, rate and discuss listings with you.