Save
Ask
Tour
Hide
Share
$465,000
New Listing

7411 Bush Road
Lyndon Township, MI 48118

For Sale|Single Family Residence|Active
5
Beds
2
Total Baths
2
Full Baths
1,690
SqFt
$275
/SqFt
1967
Built
County:
Washtenaw

Due to the health concerns created by Coronavirus we are offering personal 1-1 online video walkthough tours where possible.
Call Now: 1-248-228-6711
Is this the listing for you? We can help make it yours.
1-248-228-6711
7411 Bush Road7411 Bush Road7411 Bush Road7411 Bush Road
Save
Ask
Tour
Hide
Share

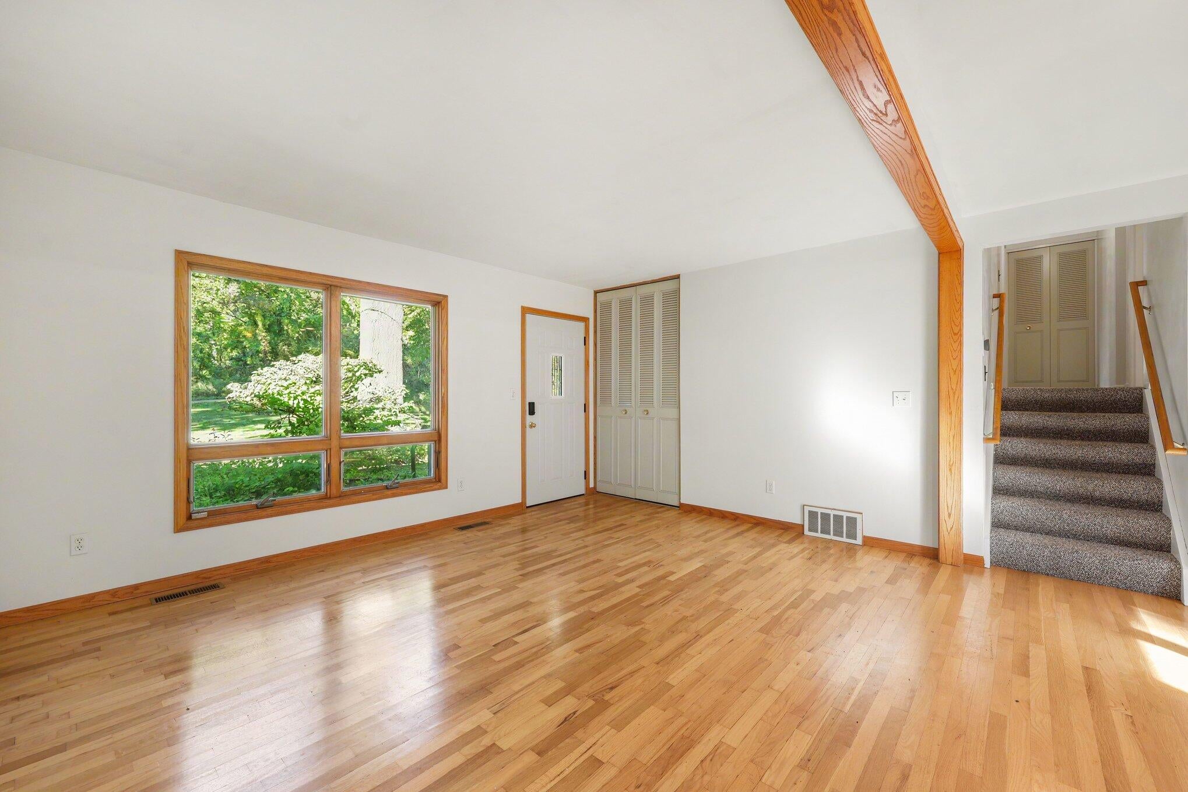
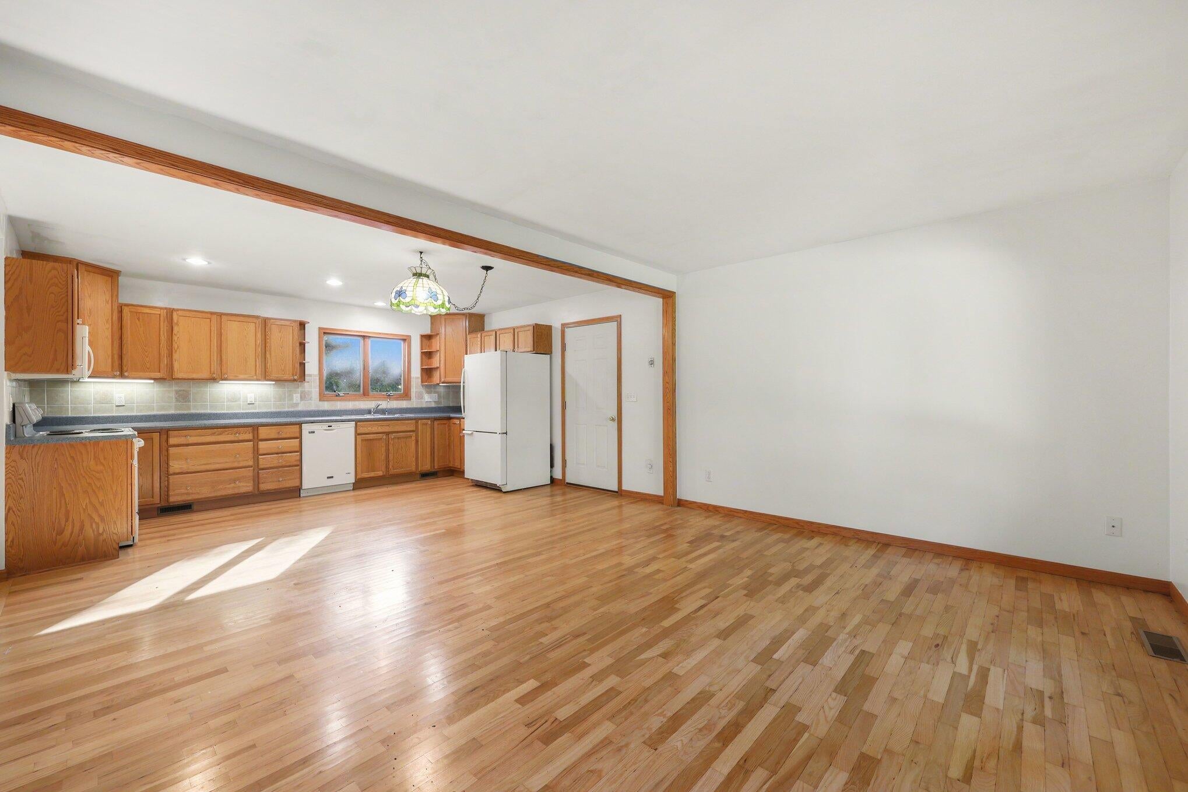
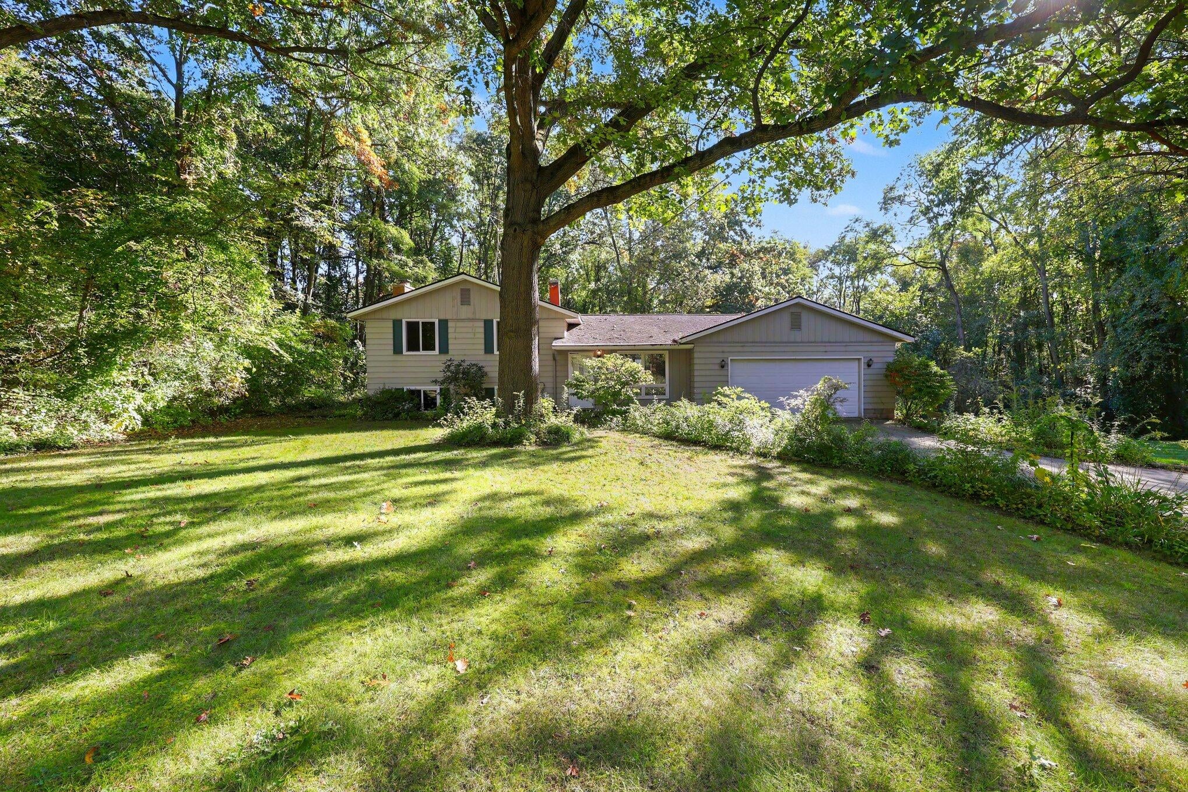
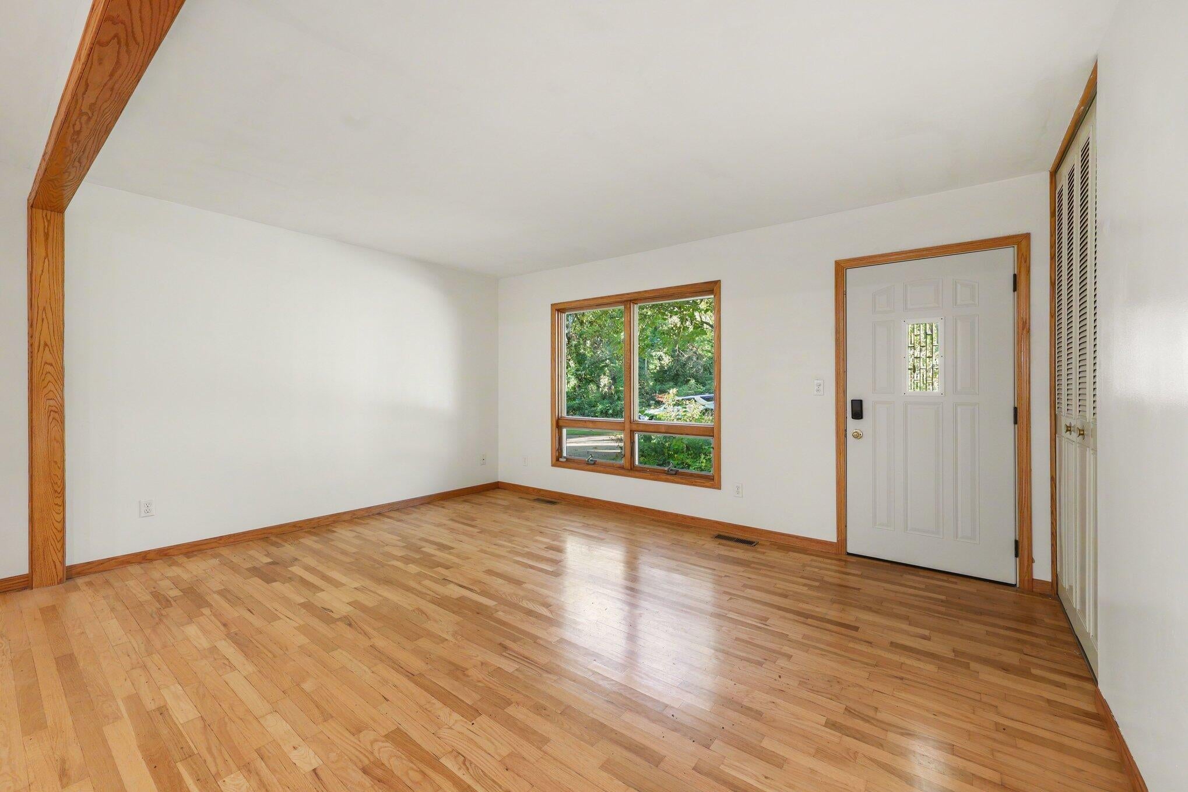
Peaceful 5-bedroom, 2-bathroom home on 4 acres! Enjoy the vast mature trees and state land views. The open-concept floor plan features wood floors and abundant natural light throughout. The lower level offers a cozy fireplace room, laundry and utility areas, plus an expansive unfinished room with excellent potential for additional living space and Bilco door access. This property has potential for a backyard firepit, deck and many gatherings! The 2-car garage and additional 20x40 outbuilding with electricity and concrete floor provide ample storage and hobby space. Access near B2B Trails, State land and The Discovery Center. Chelsea has an vibrant downtown with historic brick storefronts, the new Holmes Family Park opened this Fall with a concrete skatepark and all sport courts! Chelsea has many active local music concerts in the parks and venues! **Don't miss this opportunity for personal touches--schedule your private showing today!**

Save
Ask
Tour
Hide
Share
Listing Snapshot
Price 
$465,000
Days On Site 
0 Days
Bedrooms 
5
Inside Area (SqFt) 
1,690 sqft
Total Baths 
2
Full Baths 
2
Partial Baths 
N/A
Lot Size 
3.99 Acres
Year Built 
1967
MLS® Number 
81026053209
Status 
Active
Property Tax 
$5,184
HOA/Condo/Coop Fees 
N/A
Sq Ft Source 
Public Records
Friends & Family
Recent Activity
15 hours agoListing first seen on site
15 hours agoListing updated with changes from the MLS®
General Features
Acres 
3.99
Attached Garage 
Yes
Cross Street 
Bush Rd and Waterloo Rd.
Foundation 
Other
Garage 
Yes
Garage Spaces 
2
Parking 
AttachedGravelGarage Door OpenerPaved
Property Sub Type 
Single Family Residence
Sewer 
Septic Tank
Special Circumstances 
Standard
SqFt Above 
2256
SqFt Below 
1000
SqFt Total 
2256
Water Source 
PrivateWell
Zoning 
Other
Interior Features
Appliances 
DishwasherDisposalDryerMicrowaveOvenRefrigeratorRangeWasherWater Softener Owned
Basement 
Walk-Out AccessDaylightPartial
Cooling 
Central Air
Fireplace 
Yes
Fireplace Features 
Family Room
Fireplaces 
1
Flooring 
CarpetLinoleumVinylWood
Heating 
Forced AirPropane
Laundry Features 
Laundry RoomLower Level
BathFull 
Level - Upper
Bedroom 2 
Level - Upper
Bedroom 3 
Level - Upper
Bedroom 4 
Level - Upper
Bedroom 5 
Level - Upper
Family Room 
Level - Lower
Kitchen 
Level - Main
Laundry 
Level - Lower
Living Room 
Level - Main
Master Bedroom 
Level - Upper
Other 
Level - Main
Utility Room 
Level - Lower
Save
Ask
Tour
Hide
Share
Exterior Features
Construction Details 
Vinyl Siding
Fencing 
Other
Lot Features 
Wooded
Other Structures 
Second Garage
Patio And Porch 
CoveredOtherPorch
Roof 
Shingle
Community Features
MLS Area 
Area04011LyndonTwp
School District 
Chelsea
Financing Terms Available 
CashConventional
Roads 
Dirt
Schools
School District
Chelsea
Elementary School
Unknown
Middle School
Unknown
High School
Unknown
Listing courtesy of Howard Hanna Real Estate: [email protected]


IDX provided courtesy of Realcomp II Ltd. via GreaterMetropolitanAssociationofREALTORS. Copyright © 2026 Realcomp II Ltd. Shareholders.

IDX information is provided exclusively for consumers' personal, non-commercial use and may not be used for any purpose other than to identify prospective properties consumers may be interested in purchasing and that the data is deemed reliable but not guaranteed accurate by the MLS.

Neighborhood & Commute
Source: Walkscore
Disclosure: Community information and market data powered by Constellation Data Labs. Information is deemed reliable but not guaranteed.
Save
Ask
Tour
Hide
Share