Save
Ask
Tour
Hide
Share
$549,995
New Listing

982 Artdale Drive
White Lake Charter Township, MI 48383

For Sale|Single Family Residence|Active
4
Beds
2
Total Baths
2
Full Baths
2,683
SqFt
$205
/SqFt
1978
Built
Subdivision:
LAKEWOOD VILLAGE 2
County:
Oakland

Due to the health concerns created by Coronavirus we are offering personal 1-1 online video walkthough tours where possible.
Call Now: 1-248-228-6711
Is this the listing for you? We can help make it yours.
1-248-228-6711
982 Artdale Drive982 Artdale Drive982 Artdale Drive982 Artdale Drive
Save
Ask
Tour
Hide
Share

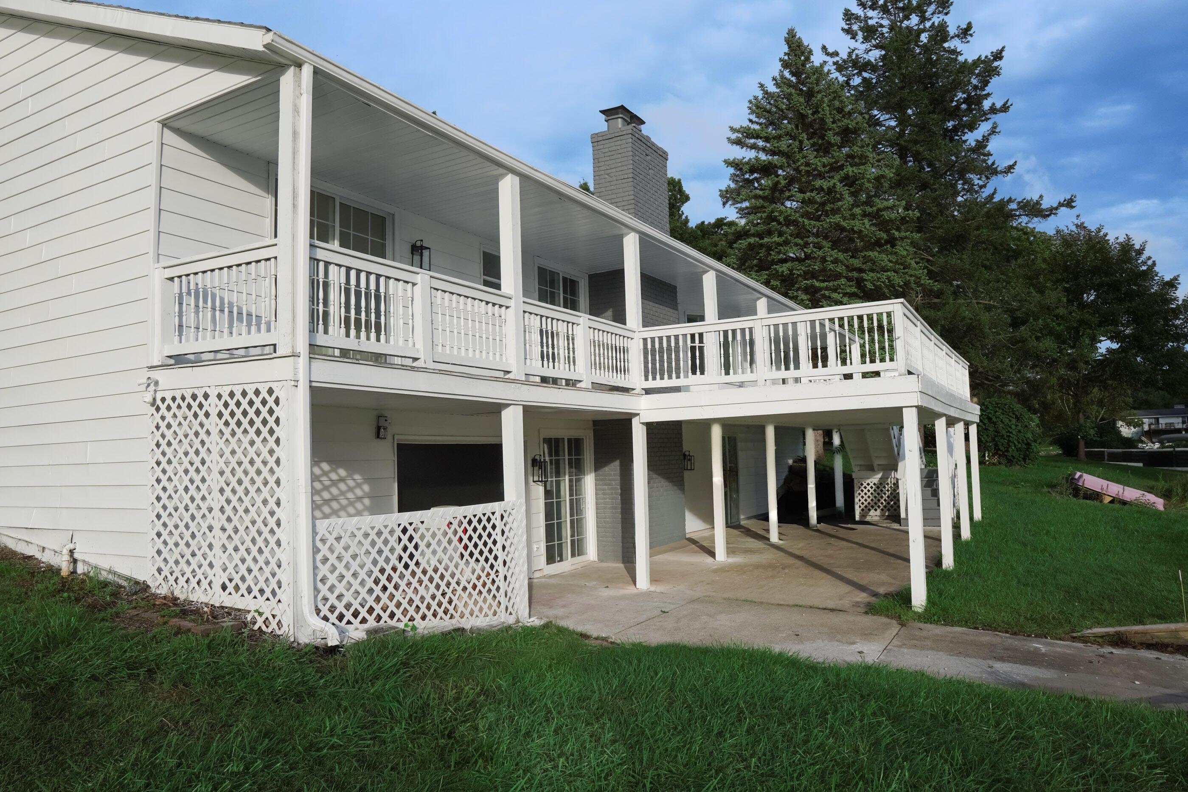
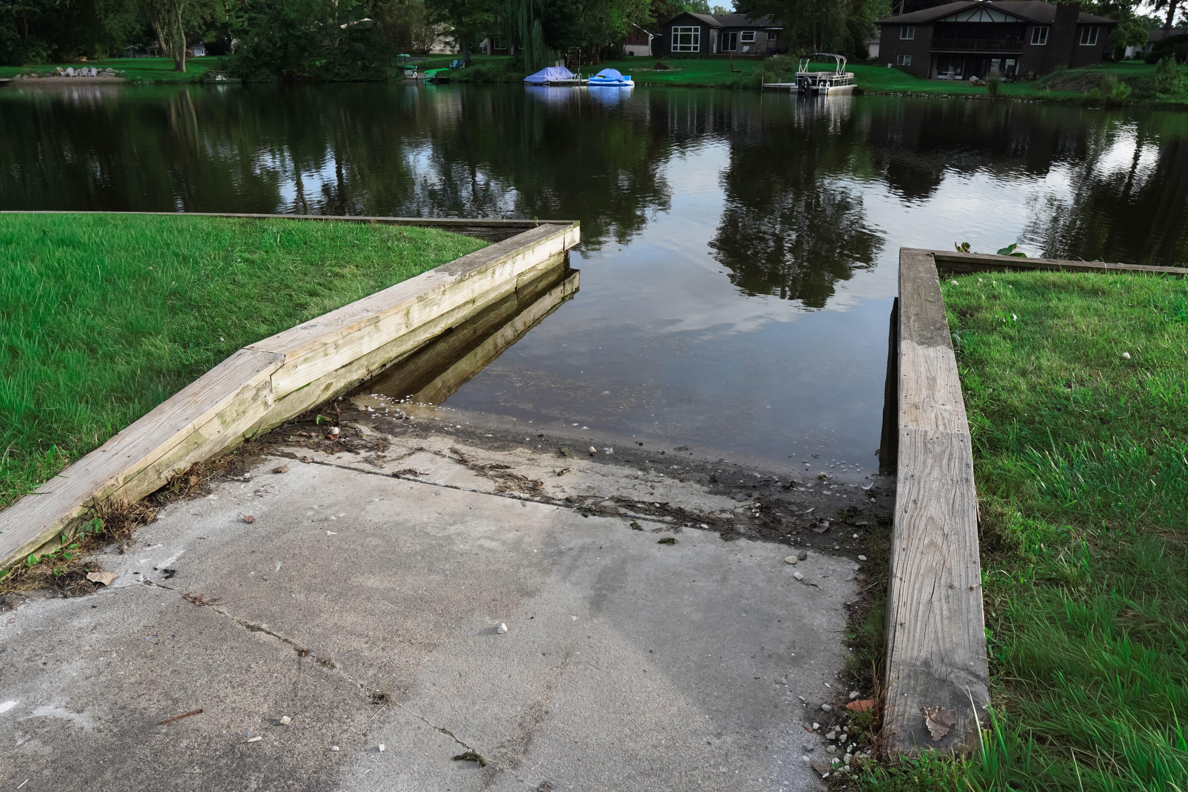
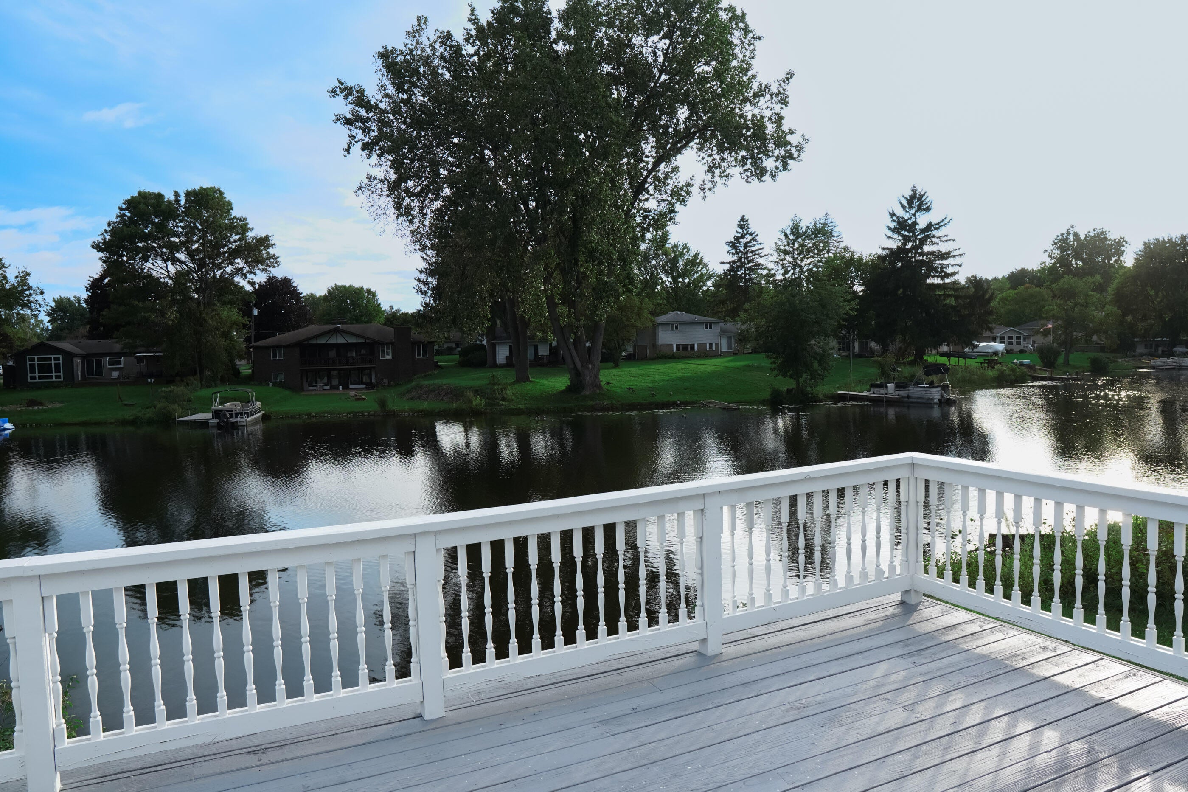
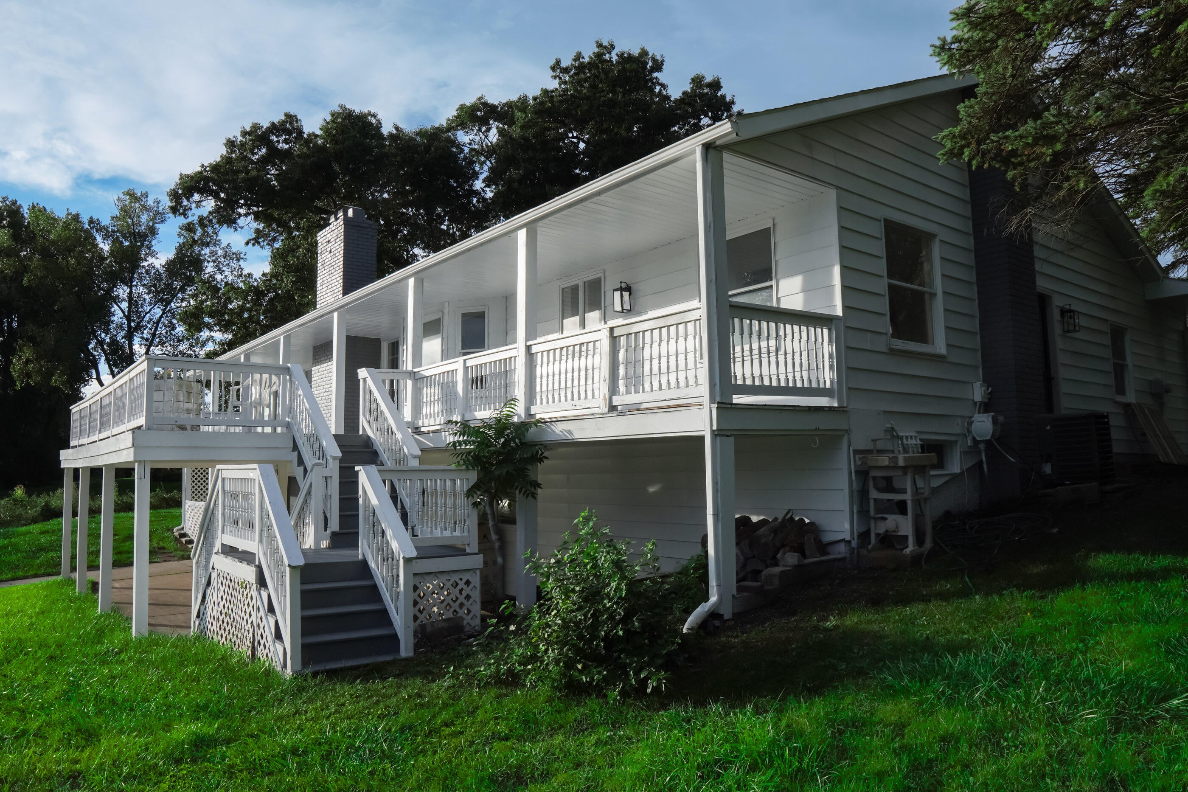
Welcome to 982 Artdale Dr. completely remodeled 4 bedroom , 2 bath 3,000 sq ft. of living space home on Lake Neva in White Lake Township. Enjoy a peaceful country setting with the convenience of being just a short distance to town and major roadways. Completely renovated in last several months , move in ready with brand new kitchen appliances ,cabinets , quartz countertops , bathrooms fixtures , lighting , new central air , new HVAC , new water softener , new hot water heater , outside paint , inside paint , flooring , nothing else to do and worry about , move in ready. Also take advantage of a very unique feature with its own private boat launch and inside covered heated boat storage , an amenity you just wont find anywhere. Home also comes with an additional extra bonus side lot for added privacy on this lake front canal getaway. All information deemed materially reliable but not guaranteed. Interested parties are encouraged to verify all information.

Save
Ask
Tour
Hide
Share
Listing Snapshot
Price 
$549,995
Days On Site 
0 Days
Bedrooms 
4
Inside Area (SqFt) 
2,683 sqft
Total Baths 
2
Full Baths 
2
Partial Baths 
N/A
Lot Size 
0.26 Acres
Year Built 
1978
MLS® Number 
81026053226
Status 
Active
Property Tax 
$7,489.35
HOA/Condo/Coop Fees 
$27.92 monthly
Sq Ft Source 
Appraiser
Friends & Family
Recent Activity
14 hours agoListing first seen on site
14 hours agoListing updated with changes from the MLS®
General Features
Acres 
0.26
Attached Garage 
Yes
Cross Street 
Artdale dr
Garage 
Yes
Garage Spaces 
2
Levels 
Two
Parking 
AttachedConcrete
Property Sub Type 
Single Family Residence
Sewer 
Septic Tank
Special Circumstances 
Standard
SqFt Above 
1542
SqFt Below 
1141
SqFt Total 
3064
Style 
Ranch
Utilities 
Cable ConnectedNatural Gas ConnectedPhone Connected
Water Source 
PrivateWell
Interior Features
Appliances 
Gas Water HeaterDishwasherDisposalMicrowaveOvenRefrigeratorRangeWater Softener Owned
Basement 
FinishedFullWalk-Out Access
Cooling 
Central Air
Fireplace 
Yes
Fireplaces 
1
Flooring 
Vinyl
Heating 
Forced AirNatural Gas
Laundry Features 
In Basement
Window Features 
Garden Window(s)Insulated Windows
BathFull 
Level - Main
Save
Ask
Tour
Hide
Share
Exterior Features
Construction Details 
Aluminum SidingBrick
Lot Features 
Cul-De-Sac
Patio And Porch 
Deck
Roof 
Asphalt
Waterfront 
Yes
Waterfront Features 
Lake FrontWaterfront
Windows/Doors 
Garden Window(s)Insulated Windows
Community Features
Association Amenities 
Other
Association Fee 
$335.0
Association Fee Frequency 
Annually
Community Features 
Other
MLS Area 
Area02121WhiteLakeTwp
School District 
HuronValley
Financing Terms Available 
CashConventionalFHA
Roads 
Paved
Schools
School District
HuronValley
Elementary School
Unknown
Middle School
Unknown
High School
Unknown
Listing courtesy of James Radtke: [email protected]


IDX provided courtesy of Realcomp II Ltd. via GreaterMetropolitanAssociationofREALTORS. Copyright © 2026 Realcomp II Ltd. Shareholders.

IDX information is provided exclusively for consumers' personal, non-commercial use and may not be used for any purpose other than to identify prospective properties consumers may be interested in purchasing and that the data is deemed reliable but not guaranteed accurate by the MLS.

Neighborhood & Commute
Source: Walkscore
Disclosure: Community information and market data powered by Constellation Data Labs. Information is deemed reliable but not guaranteed.
Save
Ask
Tour
Hide
Share