Save
Ask
Tour
Hide
Share
$550,000
New Listing

203 N 7th Street
Ann Arbor City, MI 48103

For Sale|Single Family Residence|Active
3
Beds
2
Total Baths
2
Full Baths
1,302
SqFt
$422
/SqFt
1913
Built
County:
Washtenaw

Due to the health concerns created by Coronavirus we are offering personal 1-1 online video walkthough tours where possible.
Call Now: 1-248-228-6711
Is this the listing for you? We can help make it yours.
1-248-228-6711
203 N 7th Street203 N 7th Street203 N 7th Street203 N 7th Street
Save
Ask
Tour
Hide
Share

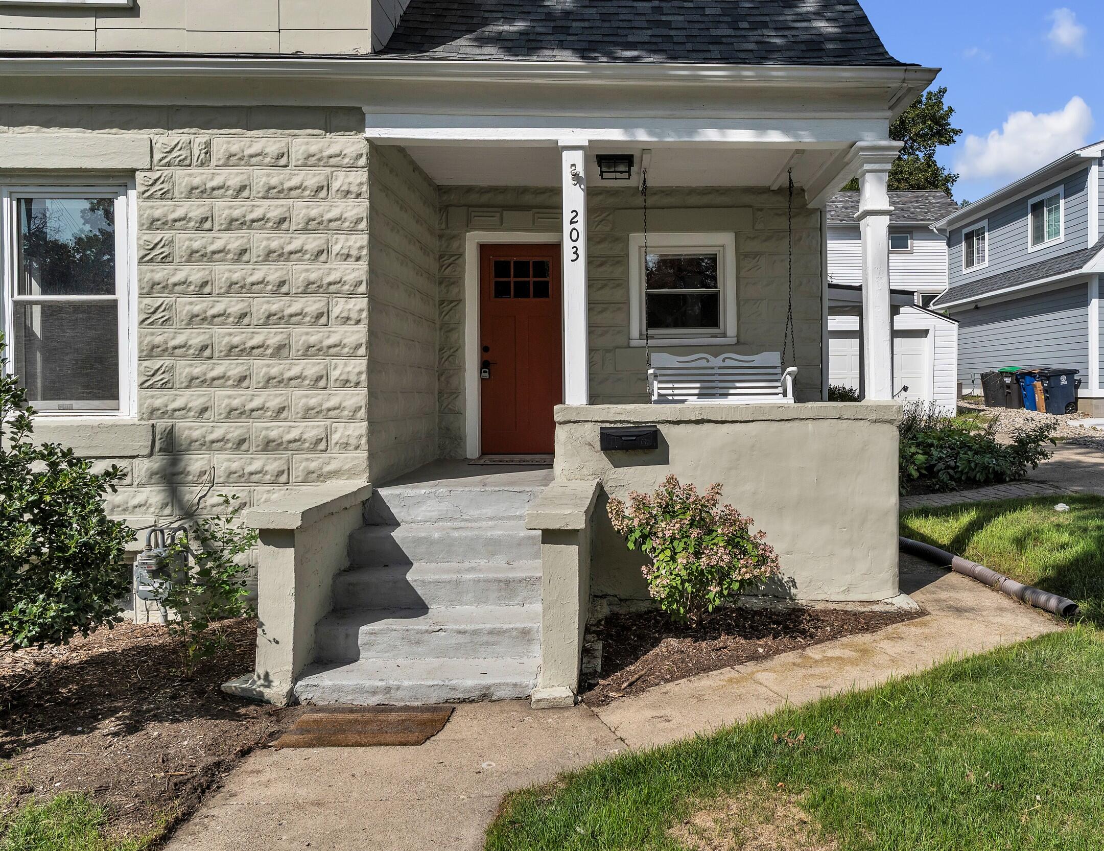
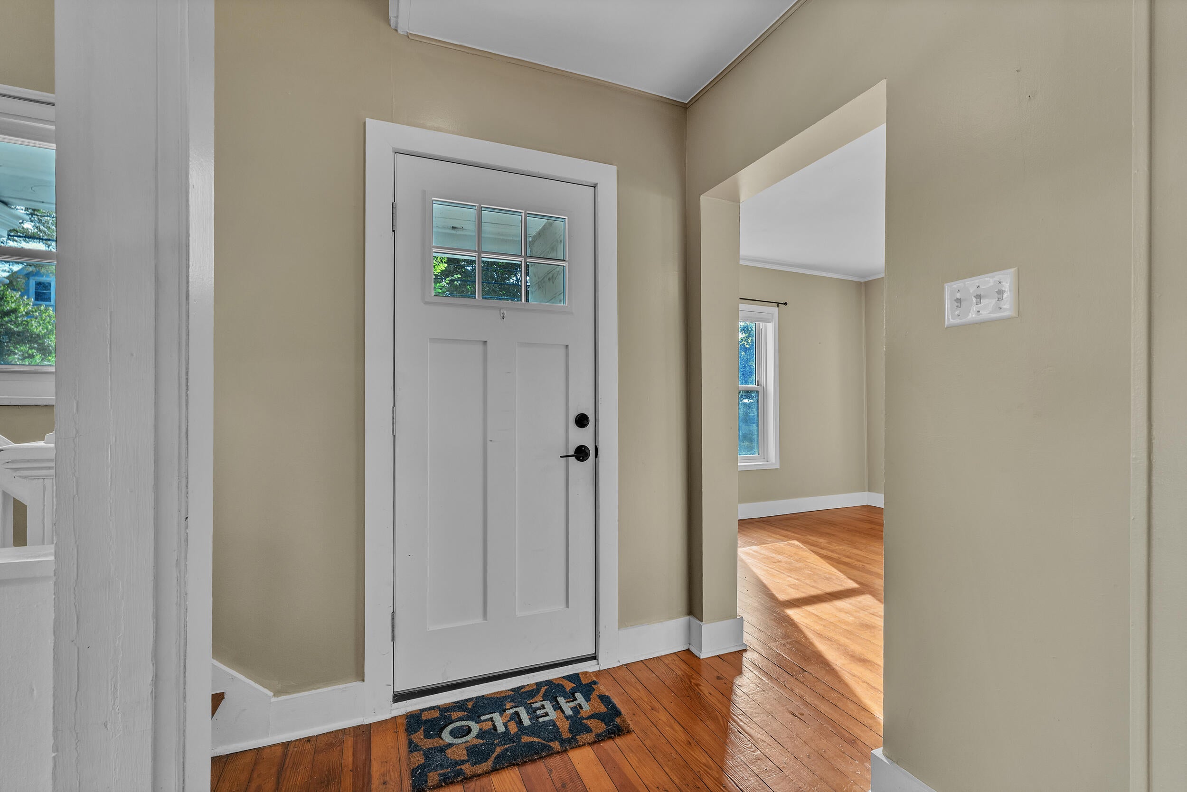
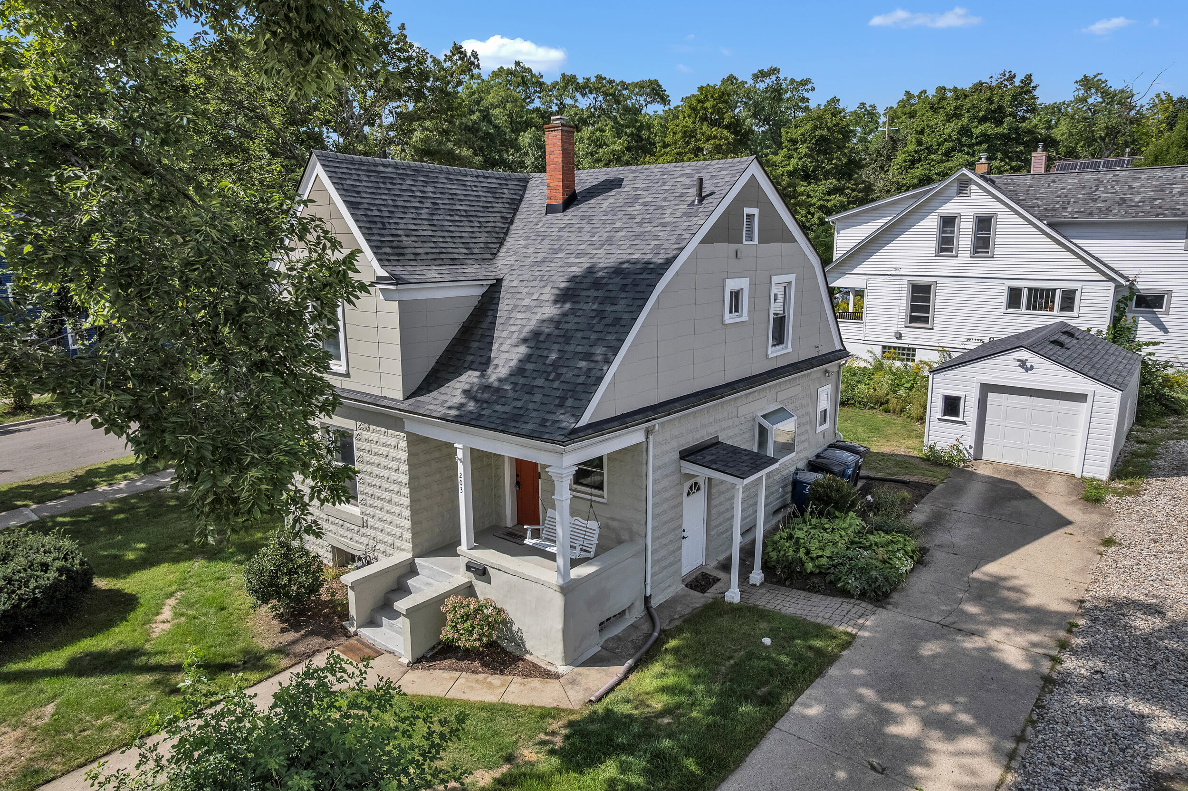
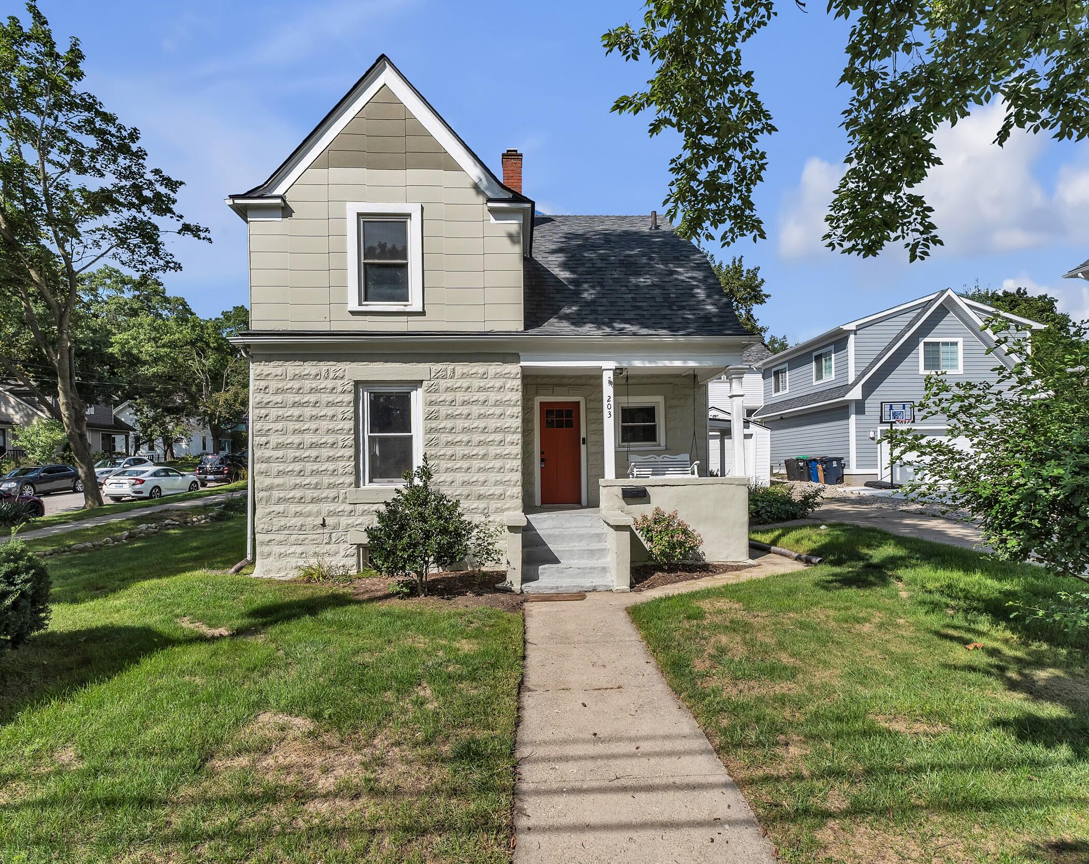
Step back in time and enjoy the timeless charm of this early 1900s home, ideally located just steps from downtown Ann Arbor and West Park! Brimming with character, this inviting home features original details, beautiful hardwood floors, and the warmth and personality that only a historic home can offer. The flexible floor plan includes 3 bedrooms, 2 full baths (including one on the main level), welcoming living and dining spaces, and a cozy den/study. Outside, the backyard firepit is perfect for gathering with friends on crisp fall evenings. Leave the car behind and enjoy an easy stroll to downtown restaurants, shops, the Farmers Market, Kerrytown, parks, and schools! Modern conveniences include an updated electrical panel, generator hookup, and EV charger. The partially finished lower level offers additional flexible space. A rare opportunity to enjoy historic charm and an unbeatable walkable location! Home Energy Score of 3. View report on A2 HERDMap.

Save
Ask
Tour
Hide
Share
Listing Snapshot
Price 
$550,000
Days On Site 
0 Days
Bedrooms 
3
Inside Area (SqFt) 
1,302 sqft
Total Baths 
2
Full Baths 
2
Partial Baths 
N/A
Lot Size 
0.14 Acres
Year Built 
1913
MLS® Number 
81026054358
Status 
Active
Property Tax 
$11,869
HOA/Condo/Coop Fees 
N/A
Sq Ft Source 
Public Records
Friends & Family
Recent Activity
15 hours agoListing updated with changes from the MLS®
15 hours agoListing first seen on site
General Features
Acres 
0.14
Cross Street 
Bath and S 7th
Garage 
Yes
Garage Spaces 
1
Parking 
ConcreteDetachedGarage Door Opener
Property Sub Type 
Single Family Residence
Sewer 
Public Sewer
Special Circumstances 
Standard
SqFt Above 
1302
SqFt Below 
380
SqFt Total 
2046
Style 
Colonial
Utilities 
Cable ConnectedNatural Gas ConnectedPhone Connected
Water Source 
Public
Zoning 
Residential
Interior Features
Appliances 
DishwasherDisposalDryerMicrowaveOvenRefrigeratorRangeWasher
Basement 
FullPartially Finished
Cooling 
Attic FanCentral Air
Flooring 
TileWood
Heating 
Forced AirNatural Gas
Laundry Features 
In Basement
BathFull 
Level - Upper
Save
Ask
Tour
Hide
Share
Exterior Features
Construction Details 
Vinyl Siding
Patio And Porch 
PatioPorch
Community Features
Community Features 
Sidewalks
MLS Area 
Area04092AnnArbor
School District 
AnnArbor
Financing Terms Available 
CashConventionalFHAVA Loan
Roads 
Paved
Schools
School District
AnnArbor
Elementary School
Unknown
Middle School
Unknown
High School
Unknown
Listing courtesy of The Charles Reinhart Company: [email protected]


IDX provided courtesy of Realcomp II Ltd. via GreaterMetropolitanAssociationofREALTORS. Copyright © 2026 Realcomp II Ltd. Shareholders.

IDX information is provided exclusively for consumers' personal, non-commercial use and may not be used for any purpose other than to identify prospective properties consumers may be interested in purchasing and that the data is deemed reliable but not guaranteed accurate by the MLS.

Neighborhood & Commute
Source: Walkscore
Disclosure: Community information and market data powered by Constellation Data Labs. Information is deemed reliable but not guaranteed.
Save
Ask
Tour
Hide
Share